- Overview
- Description
- Property Details
- Location
- Facts & Features
- Getting Around
- Nearby Homes
 Price Drop: $14.9K (10/02)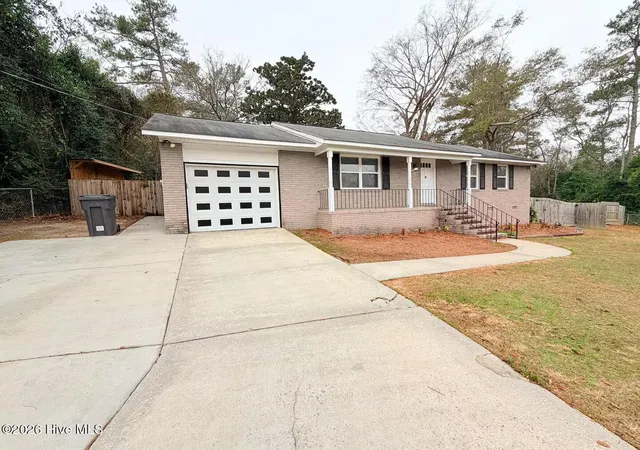

Street View
$285,000
Monthly Est:$1,419
 4 Beds
 3 Baths
3 full baths
 1,894sqft
4016 Maddox Rd, Augusta, GA 30909
$285,000
$1,419/moEst:
Get Pre-Approved
Single Family Residence
Built in 1967
$-- HOA
0.56 acre lot
$150/sq.ft
Description
''NEW PRICE IMPROVEMENT''
Rare opportunity to own a beautifully maintained property offering a spacious primary residence plus a detached accessory dwelling unit (DADU), providing exceptional flexibility for multigenerational living, guest accommodations, rental income, or short-term rental opportunities.
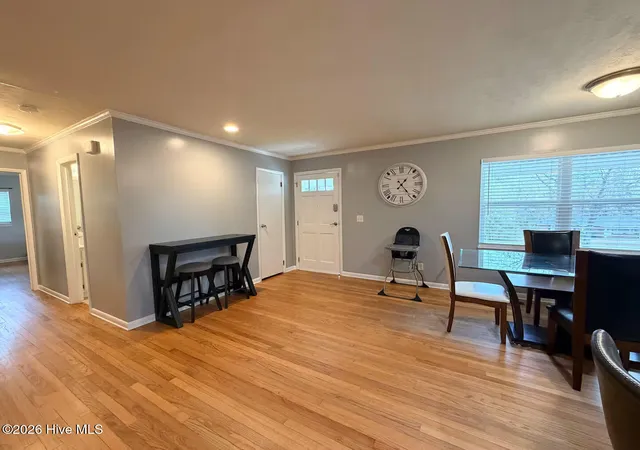
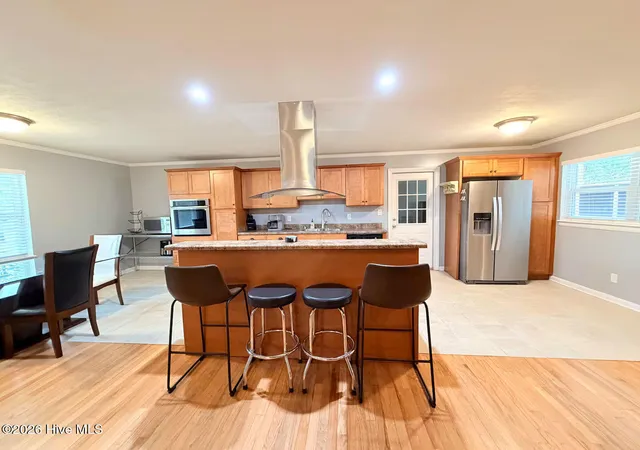
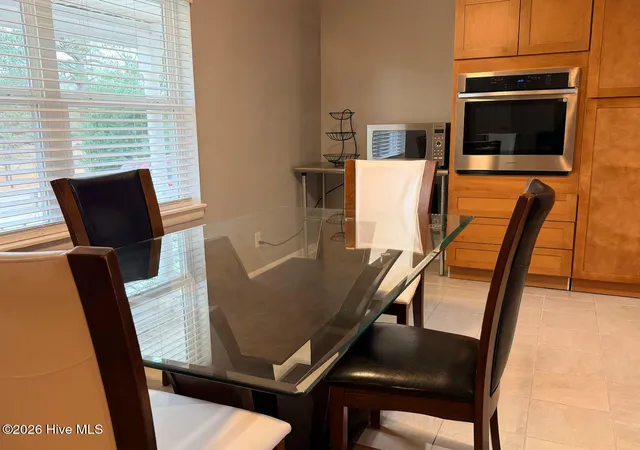
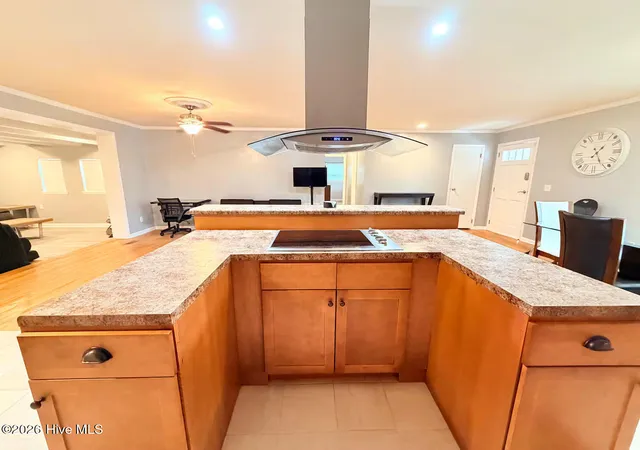
The main residence features 3 bedrooms, 2 full bathrooms, and is being offered fully furnished and turnkey ready. Inside, you'll find gorgeous hardwood flooring throughout, a welcoming family room, dedicated laundry room, and a fully equipped gourmet kitchen complete with wall oven, cooktop with downdraft ventilation, dishwasher, refrigerator, and all the essentials needed for immediate occupancy. A one-car garage with automatic opener adds convenience and additional storage.
The detached accessory dwelling unit (DADU) is also fully furnished and offers its own private living space with a full bathroom featuring a shower, kitchen area, and small appliances that convey with the sale. Durable luxury vinyl plank flooring runs throughout, creating a low-maintenance and attractive living environment.
Outside, the property continues to impress with separate parking areas for both residences, a privacy-fenced backyard, and a workshop with electricity, perfect for hobbies, storage, or workspace needs. Tucked away in a private neighborhood setting, this property provides both privacy and versatility while remaining conveniently located near shopping, dining, medical facilities, Fort Gordon, and major Augusta employers.
Whether you're seeking a primary residence with a private mother-in-law suite, a property for extended family, or an income-producing investment, 4016 Maddox Road offers endless possibilities.
- Houzeo last checked: 7 minutes ago
- Listing updated: October 2, 2026 at 5:40 pm
- Listing Provided by: Phoebe Y Woodcock (706) 951-1724 DRE #276765 | Premier Homes Property Management
- Source: Hive MLS-NC | MLS#: 100583725

Property Details
Status
Active Under Contract
Type
Single Family Residence
No. of Stories
1
County
City
Neighborhood
Year Built
1967
HOA Fees
-
Finished Area
1,894 sqft
Lot Size
0.56 acre lot
Basement Area
- sqft
MLS Name
Hive MLS
MLS Number
100583725
MLS Status
Pending with Showings
Days on Market
107

Continue Your Journey in App
Find your dream home, receive real-time updates, and many more!
Download App
Continue Your Journey in App
Find your dream home, receive real-time updates, and many more!
Location
Facts & Features
Rooms
Bedrooms & bathrooms
Bedrooms: 4
Bathrooms: 3
Master Bedroom
Level: Main
Area: Square Feet
Dimensions: 169.00
Living Room
Level: Main
Area: Square Feet
Dimensions: 338.00
Kitchen
Level: Main
Area: Square Feet
Dimensions: 234.00
Other
Level: Main
Area: Square Feet
Dimensions: 48.00
Bedroom 2
Level: Main
Area: Square Feet
Dimensions: 130.00
Bedroom 3
Level: Main
Area: Square Feet
Dimensions: 100.00
Bedroom 4
Level: Main
Area: Square Feet
Dimensions: 120.00
Family Room
Level: Main
Area: Square Feet
Dimensions: 224.00
Breakfast Room
Level: Main
Area: Square Feet
Dimensions: 100.00
Interior
Exterior Features
Storm Doors
Interior Features
Kitchen Island, 2nd Kitchen, Apt/suite, Ceiling Fan(s), Furnished, Pantry, Walk In Shower, Blinds/shades, Eat In Kitchen
Flooring
Lvt/lvp, Ceramic Tile, Hardwood
Cooling
Central Air
Heating
Electric, Heat Pump
Appliances
Vented Exhaust Fan, Electric Cooktop, Built In Electric Oven, Refrigerator, Range, Dishwasher
Construction
Year Built
Year Built: 1967
Home type
Single Family Residence
Foundation Details
Crawl Space
Roof
Composition
Property Condition
Updated Remodeled
Construction Materials
Brick, Vinyl Siding, Wood Frame
Utilities & Energy
Basement
None, Crawl Space, Walk Out Access
Security Features
Security Lights, Security System, Smoke Detector(s), Cameras Included
Pool Features
None
Parking Features
Attached, Additional Parking, Concrete, Garage Door Opener, Off Street, Garage, Parking Pad
Water Source
Public, Other
Utilities
Cable Available, Natural Gas Available, See Remarks, Cable High Speed, High Speed Internet
Association Amenities
Other
Laundry Features
Dryer Hookup, Washer Hookup, Laundry Room
Other Features
Lot Features
Cleared, Landscaped
Subdivision Name
Other
Patio And Porch Features
Covered, Porch, See Remarks, Front Porch, Rear Porch
Price History
| Date | Event | Price |
|---|---|---|
10/02/2026 Source: | Contingent (Active Under Contract) | $285,000 -4.97% $150/sqft |
06/23/2026 Source: | Listed for Sale | $299,900 +100.07% $158/sqft |
01/31/2019 Source: #435239 | Sold | $149,900 $79/sqft |

Nearby Homes


Find Homes by Property Features in Augusta, GA
Nearby New Homes For Sale

Based on information from the Hive MLS, through Oct 09, 2026, 07:00AM. This website may not include listings or property addresses of sellers who have directed their listing brokers to withhold their listing or their property address from display on the Internet. The data relating to real estate on this web site comes in part from the Internet Data Exchange program of Hive MLS, and is updated as of Oct 09, 2026, 07:00AM. All information is deemed reliable but not guaranteed and should be independently verified. All properties are subject to prior sale, change, or withdrawal. Neither listing broker(s) nor Chosen Realty LLC nor Houzeo shall be responsible for any typographical errors, misinformation, or misprints, and shall be held totally harmless from any damages arising from reliance upon these data. IDX information is provided exclusively for personal, non-commercial use, and may not be used for any purpose other than to identify prospective properties consumers may be interested in purchasing. © 2026 Hive MLS. All Rights Reserved.
 Advertising Broker: Nicholas Huscroft | Chosen Realty