- Overview
- Description
- Property Details
- Location
- Facts & Features
- Getting Around
- Nearby Homes

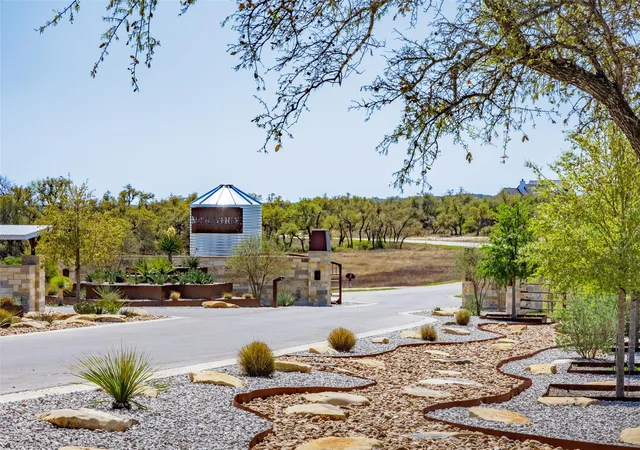
Street View
$1,700,000
Monthly Est:$8,462
 3 Beds
 2 Baths
2 full baths
 1,720sqft
4016 Mcgregor Ln, Dripping Springs, TX 78620
$1,700,000
$8,462/moEst:
Get Pre-Approved
Farm
Built in 1983
$-- HOA
19.83 acres lot
$988/sq.ft
Description
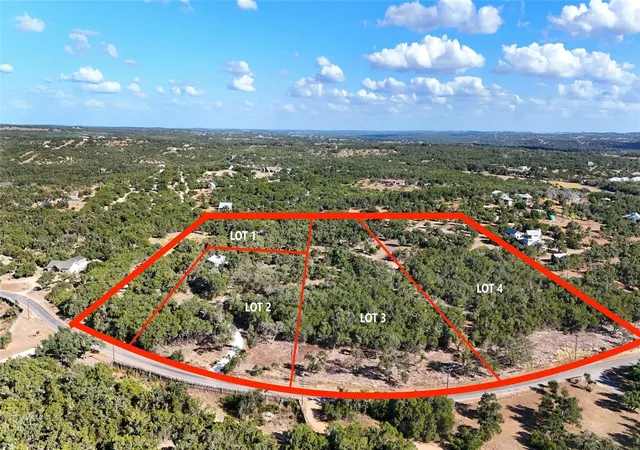
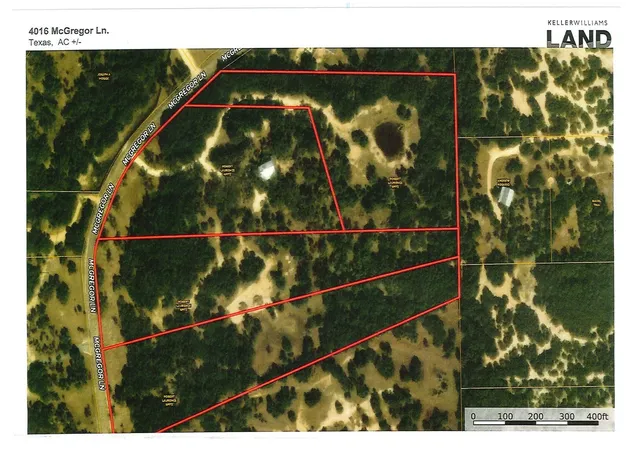
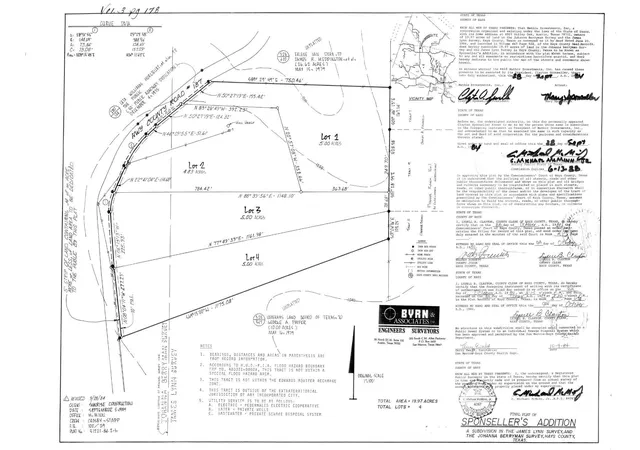
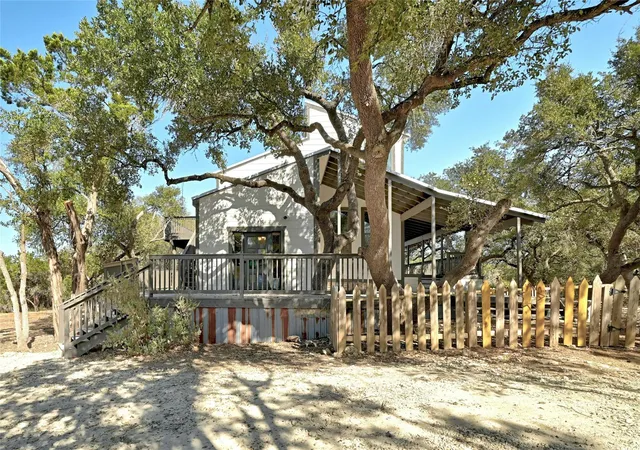
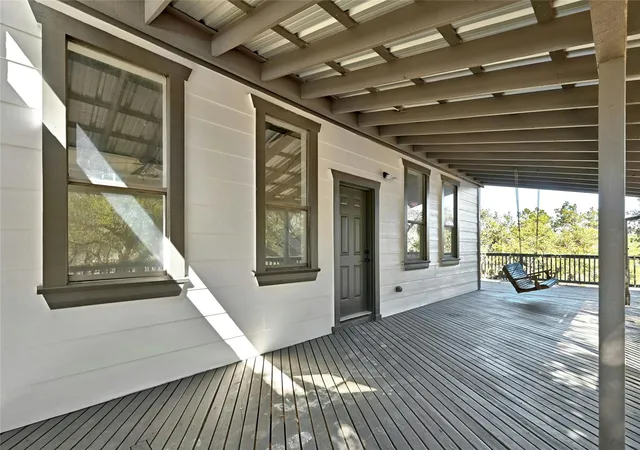
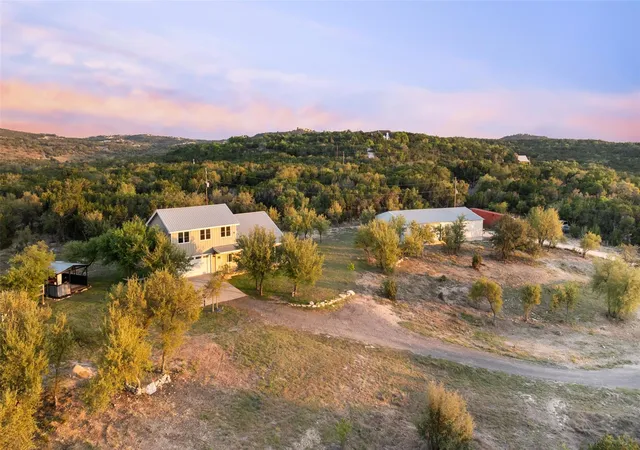
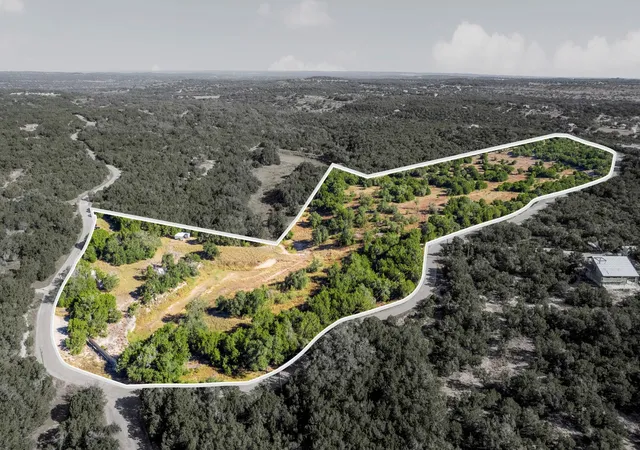
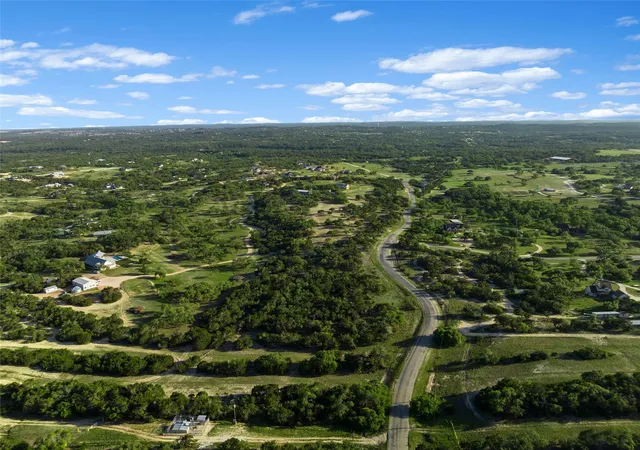
A rare Hill Country offering with unmatched potential. A complete beautiful remodeled farmhouse on a 4.83 Acre tract with 3 additional 5 acre tracts making this—perfectly suited for builders, developers, or for those seeking a private 19.83 acre estate of pristine land, offering a compelling opportunity to build multiple custom/spec homes or create a thoughtfully designed private compound. Perimeter fenced and pond/stock tank to boot. With one fully renovated residence already in place, the groundwork has been laid for both immediate use and future expansion. The existing home has been meticulously transformed from top to bottom, blending modern updates with the natural beauty that surrounds it. Featuring updated plumbing, electrical, water well, and major systems, along with a septic system, the home offers peace of mind alongside elevated design. Inside, the multi-level layout creates a distinctive and flexible living experience. A fully redesigned kitchen showcases new cabinetry, stainless steel appliances, and contemporary finishes, while the bathrooms have been completely reimagined with clean, modern design. The main living area is anchored by a dramatic picture window framing mature oak trees, paired with a wood-burning stove that adds warmth and character. A private deck extends the living space outdoors, creating a seamless connection to the surrounding landscape. Additional bedrooms and a versatile loft provide flexibility for a variety of uses, while a rare basement level with laundry adds functionality not often found in Central Texas homes. Beyond the home, the true value lies in the land. With four legal tracts, this property offers incredible flexibility—ideal for a builder looking to develop custom homes, a buyer seeking a multi-generational compound, or someone wanting to secure a large, private Hill Country estate. This estate is a jewel and only 15 minutes from Dripping Springs. Owner Financing is welcome...
- Houzeo last checked: 6 hours ago
- Listing updated: September 24, 2026 at 6:04 pm
- Listing Provided by: Gary Steele (512) 426-9800 , Clay Byrne | Keller Williams Realty (512) 829-2000
- Source: Unlock MLS-TX as distributed by MLS GRID | MLS#: 8364782

Property Details
Status
Active
Type
Land
No. of Stories
-
County
City
Neighborhood
--
Year Built
1983
HOA Fees
-
Finished Area
1,720 sqft
Lot Size
19.83 acres lot
Basement Area
- sqft
MLS Name
Unlock MLS
MLS Number
8364782
MLS Status
Active
Days on Market
209

Continue Your Journey in App
Find your dream home, receive real-time updates, and many more!
Continue Your Journey in App
Find your dream home, receive real-time updates, and many more!
Location
Facts & Features
Rooms
Bedrooms & bathrooms
Bedrooms: 3
Bathrooms: 2
Interior
Sewer
Septic Tank
Exterior Features
Balcony, Dog Run, Exterior Steps, Private Yard
Appliances
Dishwasher, Disposal, Electric Cooktop, Exhaust Fan, Microwave, Free Standing Electric Oven, Free Standing Range, Free Standing Refrigerator, Stainless Steel Appliance(s), Tankless Water Heater, Water Softener Owned
Interior Features
Two Primary Baths, Two Primary Suties, Breakfast Bar, Ceiling Fan(s), Ceiling Vaulted, Quartz Counters, Eat In Kitchen, Interior Steps, Open Floorplan, Pantry, Primary Bedroom On Main, Walk In Closet(s)
Window Features
Double Pane Windows
Cooling
Central Air
Flooring
Concrete, Tile, Wood
Heating
Central
Construction
Year Built
Year Built: 1983
Home type
Farm
Foundation Details
See Remarks
Property Condition
Updated/remodeled
Roof
Metal
Construction Materials
Hardi Plank Type
Utilities & Energy
Water Source
Well
Utilities
Electricity Connected, Water Connected
Parking Features
Driveway, Gravel, Unpaved
Pool Features
None
Fireplace Features
Great Room, Wood Burning
Security Features
Closed Circuit Camera(s)
Other Features
Patio And Porch Features
Covered, Deck, Front Porch, Patio, Rear Porch, Side Porch, Wrap Around, See Remarks
Disclosures
Seller Disclosure, Seller Provided Survey Available
Subdivision Name
Sponsellers
Community Features
None
Lot Features
Level, Native Plants, Private, Public Maintained Road, Subdivided, Many Trees, Trees Medium (20 Ft 40 Ft), Views
Price History
| Date | Event | Price |
|---|---|---|
09/24/2026 Source: | Listed for Sale | $1,700,000 $988/sqft |
06/03/2026 Source: | Listing Removed | $1,700,000 +100.02% $988/sqft |
11/27/2025 Source: | Price Decreased | $849,900 -34.57% $494/sqft |
11/24/2025 Source: | Listing Removed | $1,299,000 +52.84% $755/sqft |
08/29/2025 Source: | Off Market | $849,900 $494/sqft |


Show more
Nearby Homes


Find Homes by Property Features in Dripping Springs, TX
Nearby New Homes For Sale

Based on information submitted to the MLS GRID from Unlock MLS through Nov 02, 2026, 02:15PM. All information provided is deemed reliable but is not guaranteed and should be independently verified. Unlock MLS and its affiliates provide the MLS and all content therein “AS IS” and without any warranty, express or implied. All data is obtained from various sources and may not have been verified by broker or MLS GRID. Supplied Open House Information is subject to change without notice. All information should be independently reviewed and verified for accuracy. Properties may or may not be listed by the office/agent presenting the information. IDX information is provided exclusively for consumers personal non-commercial use. It may not be used for any purpose other than to identify prospective properties consumers may be interested in purchasing. The data is deemed reliable but is not guaranteed by MLS GRID. The use of the MLS GRID Data may be subject to an end-user license agreement prescribed by the Member Participant’s applicable MLS, if any, and as amended from time to time. © 2026 Unlock MLS. All Rights Reserved.
 Advertising Broker: Michelle Brecker | Pathway To Home Realty
