Realty Solution
Powered by 
- 0
- 7
- Overview
- Description
- Property Details
- Location
- Facts & Features
- Getting Around
- Nearby Homes
 New Construction
 No HOA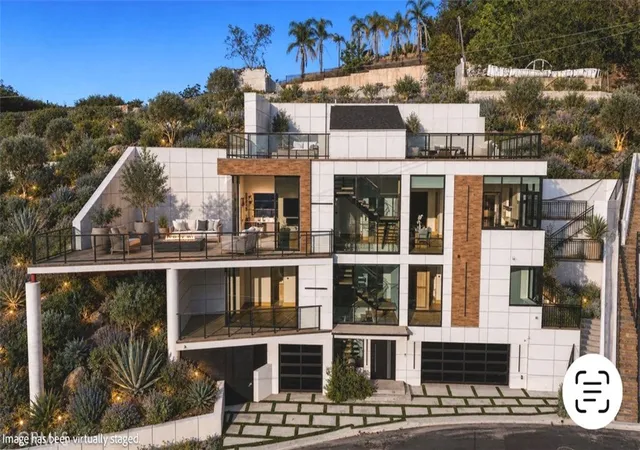

Street View
Listed by: Kimberly Frankel (818) 438-6992 DRE #01960799 | Engel & Volkers Beverly Hills (310) 777-7510
$3,350,000
Monthly Est:$16,674
 3 Beds
 4 Baths
3 full baths + 1 half bath
 3,483sqft
4016 Oakfield Dr, Sherman Oaks, CA 91423
$3,350,000
$16,674/moEst:
Get Pre-Approved
Single Family Residence
Built in 1977
$-- HOA
13,380 sqft lot
$962/sq.ft
Description
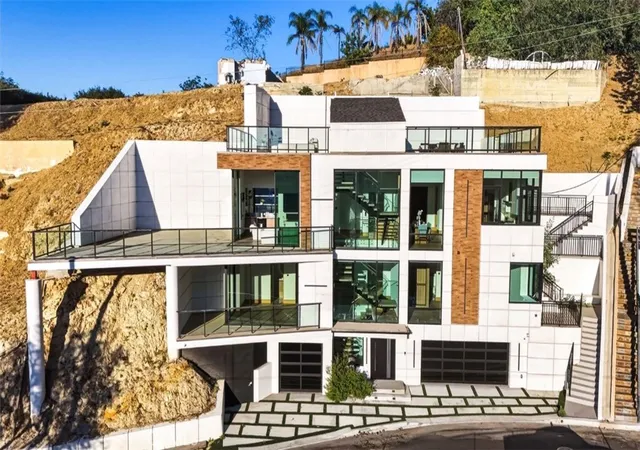
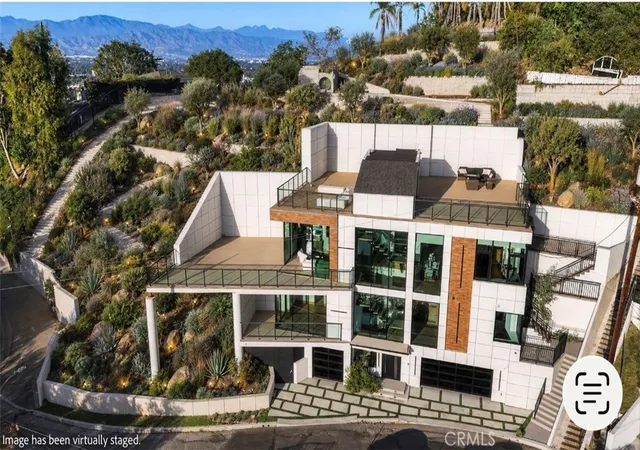
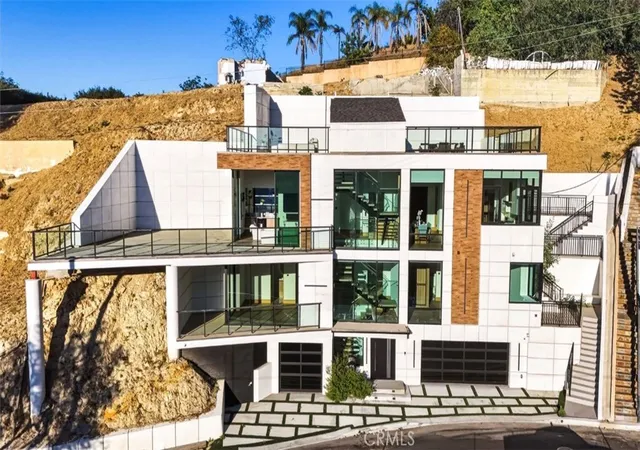
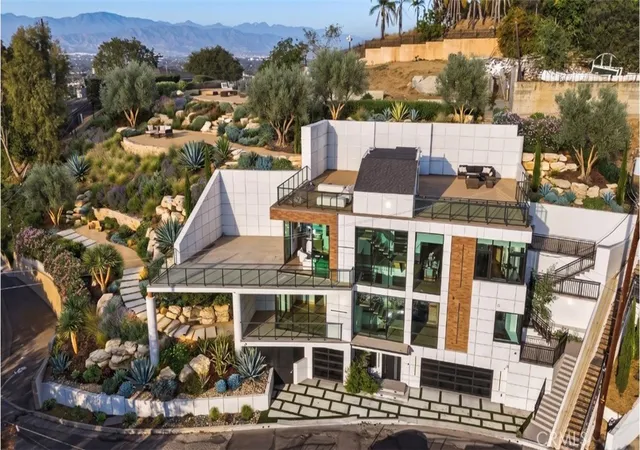
Welcome to 4016 Oakfield Drive, a stunning 2025 new-construction estate nestled in the prestigious hills of Sherman Oaks. Showcasing striking contemporary architecture, designer finishes, and sweeping panoramic skyline views, this exceptional multi-level residence offers an elevated luxury lifestyle. Spanning three bedrooms, five bathrooms, and 1 office, the home features expansive living spaces, a private movie theater, a fully equipped rooftop entertainment deck, an elevator servicing multiple levels, and a spacious three-car garage. From the moment you arrive, the residence makes a bold architectural statement with clean geometric lines, floor-to-ceiling glass, and a sophisticated blend of concrete, metal, and warm wood elements. Inside, wide-plank hardwood flooring and a dramatic floating staircase with glass railings create a seamless sense of modern elegance throughout.
The entry level provides direct access to the three-car garage and elevator. The second floor hosts three generously sized bedrooms, two bathrooms, and abundant custom storage solutions. On the main living level, an expansive open-concept floor plan seamlessly connects the living room, dining area, chef’s kitchen, custom bar, primary suite, secondary suite, private movie theater, and a spacious view terrace overlooking Los Angeles.
Designed for both style and functionality, the chef’s kitchen is anchored by a dramatic waterfall-edge stone island with bar seating. Custom flat-panel cabinetry, premium appliances, a designer sink, and polished stone countertops create a sleek and sophisticated culinary space. Adjacent to the kitchen, the dining area provides an ideal setting for intimate dinners and large-scale entertaining alike.
- Houzeo last checked: 14 minutes ago
- Listing updated: September 15, 2026 at 11:49 pm
- Source: California Regional MLS-CA | MLS#: SR26133020

Property Details
Status
Active Under Contract
Type
Single Family Residence
No. of Stories
3
County
City
Neighborhood
Year Built
1977
HOA Fees
-
Finished Area
3,483 sqft
Lot Size
13,380 sqft lot
Basement Area
- sqft
MLS Name
California Regional MLS
MLS Number
SR26133020
MLS Status
ActiveUnderContract
Days on Market
85
Cumulative Days on Market
62

Continue Your Journey in App
Find your dream home, receive real-time updates, and many more!
Download App
Continue Your Journey in App
Find your dream home, receive real-time updates, and many more!
Location
Facts & Features
Rooms
Bedrooms & bathrooms
Bedrooms: 3
Bathrooms: 4
Interior
Sewer
Public Sewer
Interior Features
Separate Formal Dining Room, Eat In Kitchen, Living Room Deck Attached, Multiple Staircases, Open Floorplan, Pantry, Quartz Counters, Bedroom On Main Level, Entrance Foyer, Walk In Pantry, Walk In Closets
Window Features
Tinted Windows
Flooring
Wood
Cooling
Central Air, High Efficiency
Heating
Central, Fireplaces
Appliances
Six Burner Stove, Built In Range, Double Oven, Dishwasher, Disposal, Gas Range, Refrigerator, Dryer, Washer
Construction
Year Built
Year Built: 1977
Home type
Single Family Residence
Foundation Details
Pillar Post Pier, Slab
Architectural Style
Contemporary
Property Condition
Turnkey
Construction Materials
Drywall, Glass, Copper Plumbing
Utilities & Energy
Fireplace Features
Living Room, Primary Bedroom
Electric
Volts220in Kitchen, Volts220in Laundry
Pool Features
None
Parking Features
Door Multi, Direct Access, Door Single, Driveway, Garage Faces Front, Garage, Garage Door Opener
Water Source
Public
Utilities
Electricity Connected, Natural Gas Connected, Sewer Connected, Water Connected
Laundry Features
Laundry Room
Other Features
Lot Features
Zero To One Unit Acre
Community Features
Hiking, Suburban
Price History
| Date | Event | Price |
|---|---|---|
09/15/2026 Source: | Contingent (Active Under Contract) | $3,350,000 $962/sqft |
07/15/2026 Source: | Listed for Sale | $3,350,000 -4.29% $962/sqft |
01/13/2026 Source: | Off Market | $3,500,000 -11.39% $1,005/sqft |
01/13/2026 Source: | Listed for Sale | $3,950,000 $1,134/sqft |

Sherman Oaks Ranks #3 in Los Angeles, CA

Homes

Rental Prices

Median Home Price
Nearby Homes




Find Homes by Property Features in Los Angeles, CA
Nearby New Homes For Sale


Based on information from California Regional Multiple Listing Service, Inc. as of Oct 09, 2026, 03:30AM and /or other sources. All data, including all measurements and calculations of area, is obtained from various sources and has not been, and will not be, verified by broker or MLS. All information should be independently reviewed and verified for accuracy. Properties may or may not be listed by the office/agent presenting the information. Information being provided is for consumers’ personal, non-commercial use and may not be used for any purpose other than to identify prospective properties consumers may be interested in purchasing. This website may not include listings or property addresses of sellers who have directed their listing brokers to withhold their listing or their property address from display on the Internet. © 2026 California Regional Multiple Listing Service. All Rights Reserved.
 Advertising Broker: William Johnson DRE #01463271 | William Johnson Brokerage