
Powered by 
- 0
- 8
- Overview
- Description
- Property Details
- Location
- Facts & Features
- Getting Around
- Nearby Homes


Street View
$928,000
Monthly Est:$4,619
 4 Beds
 3 Baths
3 full baths
 2,456sqft
4018 E Lewis Ave, Phoenix, AZ 85008
$928,000
$4,619/moEst:
Get Pre-Approved
Single Family Residence
Built in 1962
$-- HOA
15,115 sqft lot
$378/sq.ft
Description
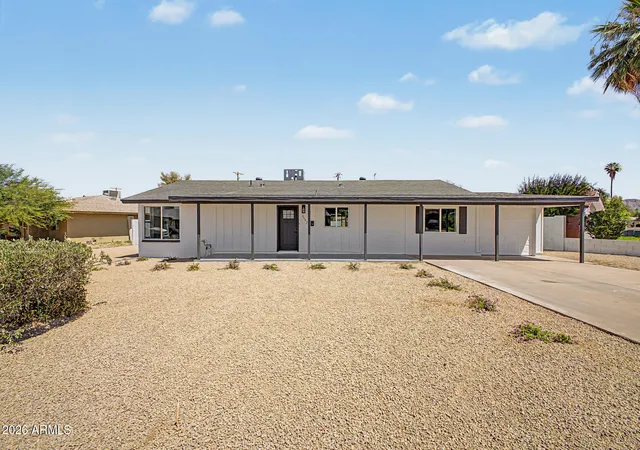
A ranch style residence in the heart of Phoenix's coveted Papago Parkway corridor, 4018 E Lewis Ave offers a rare blend of architectural integrity, generous scale, and timeless livability. Constructed in 1962 of classic painted block and expanded to a substantial 2,456 sq ft, this single level home delivers the quiet confidence of enduring craftsmanship paired with the comfort and flow expected in today's luxury market.
Inside, the home unfolds with warm natural light, wide living spaces, and an effortless connection between rooms. The layout supports both intimate daily living and elevated entertaining, with multiple gathering areas, 4 well appointed bedrooms, and 3 baths designed for convenience and privacy. Every space feels intentional.
- Houzeo last checked: 8 hours ago
- Listing updated: October 6, 2026 at 6:17 pm
- Listing Provided by: Kent Jacobson (480) 410-9700 | Ranch Realty (480) 991-4000
- Source: Arizona Regional Multiple Listing Service-AZ | MLS#: 7076973

Property Details
Status
Active
Type
Single Family Residence
No. of Stories
1
County
City
Neighborhood
Year Built
1962
HOA Fees
-
Finished Area
2,456 sqft
Lot Size
15,115 sqft lot
Basement Area
- sqft
MLS Name
Arizona Regional Multiple Listing Service
MLS Number
7076973
MLS Status
Active
Days on Market
31
Open House

Continue Your Journey in App
Find your dream home, receive real-time updates, and many more!
Download App
Continue Your Journey in App
Find your dream home, receive real-time updates, and many more!
Location
Facts & Features
Rooms
Bedrooms & bathrooms
Bedrooms: 4
Bathrooms: 3
Interior
Flooring
Carpet, Linoleum
Sewer
Public Sewer
Appliances
Dishwasher, Disposal, Refrigerator, Built In Electric Oven, Electric Oven, Electric Range, Washer, Dryer
Exterior Features
Storage, Private Yard, Rain Gutters
Interior Features
Full Bth Master Bdrm, Eat In Kitchen, Pantry, Kitchen Island, Laminate Counters, High Speed Internet, 9+ Flat Ceilings, No Interior Steps
Window Features
Dual Pane
Heating
Electric
Cooling
Central Air
Construction
Year Built
Year Built: 1962
Home type
Single Family Residence
Foundation Details
Block
Architectural Style
Ranch
Roof
Composition
Construction Materials
Block, Wood Frame, Ducts Professionally Air Sealed, Painted
Utilities & Energy
Parking Features
Rv Access/parking, Rv Gated, Attached Carport
Water Source
Public
Other Features
Subdivision Name
Rancho Ventura
Disclosures
Seller Discl Avail, Agency Discl Req
Community Features
Near Bus Stop, Biking/walking Path
Patio And Porch Features
Patio
Lot Features
North/south Exposure, Grass Front, Grass Back, Irrigation Front, Irrigation Back
Price History
| Date | Event | Price |
|---|---|---|
10/05/2026 Source: | Listed for Sale | $928,000 $378/sqft |

Nearby Homes





Find Homes by Property Features in Phoenix, AZ
Nearby New Homes For Sale

Based on information from the Arizona Regional Multiple Listing Service through Oct 09, 2026, 02:30PM. All information should be verified by the recipient and none is guaranteed as accurate by ARMLS. Listing Information presented by local MLS brokerage: Sell Your Home Services, local REALTOR®- Dan Demers (774) 265-0879. Information is provided exclusively for personal, non-commercial use. It may not be used for any purpose other than to identify prospective properties consumers may be interested in purchasing. This website may not include listings or property addresses of sellers who have directed their listing brokers to withhold their listing or their property address from display on the Internet. © 2026 Arizona Regional Multiple Listing Service, Inc. All rights reserved.
 Advertising Broker: Daniel Demers (267) 341-8337 | Sell Your Home Services