
- Overview
- Description
- Property Details
- Location
- Facts & Features
- Getting Around
- Nearby Homes
 3D Tour

$599,000
Monthly Est:$2,981
 5 Beds

3 full baths
 4,028sqft
4018 Post Oak Rd, Tyler, TX 75701
$599,000
$2,981/moEst:
Single Family Residence
Built in 1985
$-- HOA
4,028 sqft lot
$149/sq.ft
Description
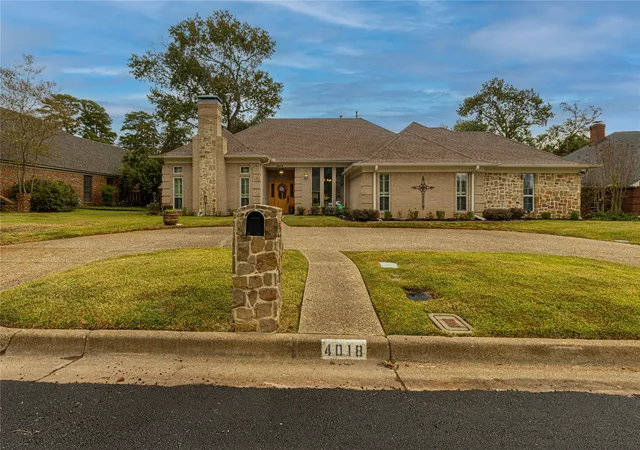
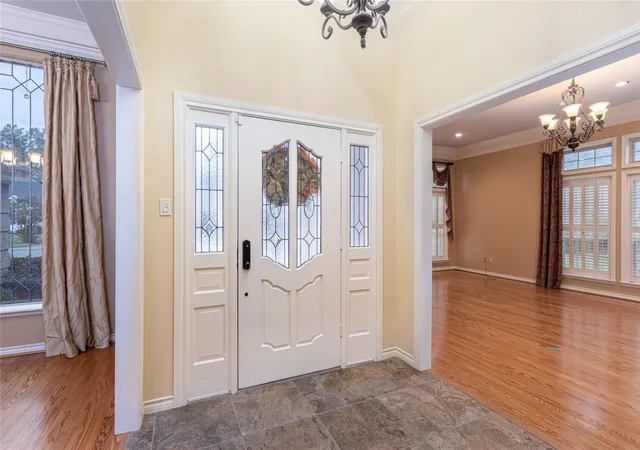
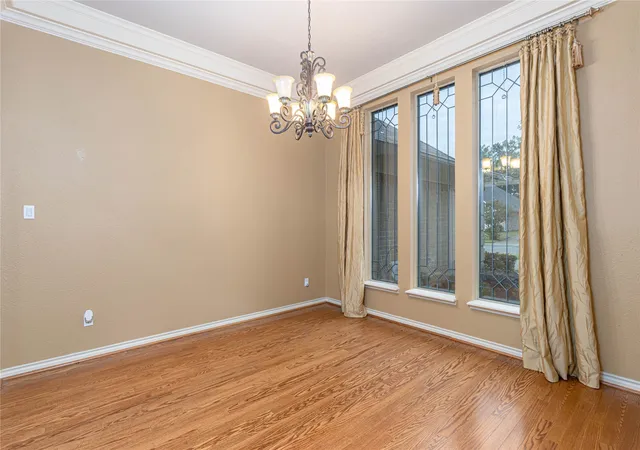
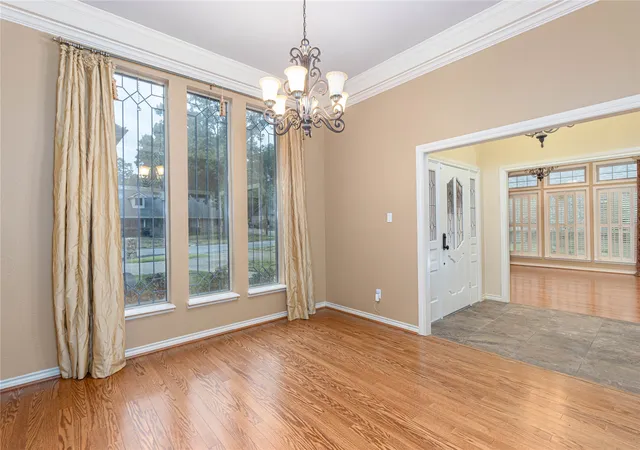
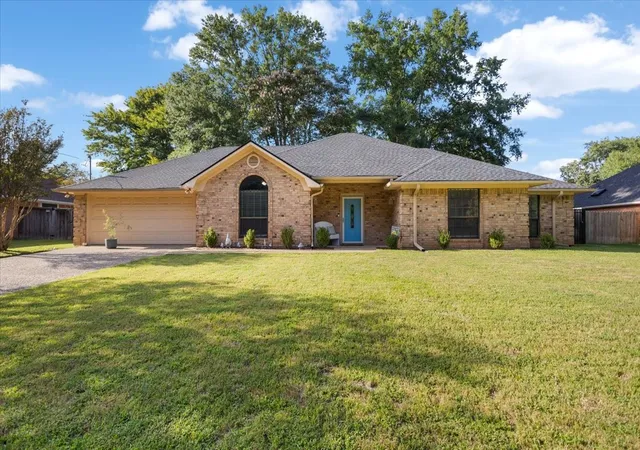
Looking for the 'Lap of Luxury' lifestyle home inside the loop of Tyler? Well look no further! This beautiful central Tyler DREAM home is ready for your family! Located in one of Tyler's prominent, established neighborhoods, you won't find a home of this caliber and square footage to boot. Driving up, the circle drive tours you around beautiful landscaped beds full of scrubs and roses. The bright entryway showcases tall ceilings in both the formal living and dining rooms. The beautiful leaded glass windows, hardwood floors and impressive crown molding are welcoming also. There are many large windows in the formal living with wood plantation shutters showcasing beautiful views of the yard. Wooden shutters are on every window in the home except the large leaded windows in the formal dining. The fireplace features gas logs for winter nights and easy cleanup! The kitchen has been updated with white cabinets, granite counter tops, stainless appliances - to include high end Kitchen Aid dishwasher, Bosch microwave, and a Bosch Induction Cooktop! Attached breakfast bar and breakfast room for cozy family gatherings. The heated & cooled sun room will be your favorite escape. Easy for keeping eyes on the kids or plants in the back yard, or curling up with a book. There's an attached large family room off of the kitchen that has a nice built in desk or work station and closet. A wall of windows that looks out to a nice flagstone patio awaiting your special touch and design. The main floor features one guest bedroom with one full bath, as well as the homeowner's suite which includes an adjoined study or office. The ensuite bath includes dual granite vanities, a separate shower, jetted garden tub, and a walk-in closet. The two upstairs bedrooms share a Jack-and-Jill bathroom with their own granite top vanities. One of the bedrooms has a walk in cedar closet with another built in desk. If affordable luxury is what you're desiring? This is it!!!
- Houzeo last checked: 6 minutes ago
- Listing updated: November 18, 2026 at 10:11 pm
- Listing Provided by: Cindi Featherston-Shields | The Property Shoppe - eXp Realty, LLC (903) 561-2200
- Source: NTREIS MLS-TX | MLS#:

Property Details
Status
Active
Type
Single Family Residence
No. of Stories
2
County
City
Neighborhood
--
Year Built
1985
HOA Fees
-
Finished Area
4,028 sqft
Lot Size
4,028 sqft lot
Basement Area
- sqft
MLS Name
NTREIS MLS
MLS Number
21437261
MLS Status
Active
Continue Your Journey in App
Find your dream home, receive real-time updates, and many more!
Location
Facts & Features
Rooms
Bedrooms & bathrooms
Bedrooms: 5
Bathrooms: 3
PrimaryBedroom
Level: First
Area: 0.00 Square Feet
Dimensions: 0 x 0
LivingRoom
Level: First
Area: 0.00 Square Feet
Dimensions: 0 x 0
Interior
Flooring
Carpet, Tile, Wood
Cooling
Central Air, Ceiling Fans, Electric, Zoned
Heating
Central, Natural Gas, Wall Furnace, Zoned
Interior Features
Cedar Closets, Central Vacuum, Double Vanity, Eat In Kitchen, Granite Counters, Kitchen Island, Pantry, Cable Tv, Walk In Closets
Exterior Features
Rain Gutters
Window Features
Shutters, Window Coverings
Appliances
Double Oven, Dryer, Dishwasher, Electric Cooktop, Disposal, Gas Water Heater, Induction Cooktop, Microwave, Refrigerator, Trash Compactor, Tankless Water Heater, Washer
Sewer
Public Sewer
Construction
Year Built
Year Built: 1985
Home type
Single Family Residence
Architectural Style
Traditional, Detached
Foundation Details
Slab
Construction Materials
Brick, Rock, Stone
Roof
Composition
Property Condition
Resale
Utilities & Energy
Pool Features
Pool
Parking Features
Circular Driveway, Concrete, Garage, Garage Door Opener, Garage Faces Rear
Fireplace Features
Gas, Gas Log, Gas Starter
Laundry Features
Laundry In Utility Room
Security Features
Security System, Smoke Detectors
Utilities
Electricity Available, Natural Gas Available, Overhead Utilities, Sewer Available, Water Available, Cable Available
Water Source
Public
Other Features
Community Features
Curbs
Patio And Porch Features
Patio
Subdivision Name
River Oaks Addition
Lot Features
Landscaped, Subdivision, Sprinkler System
Price History
| Date | Event | Price |
|---|---|---|
11/18/2026 Source: | Listed for Sale | $599,000 $149/sqft |

Find Homes by Property Features in Tyler, TX

Based on information from the North Texas Real Estate Information Systems, Inc., through Nov 21, 2026, 08:30AM. Information is provided exclusively for consumers’ personal, non-commercial use. It may not be used for any purpose other than to identify prospective properties consumers may be interested in purchasing. Data is deemed reliable but is not guaranteed accurate. This website may not include listings or property addresses of sellers who have directed their listing brokers to withhold their listing or their property address from display on the Internet. ©2026 North Texas Real Estate Information Systems, Inc. All Rights Reserved.
 Advertising Broker: Michelle Brecker | Pathway To Home Realty