
Powered by 
- 0
- 10
- Overview
- Description
- Property Details
- Location
- Facts & Features
- Getting Around
- Nearby Homes



$364,900
Monthly Est:$1,816
 3 Beds
 2 Baths
2 full baths
 1,690sqft
4019 W Citrus Wy, Phoenix, AZ 85019
$364,900
$1,816/moEst:
Get Pre-Approved
Single Family Residence
Built in 1959
$-- HOA
6,813 sqft lot
$216/sq.ft
Description
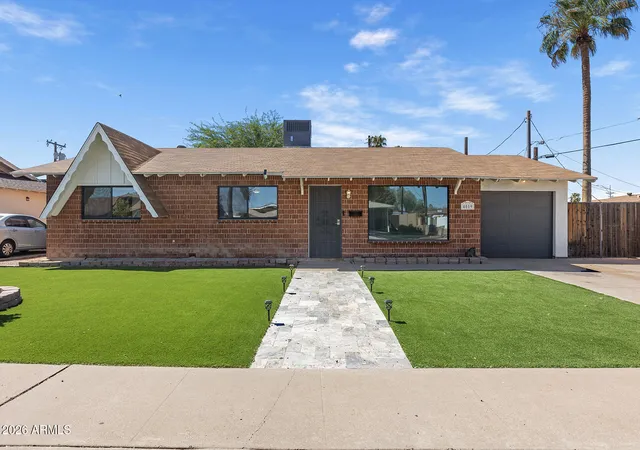
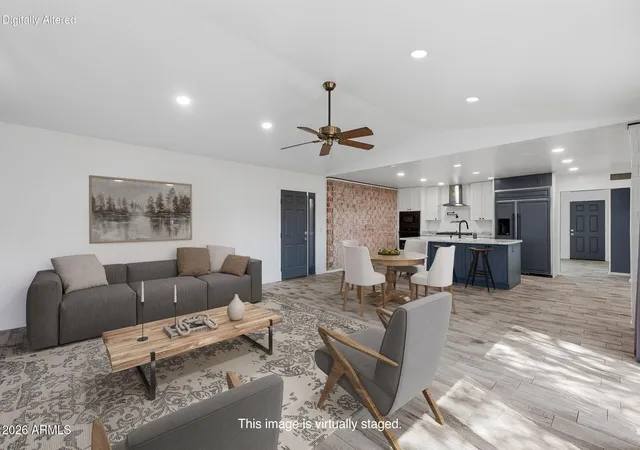
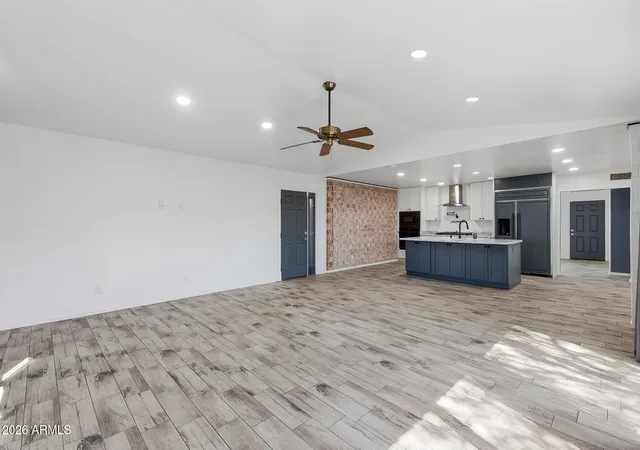
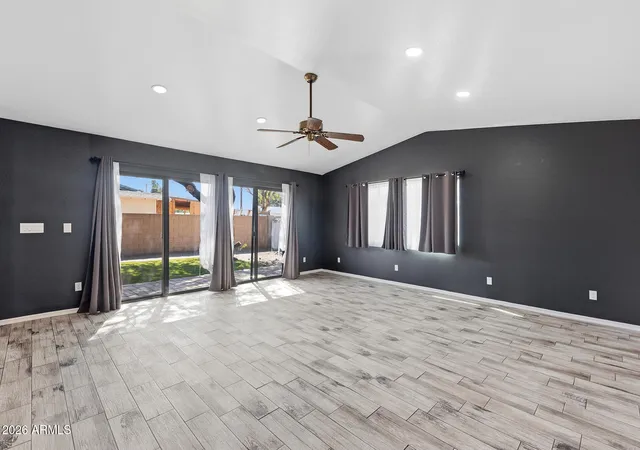
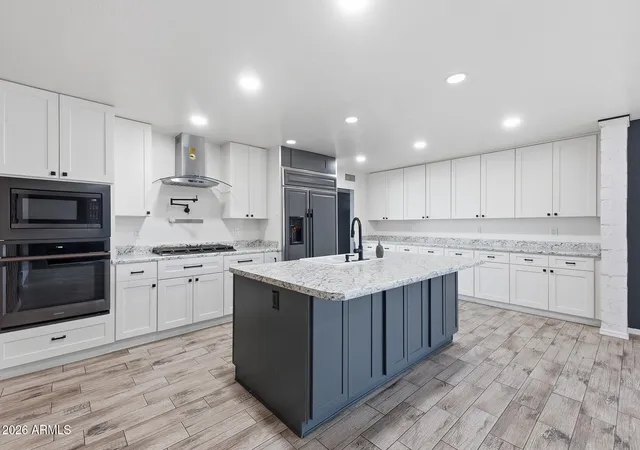
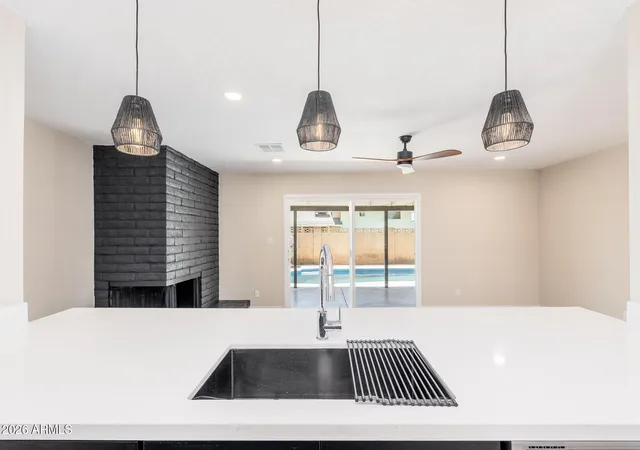
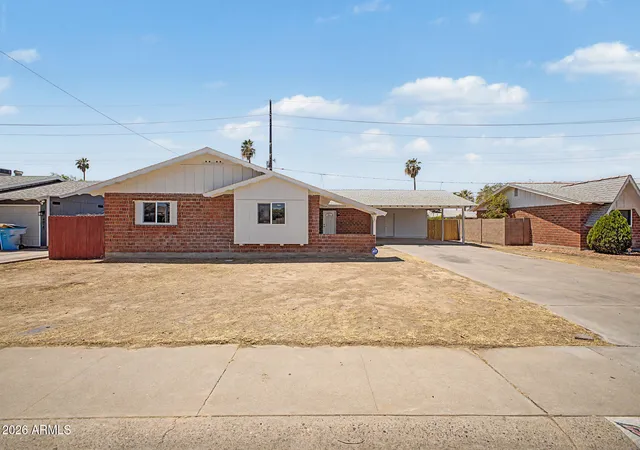
Timeless charm meets modern design in the heart of Central Phoenix! Beautifully updated and modernized, this 3-bed, 2-bath home offers 1690 sqft of stylish living space with vaulted ceilings, an open floor plan, and a spacious 3-car garage, all with no HOA! The inviting living area features wood-look plank tile flooring and flows seamlessly into the beautifully renovated kitchen, complete with a large island, abundant cabinetry, designer lighting, modern plumbing fixtures, and a convenient pot filler above the stove. Every bedroom features tile flooring and ceiling fan, while both bathrooms have been completely remodeled with contemporary finishes. Step outside to a spacious backyard with plenty of room to expand. Perfect as a primary residence or an addition to your investment portfolio!
- Houzeo last checked: 3 hours ago
- Listing updated: October 9, 2026 at 12:09 am
- Listing Provided by: George Laughton (623) 256-6510 , Mauricio A Lacerda (602) 703-3740 | EveryPlace
- Source: Arizona Regional Multiple Listing Service-AZ | MLS#: 7067289

Property Details
Status
Active
Type
Single Family Residence
No. of Stories
1
County
City
Neighborhood
Year Built
1959
HOA Fees
-
Finished Area
1,690 sqft
Lot Size
6,813 sqft lot
Basement Area
- sqft
MLS Name
Arizona Regional Multiple Listing Service
MLS Number
7067289
MLS Status
Active
Days on Market
54

Continue Your Journey in App
Find your dream home, receive real-time updates, and many more!
Download App
Continue Your Journey in App
Find your dream home, receive real-time updates, and many more!
Location
Facts & Features
Rooms
Bedrooms & bathrooms
Bedrooms: 3
Bathrooms: 2
Interior
Sewer
Public Sewer
Interior Features
Full Bth Master Bdrm, Eat In Kitchen, Kitchen Island, Quartz Countertops
Appliances
Refrigerator, Gas Cooktop, Microwave, Washer, Dryer
Flooring
Tile
Cooling
Ceiling Fan(s), Central Air
Heating
Electric
Construction
Year Built
Year Built: 1959
Home type
Single Family Residence
Architectural Style
Ranch
Roof
Composition
Construction Materials
Wood Frame, Brick, Stucco, Brick Veneer
Utilities & Energy
Water Source
Public
Other Features
Lot Features
Dirt Back, Gravel/stone Front
Subdivision Name
West Plaza 11 Lot 1702 1871
Disclosures
Seller Discl Avail, Agency Discl Req
Price History
| Date | Event | Price |
|---|---|---|
10/09/2026 Source: | Price Decreased | $364,900 -5.22% $216/sqft |
10/01/2026 Source: | Price Decreased | $385,000 -1.26% $228/sqft |
09/03/2026 Source: | Price Decreased | $389,900 -2.53% $231/sqft |
08/21/2026 Source: | Listed for Sale | $400,000 $237/sqft |

Nearby Homes


Find Homes by Property Features in Phoenix, AZ

Based on information from the Arizona Regional Multiple Listing Service through Oct 09, 2026, 02:30PM. All information should be verified by the recipient and none is guaranteed as accurate by ARMLS. Listing Information presented by local MLS brokerage: Sell Your Home Services, local REALTOR®- Dan Demers (774) 265-0879. Information is provided exclusively for personal, non-commercial use. It may not be used for any purpose other than to identify prospective properties consumers may be interested in purchasing. This website may not include listings or property addresses of sellers who have directed their listing brokers to withhold their listing or their property address from display on the Internet. © 2026 Arizona Regional Multiple Listing Service, Inc. All rights reserved.
 Advertising Broker: Daniel Demers (267) 341-8337 | Sell Your Home Services