- Overview
- Description
- Property Details
- Location
- HOA Management
- Facts & Features
- Getting Around
- Nearby Homes



$1,000,000
Monthly Est:$4,977
 3 Beds
 4 Baths
3 full baths + 1 half bath
 2,589sqft
401d Avoca St, Nashville, TN 37203
$1,000,000
$4,977/moEst:
Get Pre-Approved
Townhouse
Built in 2016
$225/mo HOA
0.02 acre lot
$386/sq.ft
Description
LUXURY AT THIS PRICE!
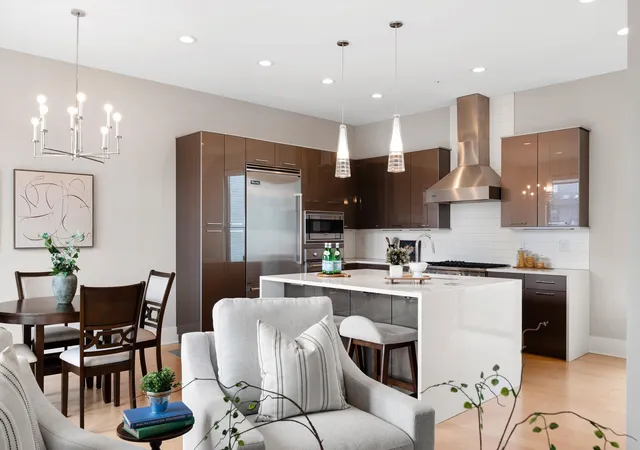
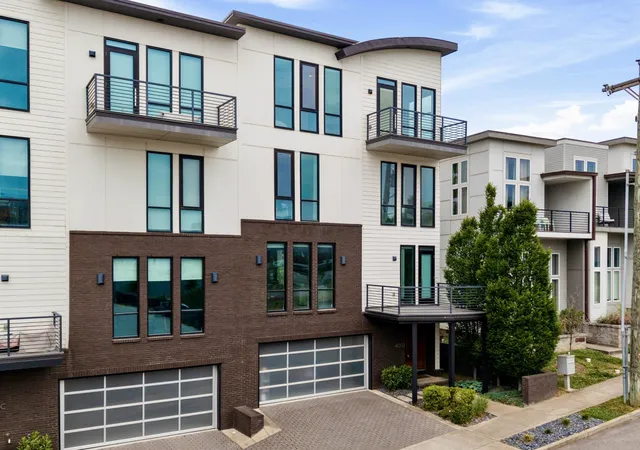
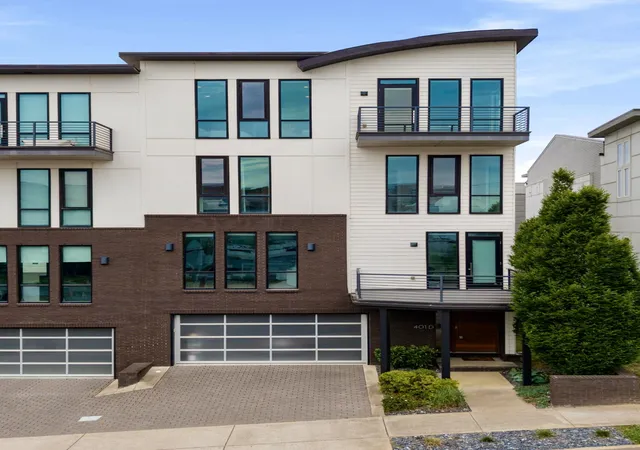
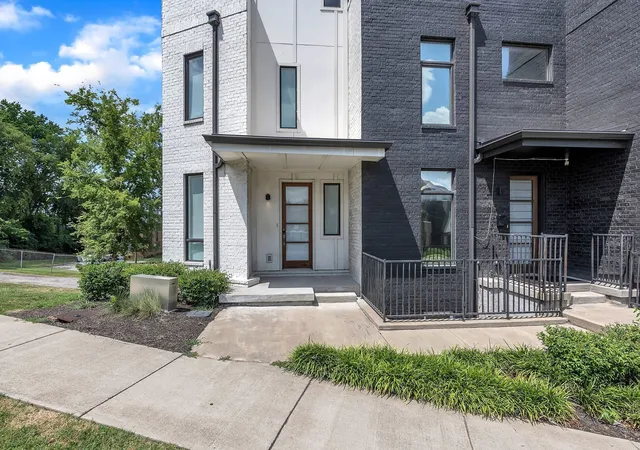
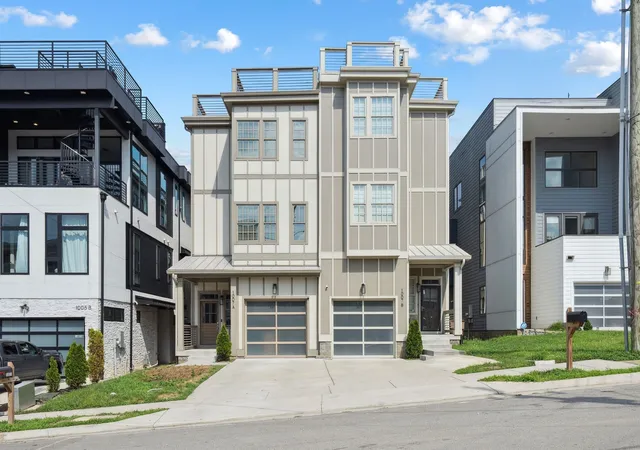
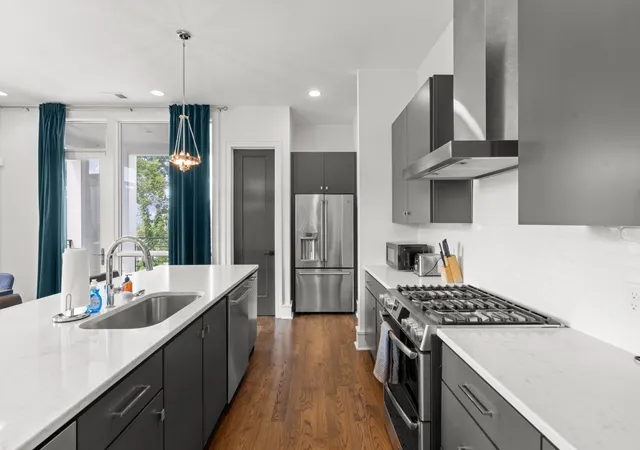
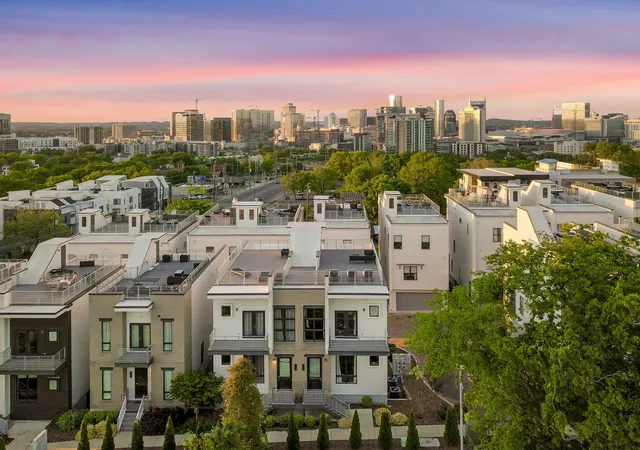
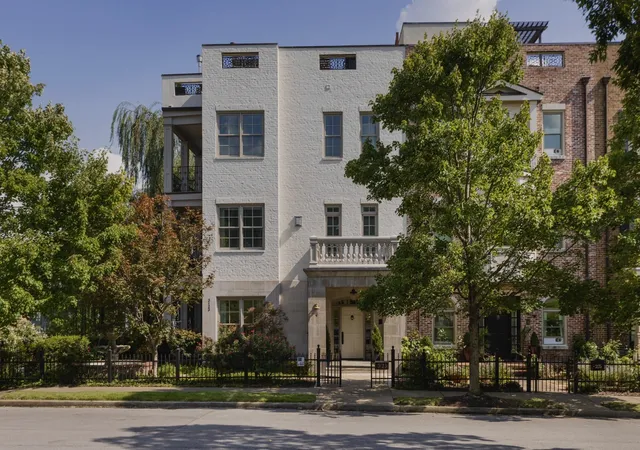
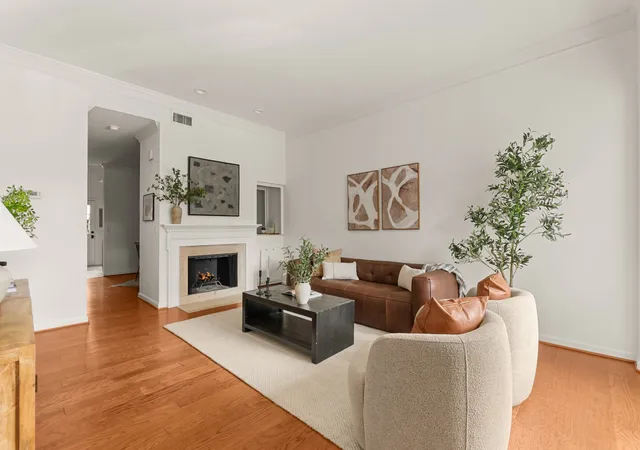
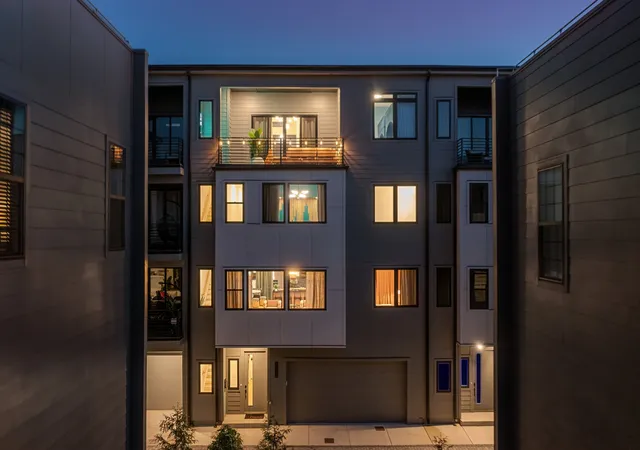
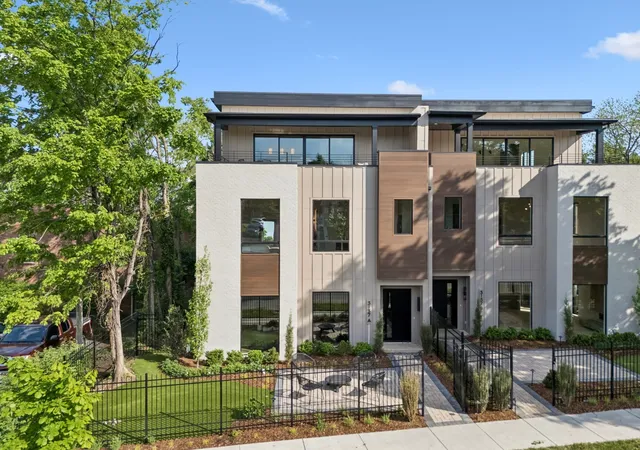
Experience refined urban living in the heart of West End Park, where luxury meets one of Nashville's most walkable neighborhoods. Just moments from Centennial Park, the Centennial Dog Park, fitness studios, local coffee shops, acclaimed restaurants, and everyday conveniences, this sophisticated, light-filled end-unit modern townhome offers an unmatched lifestyle only minutes from Downtown Nashville, Vanderbilt University, major interstates, and approximately 15 minutes from Nashville International Airport which makes commuting and travel seemingly effortless. Spanning four well-appointed levels connected by a private elevator, the home blends timeless design with everyday comfort. Fresh paint, expansive floor-to-ceiling windows, high ceilings, contemporary finishes, and a gas fireplace create bright, inviting spaces. The chef's kitchen is beautifully equipped with a suite of Viking appliances, a striking waterfall island with seating, Euro styled Acrilux cabinetry and an open-concept layout designed for both everyday living and entertaining. Each bedroom features its own private en-suite bath, while both primary suites offer heated bathroom floors for an added touch of luxury. The top-level bonus room with wet bar and soaring half-barrel ceiling opens to a private balcony, creating the perfect setting for entertaining or unwinding. A second outdoor living space extends the home's versatility for hosting guests. Additional features include a two-car garage, tankless water heater, and low-maintenance living with HOA-managed exterior care. Offering multiple outdoor living spaces, walkable convenience, and exceptional connectivity, this residence delivers a lifestyle that's as effortless as it is refined.
- Houzeo last checked: 3 minutes ago
- Listing updated: November 3, 2026 at 8:56 pm
- Listing Provided by: Michelle Cho (615) 598-7788 DRE #380413, Ashley Luther (615) 881-0610 DRE #320180 | CHORD Real Estate (615) 988-1001
- Source: Nashville (RealTracs Mid) MLS-TN as distributed by MLS GRID | MLS#: 3191840

Property Details
Status
Active
Type
Townhouse
No. of Stories
4
County
City
Neighborhood
Year Built
2016
HOA Fees
$225/mo
Finished Area
2,589 sqft
Lot Size
0.02 acre lot
Basement Area
- sqft
MLS Name
Nashville (RealTracs Mid) MLS
MLS Number
3191840
MLS Status
Active
Days on Market
19

Continue Your Journey in App
Find your dream home, receive real-time updates, and many more!
Continue Your Journey in App
Find your dream home, receive real-time updates, and many more!
Location
HOA Management
N/A
HOA Fees
$225/ Monthly
Disclaimer: Amenities are based on third-party information and may vary; buyers must independently verify all amenities, as information is deemed reliable but not guaranteed.
Facts & Features
Rooms
Bedrooms & bathrooms
Bedrooms: 3
Bathrooms: 4
Interior
Flooring
Wood, Tile
Cooling
Central Air, Electric
Exterior Features
Balcony
Sewer
Public Sewer
Interior Features
Ceiling Fan(s), Elevator, Entrance Foyer, Extra Closets, High Ceilings, Open Floorplan, Walk In Closet(s), Wet Bar
Heating
Central, Natural Gas
Appliances
Gas Oven, Gas Range, Dishwasher, Disposal, Microwave, Refrigerator, Stainless Steel Appliance(s)
Construction
Year Built
Year Built: 2016
Home type
Townhouse
Architectural Style
Contemporary
Foundation Details
Slab
Construction Materials
Hardboard Siding, Brick
Roof
Membrane
Utilities & Energy
Fireplace Features
Gas, Living Room
Parking Features
Garage Door Opener, Garage Faces Front, Driveway
Water Source
Public
Basement
None
Utilities
Electricity Available, Natural Gas Available, Water Available
Other Features
Subdivision Name
3110 Lofts West End
Price History
| Date | Event | Price |
|---|---|---|
10/15/2026 Source: | Price Decreased | $1,000,000 -4.76% $386/sqft |
05/28/2026 Source: | Listed for Sale | $1,050,000 -4.55% $406/sqft |
05/28/2026 Source: | Price Increased | $1,100,000 +4.76% $425/sqft |
05/28/2026 Source: | Price Decreased | $1,050,000 -4.55% $406/sqft |
05/07/2026 Source: | Coming Soon | $1,100,000 -4.35% $425/sqft |

Show more
West End Park Ranks #2 in Nashville, TN


Homes

Rental Prices

Median Home Price
Nearby Homes
Find Homes by Property Features in Nashville, TN
Nearby New Homes For Sale

Based on information from Realtracs® through Nov 04, 2026, 01:01AM. Data courtesy of Realtracs® MLS as distributed by MLS GRID. Some IDX listings have been excluded from this website. All data is obtained from various sources and may not have been verified by the broker or MLS GRID. Supplied Open House Information is subject to change without notice. All information should be independently reviewed and verified for accuracy. Properties may or may not be listed by the office/agent presenting the information. IDX information is provided exclusively for consumers’ personal, noncommercial use. It may not be used for any purpose other than to identify prospective properties consumers may be interested in purchasing. The data is deemed reliable but is not guaranteed by MLS GRID. The use of the MLS GRID Data may be subject to an end-user license agreement prescribed by Realtracs® MLS. © 2026 RealTracs Solutions. All Rights Reserved. Angela Fowler Real Estate, LLC | 423.320.4620 | afowler@catt.com Mailing Address: 452 Kailors Cove Cir, Ringgold, GA 30736
 Advertising Broker: Angela Fowler | Angela Fowler Real Estate, LLC.
