- Overview
- Description
- Property Details
- Location
- Facts & Features
- Getting Around
- Nearby Homes


Street View
$242,900
Monthly Est:$1,209
 3 Beds
 3 Baths
2 full baths + 1 half bath
 1,532sqft
402 Belgrove Way, Easley, SC 29640
$242,900
$1,209/moEst:
Get Pre-Approved
Townhouse
Built in 2026
$-- HOA
0.04 acre lot
$159/sq.ft
Description
This Meghan II Model home END unit floor plan, built by Great Southern Homes, is located in a picturesque Meece townhome community that backs up to a private, wooded tree line in Easley, SC. The neighborhood is situated along scenic Dacusville Highway and just minutes from historic downtown Easley, this neighborhood offers the perfect blend of modern design and Southern charm.
This gorgeous townhome features 3 bedrooms, 2.5 bathrooms, and a 1-car garage with a 2-car parking pad. The thoughtfully designed open layout is ideal for everyday comfort, complete with an electric fireplace in the family room and the added convenience of an upstairs loft space. Premium upgrades include elegant quartz countertops, matte black plumbing and lighting fixtures, and energy-efficient construction. A stainless steel refrigerator, washer, and dryer are all included, and the home can close by the end of November. Offering low-maintenance living and timeless curb appeal, residents will enjoy easy access to local dining, shopping, and recreation, as well as quick commutes to Greenville and nearby communities.
- Houzeo last checked: 1 hour ago
- Listing updated: October 7, 2026 at 5:24 pm
- Listing Provided by: Anna Potere (864) 990-8989 DRE #11240 | SM South Carolina Brokerage, L (864) 635-2953
- Source: Western Upstate MLS-SC | MLS#: 20307072

Property Details
Status
Active
Type
Townhouse
No. of Stories
2
County
City
Neighborhood
--
Year Built
2026
HOA Fees
-
Finished Area
1,532 sqft
Lot Size
0.04 acre lot
Basement Area
- sqft
MLS Name
Western Upstate MLS
MLS Number
20307072
MLS Status
Active
Days on Market
1

Continue Your Journey in App
Find your dream home, receive real-time updates, and many more!
Download App
Continue Your Journey in App
Find your dream home, receive real-time updates, and many more!
Location
Facts & Features
Rooms
Bedrooms & bathrooms
Bedrooms: 3
Bathrooms: 3
Loft
Level: Upper
Area: 80.00 Square Feet
Dimensions: 10'7"x8'2"
Bedroom3
Level: Upper
Area: 120.00 Square Feet
Dimensions: 12'x10'
Bedroom2
Level: Upper
Area: 100.00 Square Feet
Dimensions: 10'x10
PrimaryBedroom
Level: Upper
Area: 196.00 Square Feet
Dimensions: 14'9"x14'2"
Kitchen
Level: Main
Area: 48.00 Square Feet
Dimensions: 8'x6"x11'5"
DiningRoom
Level: Main
Area: 140.00 Square Feet
Dimensions: 14x10
LivingRoom
Level: Main
Area: 140.00 Square Feet
Dimensions: 14'7"x10'10"
Interior
Flooring
Carpet, Luxury Vinyl Plank
Cooling
Central Air, Electric, Forced Air
Sewer
Public Sewer
Window Features
Tilt In Windows
Heating
Central, Electric
Appliances
Dryer, Dishwasher, Gas Range, Microwave, Refrigerator, Tankless Water Heater, Washer
Interior Features
Ceiling Fans, Dual Sinks, Fireplace, High Ceilings, Bath In Primary Bedroom, Quartz Counters, Smooth Ceilings, Shower Only, Upper Level Primary, Walk In Closets, Loft
Construction
Year Built
Year Built: 2026
Home type
Townhouse
Property Condition
Under Construction
Construction Materials
Aluminum Siding, Stone Veneer, Vinyl Siding
Architectural Style
Traditional
Foundation Details
Slab
Roof
Architectural, Shingle
Utilities & Energy
Laundry Features
Washer Hookup, Electric Dryer Hookup
Parking Features
Attached, Garage, Driveway
Basement
None
Water Source
Public
Other Features
Subdivision Name
Meece Townhomes
Lot Features
City Lot, Level, Subdivision
Price History
| Date | Event | Price |
|---|---|---|
10/07/2026 Source: | Listed for Sale | $242,900 $159/sqft |

Nearby Homes


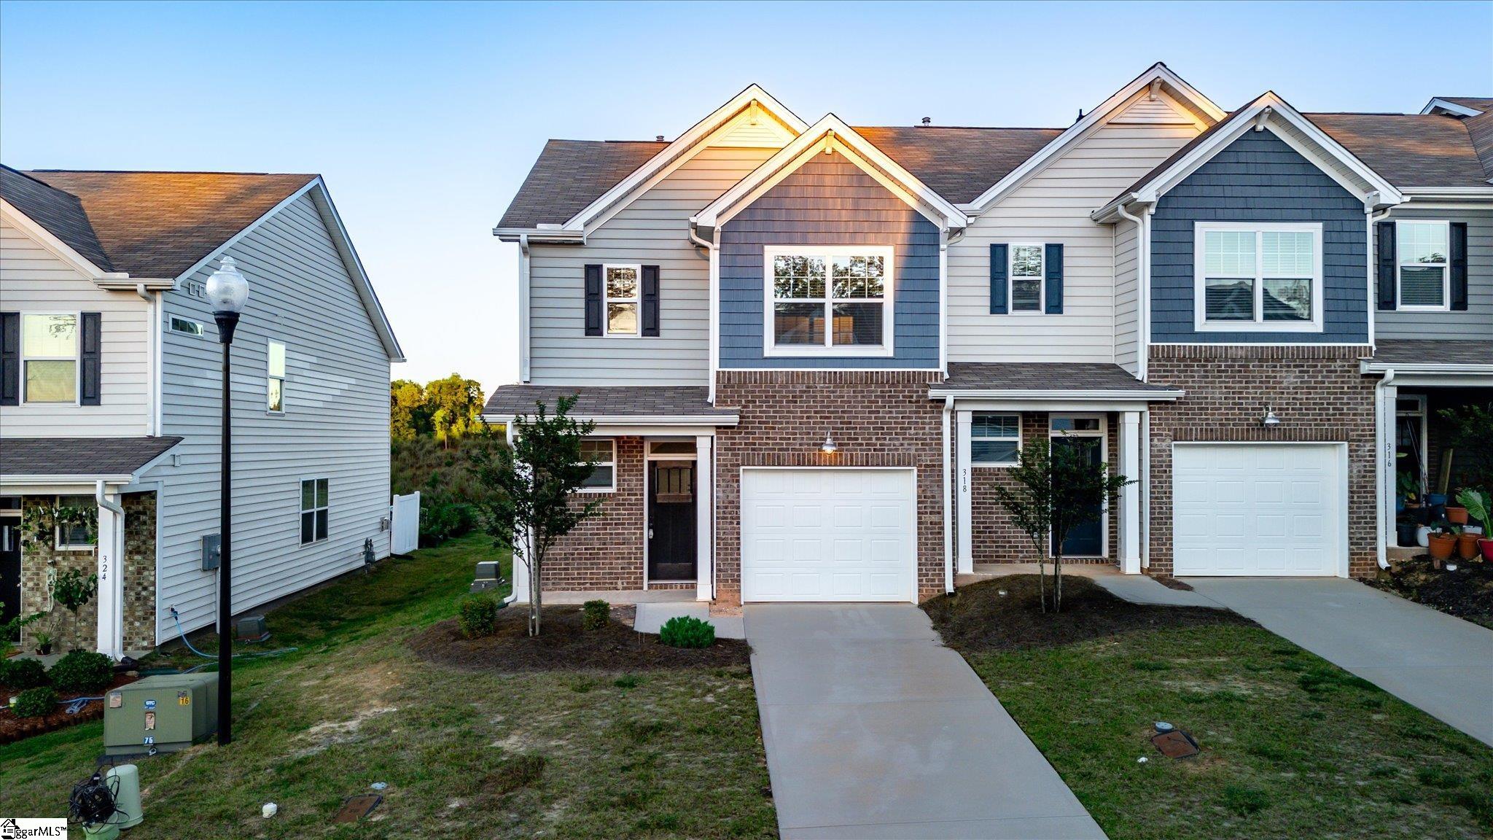
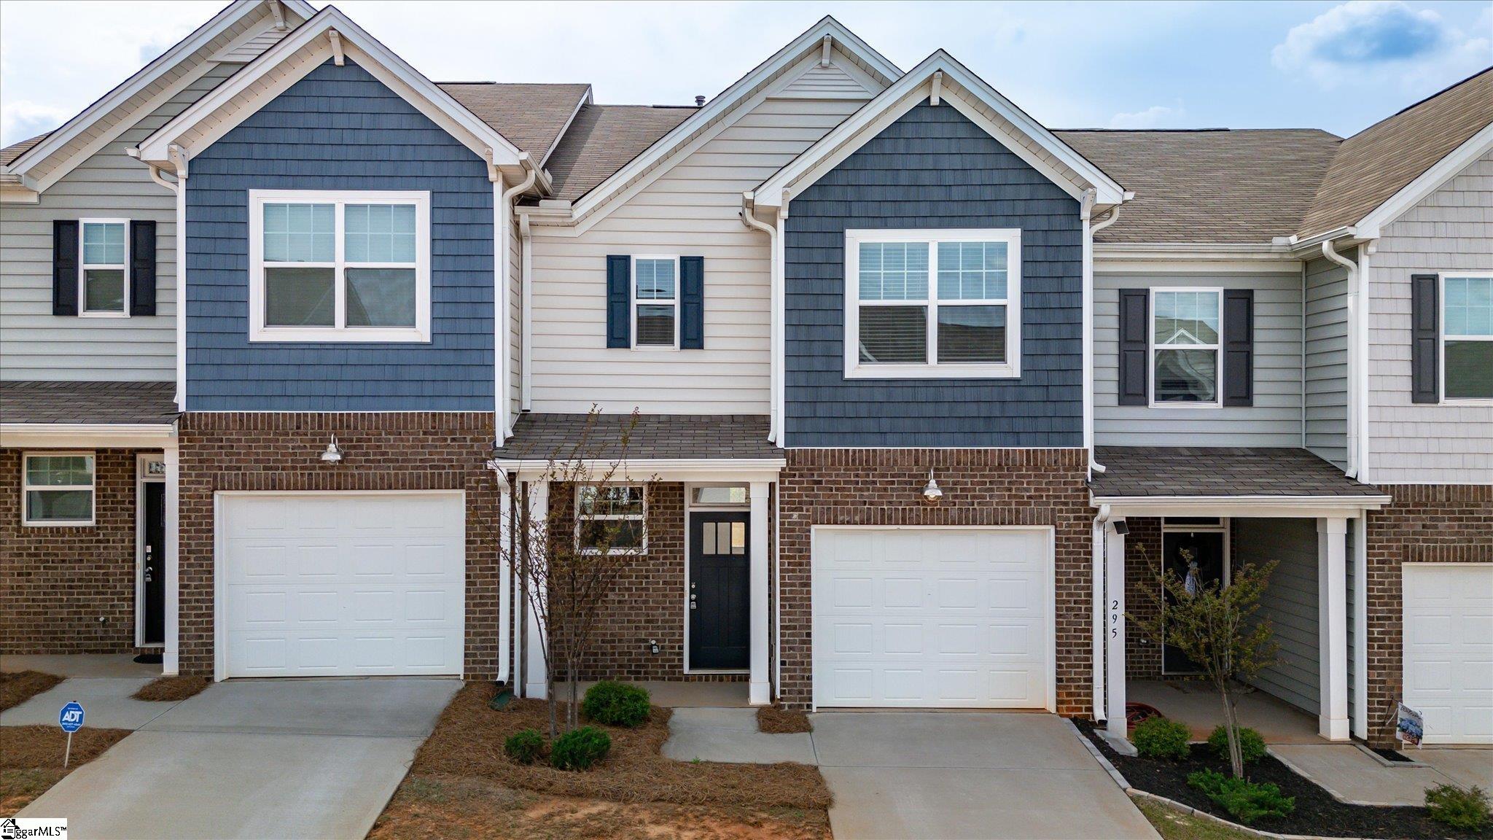
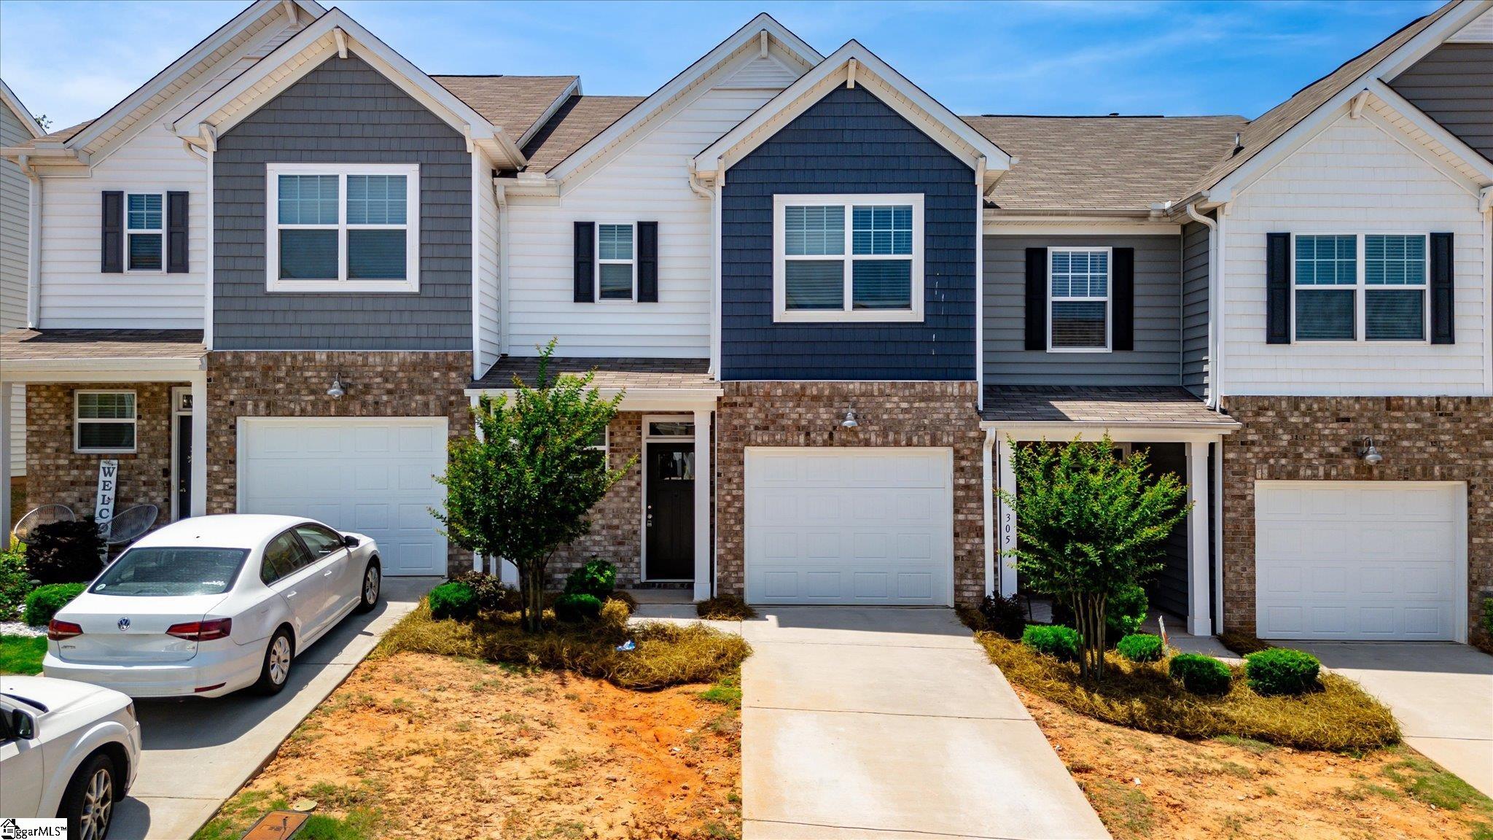
Find Homes by Property Features in Easley, SC
Nearby New Homes For Sale

Based on information from the Western Upstate MLS through Oct 09, 2026, 12:00PM. This information is deemed reliable, but not guaranteed. Neither the Western Upstate Association of REALTORS® Inc. or the Western Upstate MLS of South Carolina Inc., nor the listing broker, nor their agents are responsible for the accuracy of the information. The buyer is responsible for verifying all information. This information is provided by the Western Upstate Association of REALTORS® Inc. and the Western Upstate MLS of South Carolina Inc. for use by its members and is not intended for the use for any other purpose. The data relating to real estate for sale on this website comes in part from the Broker Reciprocity Program of the Western Upstate Association of REALTORS® Inc. and the Western Upstate MLS of South Carolina Inc. © 2026 Western Upstate MLS of South Carolina Inc. All Rights Reserved.
 Advertising Broker: Nicholas Huscroft | Chosen Realty