- Overview
- Description
- Property Details
- Location
- HOA Management
- Facts & Features
- Getting Around
- Nearby Homes



$275,000
Monthly Est:$1,369
 2 Beds
 2 Baths
2 full baths
 1,628sqft
402 Camino Real Blvd #402, Howey In The Hills, FL 34737
$275,000
$1,369/moEst:
Get Pre-Approved
Condominium
Built in 1998
$-- HOA
2,404 sqft lot
$169/sq.ft
Description
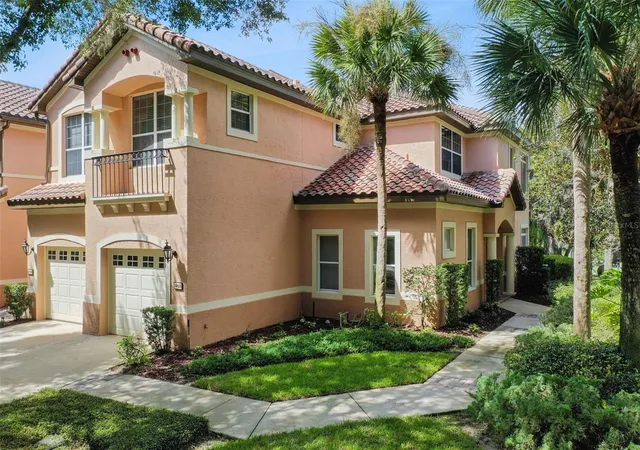
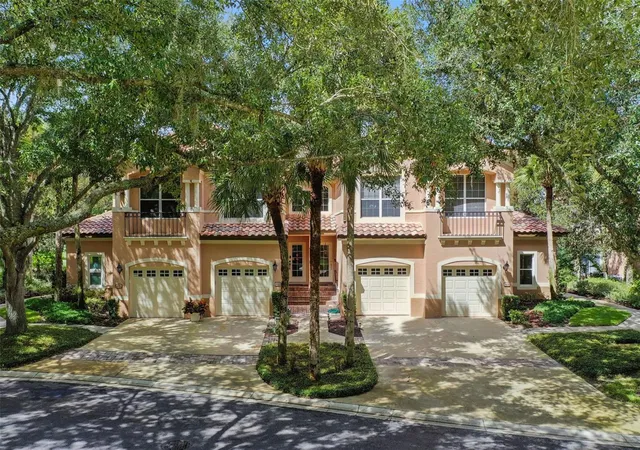
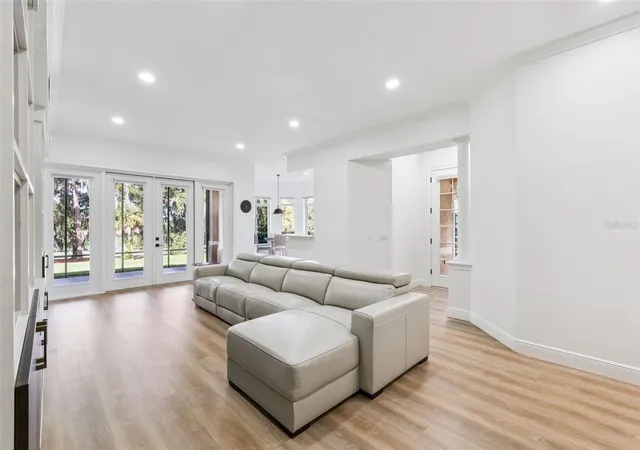
Under contract-accepting backup offers. Welcome to your beautifully remodeled 2-bedroom, 2-bath condo in the sought-after Mission Inn Resort community! This inviting home offers a comfortable blend of modern updates, beautiful golf-course views, and a relaxed Florida lifestyle. Luxury vinyl plank flooring flows throughout the condo, creating a fresh, cohesive look that is both stylish and easy to maintain.
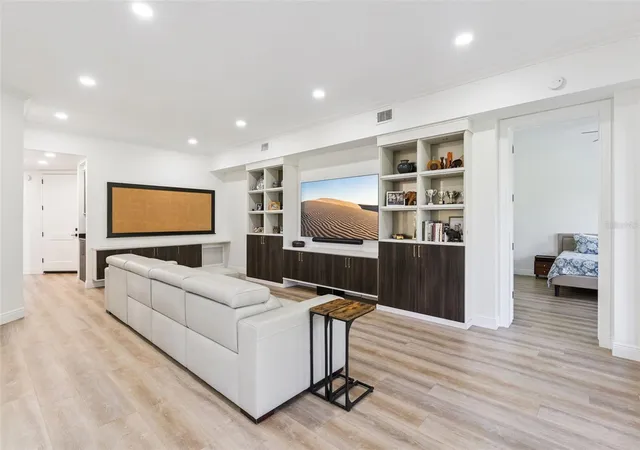
The spacious living room features a newly designed modern entertainment wall, providing the perfect space to mount a large TV with plenty of surrounding cabinet storage for everything from media equipment to décor. The living room opens seamlessly to the kitchen and dining area, creating a wonderful open-concept space for everyday living and entertaining. Large windows bring in plenty of natural light while showcasing beautiful views of the golf course. Solid wood doors throughout.
The updated kitchen features new countertops and a mix of stainless-steel and white appliances, offering a bright and functional space for preparing meals. The split-bedroom floor plan provides privacy for both bedrooms. The spacious primary suite enjoys wonderful golf-course views and features an ensuite bath with dual sinks and a nicely sized shower. The guest bedroom offers lots of additional cabinet storage, making it both practical and comfortable for guests or family.
An interior laundry room adds to the convenience of this home and includes a washer and dryer, along with additional storage space to help keep everything organized.
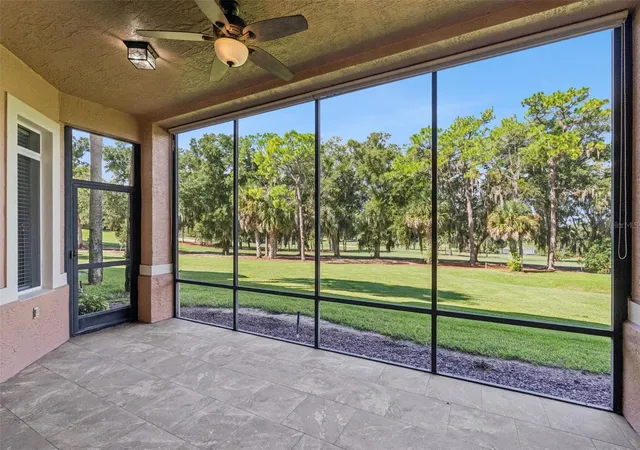
Step outside to the screened porch and relax while enjoying the peaceful views of the fifth hole at El Campion golf course and beautiful granddaddy oak trees. It’s the perfect spot for morning coffee, an afternoon beverage, or unwinding at the end of the day.
The attached one car garage features epoxy flooring and abundant ceiling storage, providing plenty of room for vehicles, golf equipment, seasonal items, and more. Mission Sonoma also offers a heated community pool with a spacious patio area, perfect for relaxing, enjoying the outdoors, or cooling off on a warm Florida afternoon.
As a resident of Mission Sonoma, you can also take advantage of the many amenities available at the beautiful Mission Inn Resort, including fine dining restaurants, tennis, pickleball, skeet shooting, a marina, and a fitness center. With its beautifully updated interior, golf-course views, screened porch, generous storage, community pool, and access to an impressive array of resort amenities, this condo offers an exceptional opportunity to enjoy the Florida lifestyle. Conveniently located for easy commutes to Orlando, Tampa, and surrounding areas, this is a wonderful place to call home or enjoy as a Florida getaway. HVAC 2014, water heater 2025. Furniture can be purchased/included with an acceptable offer.
- Houzeo last checked: 8 hours ago
- Listing updated: October 8, 2026 at 12:53 am
- Listing Provided by: Karin Arellano (352) 241-0004 | ARELLANO REALTY & INVESTMENTS (352) 241-0004
- Source: Stellar MLS-FL | MLS#: G5117547

Property Details
Status
Active Under Contract
Type
Condominium
No. of Stories
2
County
City
Neighborhood
--
Year Built
1998
HOA Fees
-
Finished Area
1,628 sqft
Lot Size
2,404 sqft lot
Basement Area
- sqft
MLS Name
Stellar MLS
MLS Number
G5117547
MLS Status
Pending
Days on Market
28
Cumulative Days on Market
27

Continue Your Journey in App
Find your dream home, receive real-time updates, and many more!
Download App
Continue Your Journey in App
Find your dream home, receive real-time updates, and many more!
Location
HOA Management
Betsy Sonoma
HOA Fees
$-/
Amenities
 Amenities and services may be covered by one or multiple associations and service providers.
 Club House
 Security Gate
 Golf
Golf
 Maintenance
 Private Road
Disclaimer: Amenities are based on third-party information and may vary; buyers must independently verify all amenities, as information is deemed reliable but not guaranteed.
Facts & Features
Rooms
Bedrooms & bathrooms
Bedrooms: 2
Bathrooms: 2
Living Room
Level: First
Area: 432.00 Square Feet
Dimensions: 16x27
Kitchen
Level: First
Area: 130.00 Square Feet
Dimensions: 10x13
Dinette
Level: First
Area: 90.00 Square Feet
Dimensions: 9x10
Primary Bedroom
Level: First
Area: 210.00 Square Feet
Dimensions: 14x15
Bedroom 2
Level: First
Area: 144.00 Square Feet
Dimensions: 12x12
Interior
Sewer
Public Sewer
Interior Features
Ceiling Fans(s), Crown Molding, Eat In Kitchen, High Ceilings, Kitchen/family Room Combo, Open Floorplan, Solid Surface Counters, Solid Wood Cabinets, Split Bedroom, Stone Counters, Thermostat, Walk In Closet(s)
Appliances
Dishwasher, Disposal, Dryer, Electric Water Heater, Microwave, Range, Refrigerator, Washer
Window Features
Blinds
Exterior Features
Rain Gutters
Flooring
Luxury Vinyl, Tile
Cooling
Central Air
Heating
Central, Electric
Construction
Year Built
Year Built: 1998
Home type
Condominium
Foundation Details
Slab
Roof
Tile
Construction Materials
Block, Stucco
Utilities & Energy
Security Features
Smoke Detector(s)
Water Source
Public
Laundry Features
Inside, Laundry Room
Utilities
Bb/hs Internet Available, Cable Available
Association Amenities
Clubhouse, Gated, Golf Course
Parking Features
Garage Door Opener
Other Features
Community Features
Clubhouse, Deed Restrictions, Gated Community No Guard, Golf Carts Ok, Golf, Pool, Restaurant
Patio And Porch Features
Covered, Rear Porch, Screened
Lot Features
In County, Paved
Subdivision Name
Howey Mission Sonoma Condo
Vegetation
Oak Trees, Trees/landscaped
Price History
| Date | Event | Price |
|---|---|---|
10/08/2026 Source: | Contingent (Active Under Contract) | $275,000 $169/sqft |
09/11/2026 Source: | Listed for Sale | $275,000 $169/sqft |

Nearby Homes



Find Homes by Property Features in Howey In The Hills, FL

Based on information from Stellar MLS® through Oct 09, 2026, 02:30PM as submitted to and distributed by MLS GRID. All data is obtained from various sources and may not have been verified by the broker or MLS GRID. Supplied Open House Information is subject to change without notice. All information should be independently reviewed and verified for accuracy. Properties may or may not be listed by the office/agent presenting the information. IDX information is provided exclusively for consumers’ personal non-commercial use. It may not be used for any purpose other than to identify prospective properties consumers may be interested in purchasing. The data is deemed reliable but is not guaranteed by MLS GRID. The use of the MLS GRID Data may be subject to an end-user license agreement prescribed by the Member Participant’s applicable MLS, if any, and as amended from time to time. © 2026 Stellar MLS. All Rights Reserved.
 Advertising Broker: Fred McGill | Simple Showing, Inc