- Overview
- Description
- Property Details
- Location
- Facts & Features
- Getting Around
- Nearby Homes
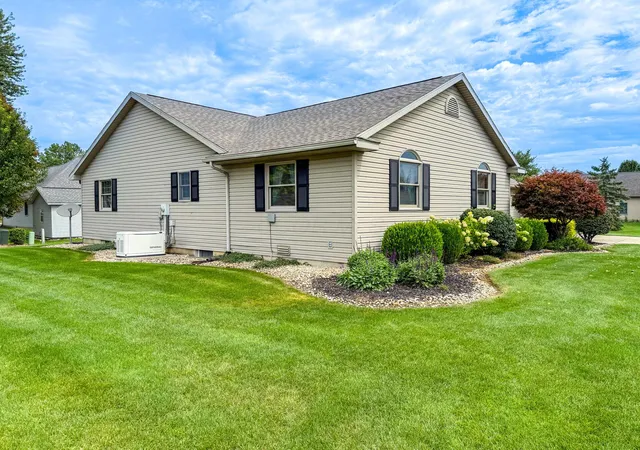

Street View
$315,000
Monthly Est:$1,568
 3 Beds
 2 Baths
2 full baths
 2,821sqft
402 Dogwood Ln, Carey, OH 43316
$315,000
$1,568/moEst:
Get Pre-Approved
Single Family Residence
Built in 1997
$-- HOA
18,295.2 sqft lot
$112/sq.ft
Description
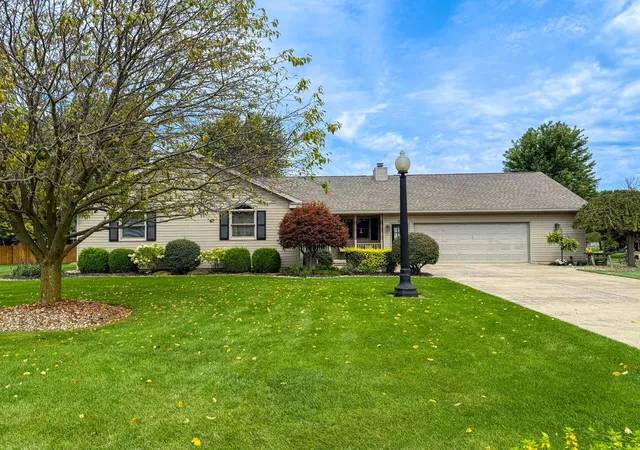
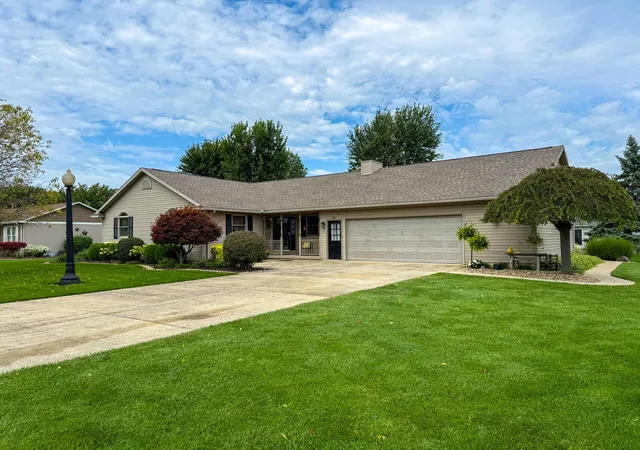
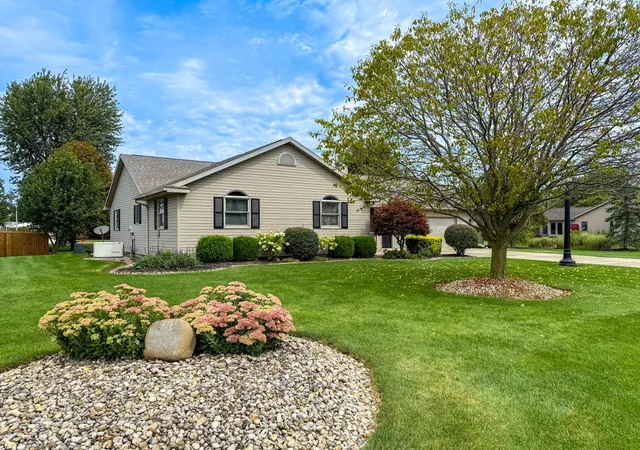
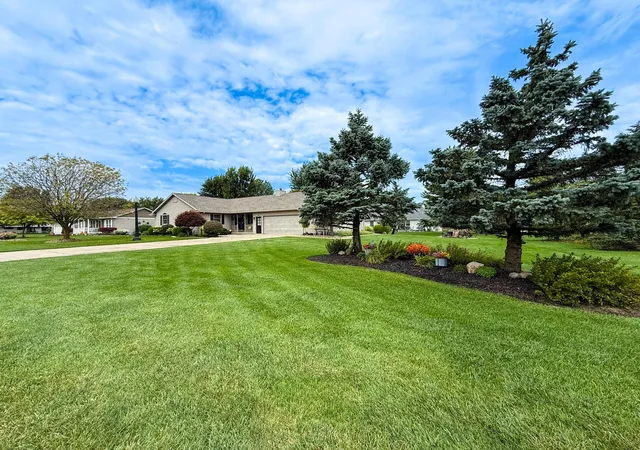
Welcome to 402 Dogwood Lane, custom-built in 1997 on a generous 120' x 152' lot. This 3-bedroom, 2-bath residence blends comfort, function, and exciting potential for the next owner.
Inside, a large open floor plan features a woodburning fireplace with heat insert and first-floor laundry with storage. A bright sunroom/dining room and cozy den offer flexible living space, ideal for a home office, family room, hobby area, or a third bedroom on the main floor. The kitchen shines with granite counters, a new ceramic backsplash, a bar with stools, eat-in space, a pantry, a side-by-side refrigerator, dishwasher, electric stove, microwave, trash compactor, and garbage disposal.
The private primary suite features an elegant trey ceiling, a spacious walk-in closet, and a full bath with a large jetted tub/shower. The bedrooms are finished with plush carpet, while the rest of the first floor features luxury vinyl flooring and ceramic tile in the baths and entrance. Ceiling fans throughout, six-panel solid wood doors, and Anderson thermal pane windows complete the home's quality finishes.
The partially finished basement offers outstanding potential for a fourth or even fifth bedroom, perfect for growing families, guests, or multi-generational living.
Recent improvements add peace of mind, including a newer roof, a whole-house generator, and an updated water system. The impressive 1,024-square-foot two-car garage features a dedicated workshop area and ample storage, perfect for projects and tools, with a pull-down ladder providing access to overhead storage. Out back, a cement patio, a cute front porch, and a spacious yard offer room to relax, garden, or expand outdoors.
Move-in ready with genuine expansion potential toward a spacious 5-bedroom layout, this charming and versatile home is ready to welcome its next chapter.
- Houzeo last checked: 10 minutes ago
- Listing updated: September 15, 2026 at 5:11 pm
- Listing Provided by: Todd DeHays (614) 361-1897 | Connect Realty (614) 503-4344
- Source: Columbus and Central Ohio Regional MLS-OH | MLS#: 226033861

Property Details
Status
Active Under Contract
Type
Single Family Residence
No. of Stories
-
County
City
Neighborhood
--
Year Built
1997
HOA Fees
-
Finished Area
2,821 sqft
Lot Size
18,295.2 sqft lot
Basement Area
- sqft
MLS Name
Columbus and Central Ohio Regional MLS
MLS Number
226033861
MLS Status
Contingent
Days on Market
28

Continue Your Journey in App
Find your dream home, receive real-time updates, and many more!
Download App
Continue Your Journey in App
Find your dream home, receive real-time updates, and many more!
Location
Facts & Features
Rooms
Bedrooms & bathrooms
Bedrooms: 3
Bathrooms: 2
Interior
Sewer
Public Sewer
Interior Features
Whirlpool/tub, Garden/soak Tub
Window Features
Insulated All
Cooling
Central Air
Flooring
Other, Laminate, Carpet, Ceramic/porcelain
Heating
Forced Air
Appliances
Dishwasher, Electric Range, Electric Water Heater, Microwave, Refrigerator, Trash Compactor
Construction
Year Built
Year Built: 1997
Home type
Single Family Residence
Architectural Style
Ranch
Foundation Details
Poured
Utilities & Energy
Water Source
Public
Basement
Partial
Fireplace Features
Wood Burning, One
Parking Features
Garage Door Opener, Attached Garage, On Street
Other Features
Subdivision Name
Snyder Park
Patio And Porch Features
Patio
Price History
| Date | Event | Price |
|---|---|---|
09/15/2026 Source: | Contingent (Active Under Contract) | $315,000 $112/sqft |
09/13/2026 Source: | Listed for Sale | $315,000 $112/sqft |
09/05/2026 Source: | Coming Soon | $315,000 $112/sqft |

Nearby Homes





Find Homes by Property Features in Carey, OH
Nearby New Homes For Sale

Based on information from the Columbus Association of REALTORS (alternatively, from Multiple Listing Service of the Columbus Association of Realtors, Inc.) through Oct 11, 2026, 05:00AM. Information is provided exclusively for consumers’ personal, non-commercial use. It may not be used for any purpose other than to identify prospective properties that consumers may be interested in purchasing. The data is deemed reliable but is not guaranteed accurate by the MLS. No guarantee, warranty or representation of any kind is made regarding the completeness or accuracy of property information; such should be independently verified. Columbus Association of REALTORS expressly disclaims any liability in connection therewith. This website may not include listings or property addresses of sellers who have directed their listing brokers to withhold their listing or their property address from display on the Internet. © 2026 Copyright Columbus Association of REALTORS. All rights reserved.
 Advertising Broker: Nicholas Huscroft | Chosen Realty