- Overview
- Description
- Property Details
- Location
- Facts & Features
- Getting Around
- Nearby Homes


Listed by: Christina LaRoche-Barrows | KW Coastal and Lakes & Mountains Realty (603) 610-8500
$800,000
Monthly Est:$3,982
 3 Beds
 2 Baths
2 full baths
 1,850sqft
402 Governors Rd, Milton, NH 03851
$800,000
$3,982/moEst:
Get Pre-Approved
Single Family Residence
Built in 2004
$-- HOA
16.74 acres lot
$432/sq.ft
Description
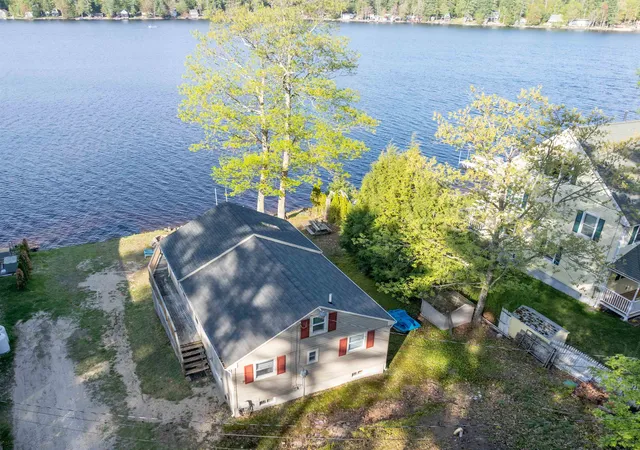
Looking for privacy & acreage plus one level living in a convenient location? It's all here! Welcome to 402 Governors Road - a 3 bedroom, 2 bath Contemporary home set on 16.74 acres, conveniently tucked away yet only 3.3 miles from the Spaulding Turnpike! As you meander the driveway, the most beautiful setting opens up before your eyes. Bountiful, colorful landscaping welcomes you to this breathtaking property, with trails for your best recreational activities & mountain views with sunsets that are absolutely breathtaking - catch those after a long day, with your favorite beverage on the farmer's porch! Inside, enjoy 1,850 square feet of finished living space on one floor - everyone here is comfortable. The fireplaced living room is the heart of this beauty & the kitchen is a true showstopper, with abundant cabinetry & incredible vaulted ceilings plus a pantry - there's storage galore through the entire house! Walk out to the composite deck for grilling & enjoy the beautiful setting adorned with stone walls. The primary suite can accommodate a king, plus features a walk-in closet & large bathroom with porcelain floors. Check the views from this space! The other two spacious bedrooms are opposite the primary & are served by another full bathroom. Gleaming hardwood floors throughout & meticulously kept, this home is truly turnkey. You've got a full dry walkout basement with a workshop space for all of your hobbies & and wood stairs to the unfinished attic, with much opportunity for expansion. Outside, beautifully landscaped grounds & gardens add to the property's charm, while a barn provides additional storage. The land features wooded areas, rolling terrain, walking trails & scenic views, creating plenty of room to explore & enjoy the outdoors. The property offers the opportunity for subdivision; buyers are encouraged to conduct their own due diligence & confirm the number of potential lots with the Town of Milton.
Contingent upon sellers securing suitable housing.
- Houzeo last checked: 12 hours ago
- Listing updated: October 5, 2026 at 1:06 pm
- Source: NEREN/Prime MLS-NH | MLS#: 5111230

Property Details
Status
Pending
Type
Single Family Residence
No. of Stories
-
County
City
Neighborhood
--
Year Built
2004
HOA Fees
-
Finished Area
1,850 sqft
Lot Size
16.74 acres lot
Basement Area
- sqft
MLS Name
NEREN/Prime MLS
MLS Number
5111230
MLS Status
(30) Under Contract - Pending
Days on Market
14

Continue Your Journey in App
Find your dream home, receive real-time updates, and many more!
Download App
Continue Your Journey in App
Find your dream home, receive real-time updates, and many more!
Location
Facts & Features
Rooms
Bedrooms & bathrooms
Bedrooms: 3
Bathrooms: 2
Interior
Sewer
1250 Gallon, Leach Field, Private, Septic Tank
Heating
Oil, Wood, Alternative Heat Stove, Baseboard, Hot Water, Radiant, Wood Stove
Cooling
Other
Construction
Year Built
Year Built: 2004
Home type
Single Family Residence
Roof
Asphalt Shingle
Foundation Details
Concrete
Construction Materials
Wood Frame, Vinyl Exterior
Architectural Style
Contemporary
Property Condition
Existing
Utilities & Energy
Utilities
Cable, Multi Phone Lines, Underground Utilities
Basement
Daylight, Full, Unfinished
Water Source
Drilled Well
Electric
200+ Amp Service, Circuit Breakers
Other Features
Lot Features
Sloped, Views, Walking Trails, Wooded, Mountain
Price History
| Date | Event | Price |
|---|---|---|
10/05/2026 Source: | Pending | $800,000 $432/sqft |

Nearby Homes




Find Homes by Property Features in Milton, NH


Based on information from PrimeMLS Inc. through Oct 07, 2026, 06:00AM. This display of listings may or may not be the entire Compilation from the PrimeMLS database, and PrimeMLS does not guarantee the accuracy of such information. The listing broker's offer of compensation is made only to other real estate licensees who are participant members of PrimeMLS. This information is deemed reliable, but not guaranteed. The data relating to real estate displayed on this display comes in part from the IDX Program of PrimeMLS. The information being provided is for consumers' personal, non- commercial use and may not be used for any purpose other than to identify prospective properties consumers may be interested in purchasing. Data last updated Oct 07, 2026, 06:00AM. © 2026 PrimeMLS, Inc. All Rights Reserved.
 Advertising Broker: Derek Greene | The Greene Realty Group