- Overview
- Description
- Property Details
- Location
- Facts & Features
- Getting Around




$134,900
Monthly Est:$671
 2 Beds
 2 Baths
2 full baths
 1,104sqft
402 Liberty St, Cloverdale, OH 45827
$134,900
$671/moEst:
Get Pre-Approved
Single Family Residence
Built in 2013
$-- HOA
1.01 acres lot
$122/sq.ft
Description
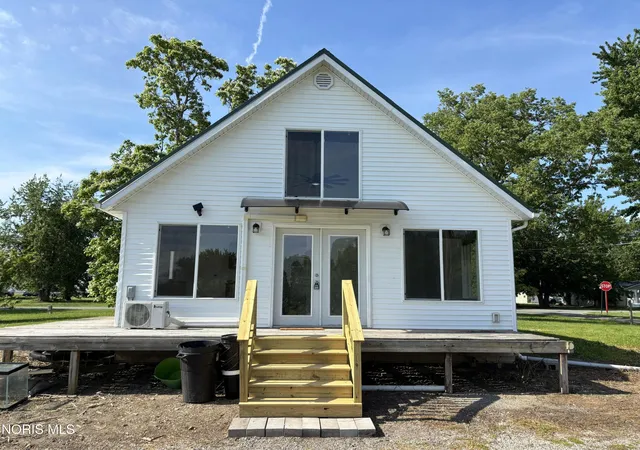
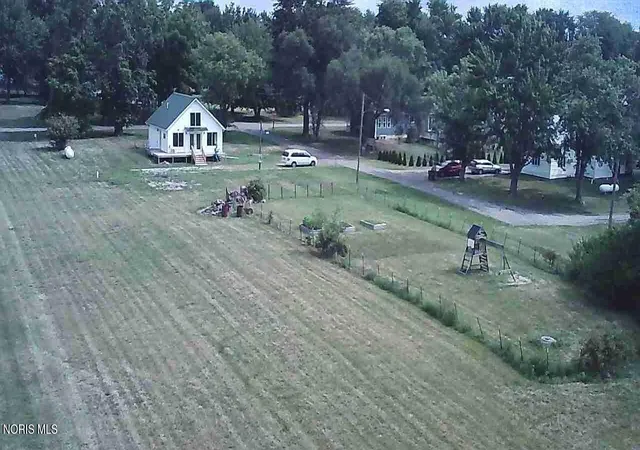
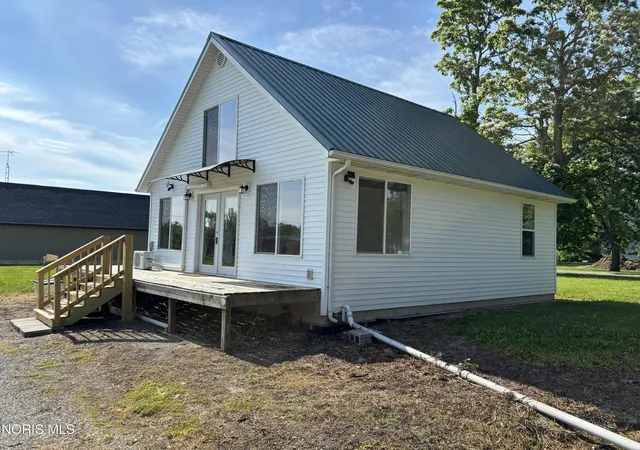
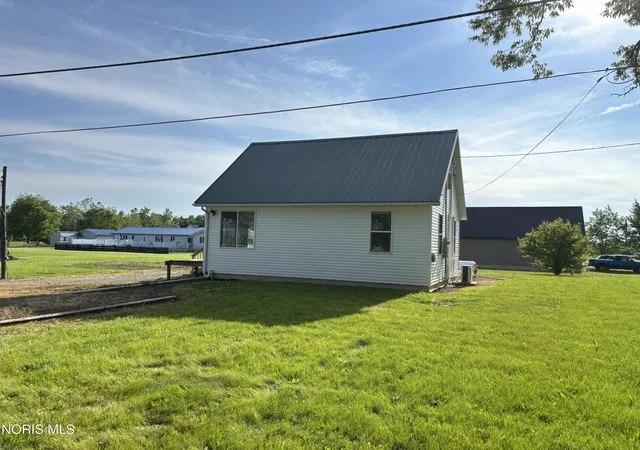
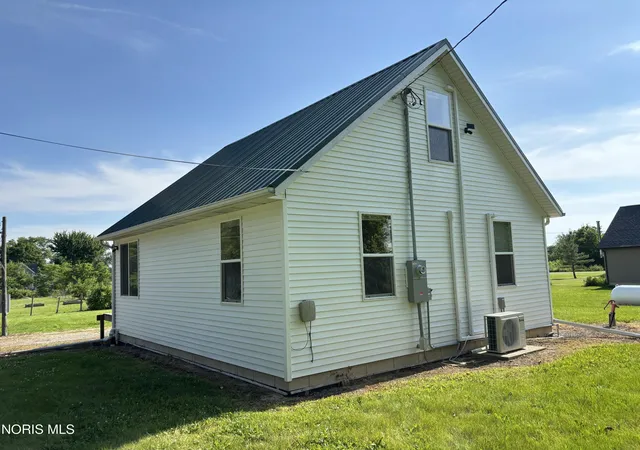
This listing includes two adjoining parcels being sold together, totaling 1.01 acres. Built in 2013, this charming two story home features 1,804 sq ft of total finished living space, modern updates, energy efficient systems, and peaceful country living with convenient access to Continental Local Schools. The home includes 1,104 sq ft above grade plus a beautifully finished lower level, providing flexible space for guests, hobbies, or work from home needs. The main level features an open concept kitchen and dining area with a vaulted ceiling, abundant natural light, and thermopane windows throughout. The living room and kitchen/dining area are served by a dedicated climate control zone for efficient heating and cooling. The first floor also includes a full bathroom with washer/dryer hookups and a comfortable bedroom. Upstairs, a private second bedroom enjoys its own Wi-Fi enabled zoned climate control. The home's heating and cooling were upgraded in 2026 with a whole home zoned system that provides efficient Wi-Fi enabled temperature control on both levels. Propane is used solely for the kitchen stove, offering the benefits of gas cooking without whole home propane costs. The full basement, renovated in 2026, adds approximately 700 sq ft of finished space including an en suite room with a full attached bathroom featuring a Jacuzzi jet tub, an office/den, a storage closet, a sump pit room, and a mechanical room. This lower level layout provides excellent flexibility for guests or additional living space. Outside, enjoy the wrap around porch/deck, raised garden beds, a metal roof, and low maintenance vinyl siding. The property is served by public sewer and a private well, keeping utility costs low. Located just minutes from Continental Local Elementary (4.2 miles) and Continental Local High School (4.1 miles), this home features both comfort and convenience. Feature Highlights: • Total Finished Living Space: 1,804 sq ft (1,104 above grade + 700 finished lower level) • Year Built: 2013 • Lot Size: 1.01 acres / 43,936 sq ft • Location: Quiet low traffic street; safe neighborhood; two blocks from a park • Main Floor: Kitchen, dining, living room, 1 bedroom, 1 full bath with laundry hookups • Second Floor: 1 bedroom • Lower Level: En suite room with full bath and Jacuzzi tub; office/den; storage areas • Basement: 768 sq ft total / 700 sq ft finished (renovated 2026) • Bedrooms: 2 above grade + finished lower level en suite room • Bathrooms: 1 above grade + 1 full bath in lower level • Heating/Cooling: Whole home zoned Wi-Fi enabled climate control system (updated 2026) • Fuel: Propane used only for the kitchen stove • Windows: Thermopane • Roof: Metal • Exterior: Vinyl siding • Water/Sewer: Private well + public sewer • Outdoor Features: Wrap around porch/deck; raised garden beds • Schools: Continental Local Schools • Parcel numbers: 43-054110.0000 & 43-055190.0000
- Houzeo last checked: 3 minutes ago
- Listing updated: October 16, 2026 at 3:47 pm
- Listing Provided by: Steven Koleno (804) 656-5007 | Beycome Brokerage Realty LLC (804) 656-5007
- Source: Northwest Ohio Real Estate Information System (NORIS), Maumee, OH | MLS#: 10009271

Property Details
Status
Pending
Type
Single Family Residence
No. of Stories
3
County
City
Neighborhood
--
Year Built
2013
HOA Fees
-
Finished Area
1,104 sqft
Lot Size
1.01 acres lot
Basement Area
- sqft
MLS Name
Northwest Ohio Real Estate Information System (NORIS), Maumee, OH
MLS Number
10009271
MLS Status
Pending
Days on Market
19

Continue Your Journey in App
Find your dream home, receive real-time updates, and many more!
Continue Your Journey in App
Find your dream home, receive real-time updates, and many more!
Location
Facts & Features
Rooms
Bedrooms & bathrooms
Bedrooms: 2
Bathrooms: 2
Interior
Interior Features
Ceiling Fan(s), Open Floorplan, Smart Camera(s)/recording, Smart Thermostat, Spa/hot Tub, Vaulted Ceiling(s)
Cooling
Electric, Heat Pump, Mini Split
Heating
Electric, Mini Split
Flooring
Carpet, Concrete, Luxury Vinyl, Vinyl, Laminate
Exterior Features
Garden
Sewer
Public Sewer
Construction
Year Built
Year Built: 2013
Home type
Single Family Residence
Roof
Metal
Architectural Style
Modern
Construction Materials
Vinyl Siding
Foundation Details
Other
Utilities & Energy
Electric
Circuit Breakers
Laundry Features
Electric Dryer Hookup, Main Level, Washer Hookup
Utilities
Electricity Connected, Sewer Connected, Water Connected, Propane
Parking Features
Gravel, Off Street
Basement
Concrete, Finished, Full, Interior Entry, Sump Pump
Water Source
Well
Other Features
Subdivision Name
None
Lot Features
Level
Disclosures
Property Disclosure
Price History
| Date | Event | Price |
|---|---|---|
10/16/2026 Source: | Pending | $134,900 $122/sqft |
09/03/2026 Source: | Listed for Sale | $134,900 -10.01% $122/sqft |
08/02/2026 Source: | Price Decreased | $149,900 -3.23% $136/sqft |
07/17/2026 Source: | Price Decreased | $154,900 -3.13% $140/sqft |
07/01/2026 Source: | Price Decreased | $159,900 -3.09% $145/sqft |

Show more
Find Homes by Property Features in Cloverdale, OH
Based on information from the Northwest Ohio Real Estate Information Systems, Inc. Multiple Listing Service through Nov 01, 2026, 04:01AM. All information is provided exclusively for personal, non-commercial use, and may not be used for any purpose other than to identify prospective properties consumers may be interested in purchasing. Information is deemed reliable but not guaranteed. ©2026 NORIS. All rights reserved.
 Advertising Broker: Nicholas Huscroft | Chosen Realty
