- Overview
- Description
- Property Details
- Location
- HOA Management
- Facts & Features
- Getting Around
- Nearby Homes

Street View
$725,000
Monthly Est:$3,609
 5 Beds
 4 Baths
3 full baths + 1 half bath
 4,080sqft
402 Menawa Pass, Millbrook, AL 36054
$725,000
$3,609/moEst:
Get Pre-Approved
Single Family Residence
Built in 2004
$33.33/mo HOA
0.85 acre lot
$178/sq.ft
Description
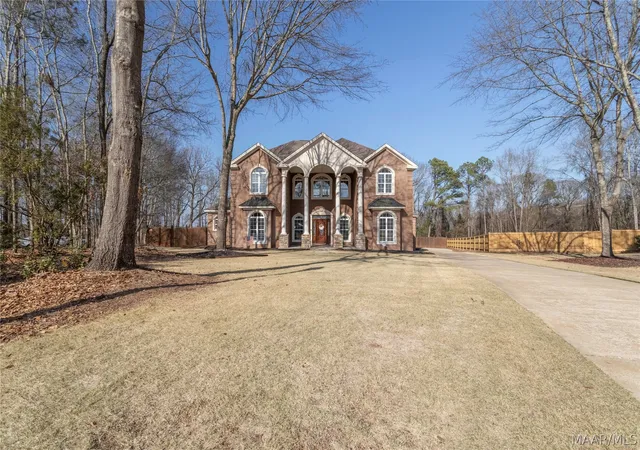
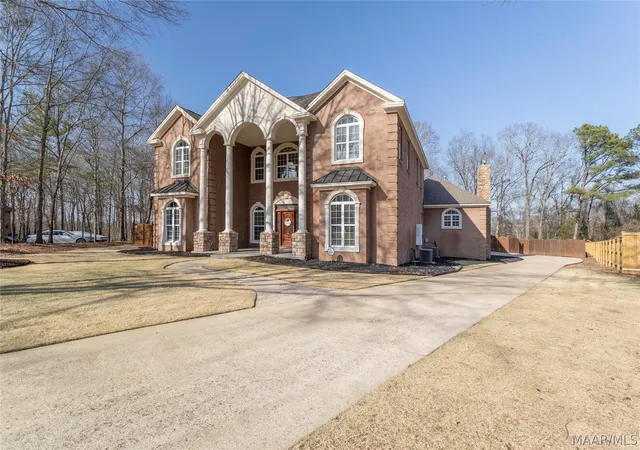
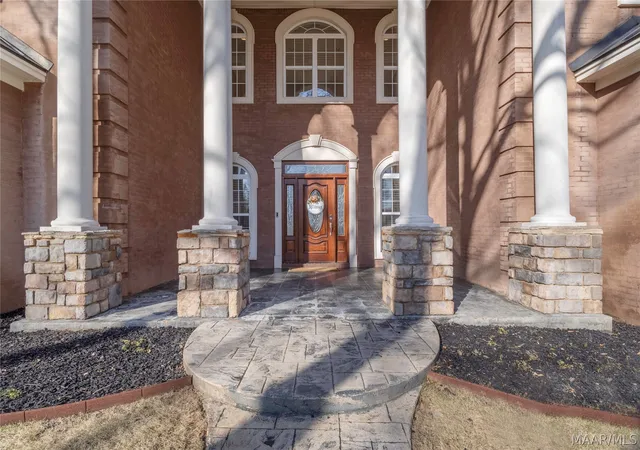
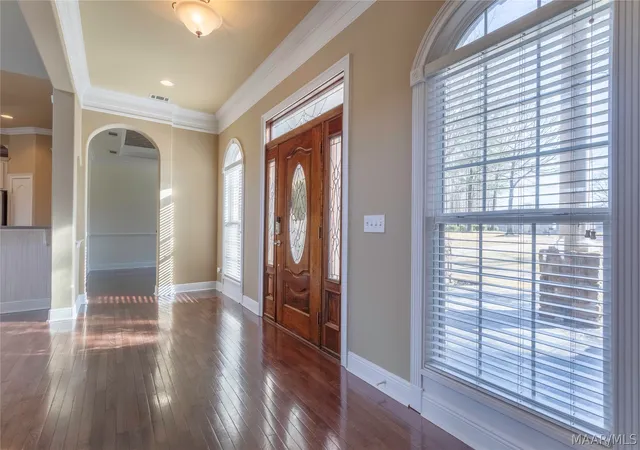
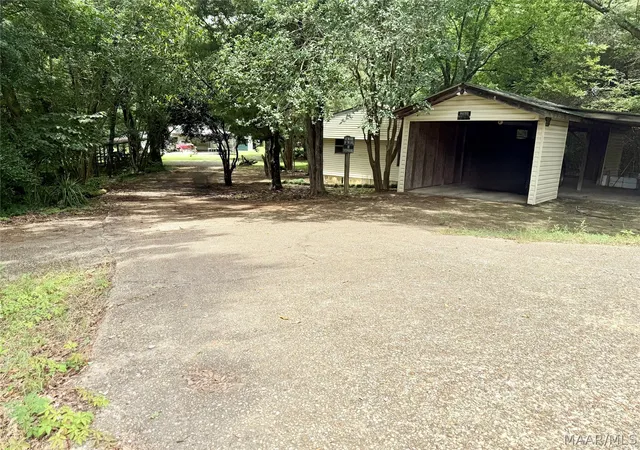
VA ASSUMPTION AVAILABLE! RARE custom built home in Eagle Rock. This well landscaped .85 acre cul-de-sac lot is wooded backing to undeveloped land. Stately Columned wide front porch welcomes guests. Just off foyer is a spacious family room with Volume Ceiling, architectural windows, elegant woodwork, new fan lighting, new sealed wood flooring, and a beautiful fireplace with gas logs. Large dining room with great wall space, designer trey ceiling and wood flooring. Kitchen is giant offering tons of cabinets, corian countertops, electric cooktop, stainless oven, trash compactor, microwave, wrap around breakfast bar, stainless refrigerator, pantry, and beautiful breakfast room. Just steps from breakfast room is an amazing recreation room with under cabinet ice maker, refrigerator, wine cooler, gas log fireplace, 1/2 bath and french doors to covered patio overlooking the new pool. Main suite is huge with recessed lighting, trey ceiling, sitting area with gas log fireplace flanked by built-ins and door leading to covered patio. Bathroom features fully tiled shower, spa garden tub, double sink with smooth vanity, built-in wall of cabinets and two walk in closets. Beautiful study with beautiful built in shelving, and a new electronic fire place. Upstairs you will find a second master with walk in closet, garden tub, separate shower and linen closet. Two well appointed guest rooms share nice a full bathroom. There is a fifth room that is small (no window), could be used for a gaming room or exercise space. On main level, laundry room has sink/cabinets and folding countertop. Deep back porch overlooks fenced backyard with a new renovated in-ground salt water pool, hot tub, and built in natural gas fire pit. Double carport with volume ceiling. Attached to carport is large storage building with shelving and has been newly wired with outlets and lights. Two new tankless hot water heaters, new HVAC on master and main living area; Two other units have a clean bill of health.
- Houzeo last checked: 1 hour ago
- Listing updated: September 10, 2026 at 2:46 pm
- Listing Provided by: Jill Tippets (334) 478-3826 DRE #0140626 | RE/MAX Cornerstone Plus (334) 478-3826
- Source: Montgomery Area Association of REALTORS MLS-AL | MLS#: 589893

Property Details
Status
Active
Type
Single Family Residence
No. of Stories
2
County
City
Neighborhood
--
Year Built
2004
HOA Fees
$33.33/mo
Finished Area
4,080 sqft
Lot Size
0.85 acre lot
Basement Area
- sqft
MLS Name
Montgomery Area Association of REALTORS MLS
MLS Number
589893
MLS Status
Active
Days on Market
38
Cumulative Days on Market
10

Continue Your Journey in App
Find your dream home, receive real-time updates, and many more!
Download App
Continue Your Journey in App
Find your dream home, receive real-time updates, and many more!
Location
HOA Management
N/A
HOA Fees
$400/ Annually
Amenities
 Amenities and services may be covered by one or multiple associations and service providers.
 SeeAgent
Disclaimer: Amenities are based on third-party information and may vary; buyers must independently verify all amenities, as information is deemed reliable but not guaranteed.
Facts & Features
Rooms
Bedrooms & bathrooms
Bedrooms: 5
Bathrooms: 4
HalfBath
Level: First
Bathroom
Level: Second
Bathroom
Level: Second
Recreation
Level: Second
Bedroom
Level: Second
Bedroom
Level: Second
Bedroom
Level: Second
Laundry
Level: First
Bathroom
Level: First
Recreation
Level: First
PrimaryBedroom
Level: First
Office
Level: First
BreakfastRoomNook
Level: First
DiningRoom
Level: First
Kitchen
Level: First
GreatRoom
Level: First
Foyer
Level: First
Interior
Sewer
Septic Tank
Interior Features
Wet Bar, Tray Ceilings, Double Vanity, Garden Tub Roman Tub, High Ceilings, Linen Closet, Sound System, Separate Shower, Vaulted Ceilings, Walk In Closets, Wired For Sound, Window Treatments, Breakfast Bar, Programmable Thermostat
Appliances
Dishwasher, Electric Cooktop, Electric Oven, Disposal, Gas Water Heater, Multiple Water Heaters, Microwave, Plumbed For Ice Maker, Refrigerator, Smooth Cooktop, Self Cleaning Oven, Tankless Water Heater
Window Features
Blinds, Double Pane Windows
Exterior Features
Covered Patio, Fully Fenced, Fence, Hot Tub Spa, Sprinkler Irrigation, Porch, Patio, Storage
Flooring
Carpet, Tile, Wood
Cooling
Central Air, Ceiling Fans, Electric, Heat Pump, Multi Units
Heating
Heat Pump, Multiple Heating Units
Construction
Year Built
Year Built: 2004
Home type
Single Family Residence
Foundation Details
Slab
Architectural Style
Two Story
Roof
Ridge Vents
Construction Materials
Brick, Stone, Stucco
Utilities & Energy
Security Features
Security System, Fire Alarm
Water Source
Public
Laundry Features
Washer Hookup, Dryer Hookup
Fireplace Features
Gas Log, Multiple
Utilities
Cable Available, Electricity Available, Natural Gas Available, High Speed Internet Available
Parking Features
Attached Carport
Pool Features
In Ground, Pool, Salt Water, Pool Equipment
Other Features
Patio And Porch Features
Covered, Patio, Porch
Lot Features
City Lot, Cul De Sac, Level, Mature Trees, Sprinklers In Ground
Subdivision Name
Eagle Rock Estates
Price History
| Date | Event | Price |
|---|---|---|
08/31/2026 Source: | Listed for Sale | $725,000 $178/sqft |
08/01/2024 Source: | Listing Removed | $725,000 +26.09% $178/sqft |
08/18/2022 Source: | Sold | $575,000 $141/sqft |

Nearby Homes




Find Homes by Property Features in Millbrook, AL
Nearby New Homes For Sale

Based on information from the Montgomery Area Association of REALTORS® through Oct 09, 2026, 02:30PM. Information is deemed reliable, but not guaranteed. The information being provided is for consumers' personal, non-commercial use and will not be used for any purpose other than to identify prospective properties consumers may be interested in purchasing. This website may not include listings or property addresses of sellers who have directed their listing brokers to withhold their listing or their property address from display on the Internet. Copyright 2026 Multiple Listing Service of the Montgomery Area Association of REALTORS®. All Rights Reserved.
 Advertising Broker: Daniel Demers | Sell Your Home Services