Realty Solution
Powered by 
- 7
- Overview
- Description
- Property Details
- Location
- HOA Management
- Facts & Features
- Getting Around
- Nearby Homes


Street View
Listed by: Kimberly Harvey (714) 608-4618 DRE #01255859 | Seven Gables Real Estate (714) 731-3777
$1,350,000
Monthly Est:$6,719
 2 Beds
 2 Baths
2 full baths
 1,861sqft
402 Rockefeller #315, Irvine, CA 92612
$1,350,000
$6,719/moEst:
Get Pre-Approved
Condominium
Built in 2007
$1,539/mo HOA
1.56 acres lot
$725/sq.ft
Description
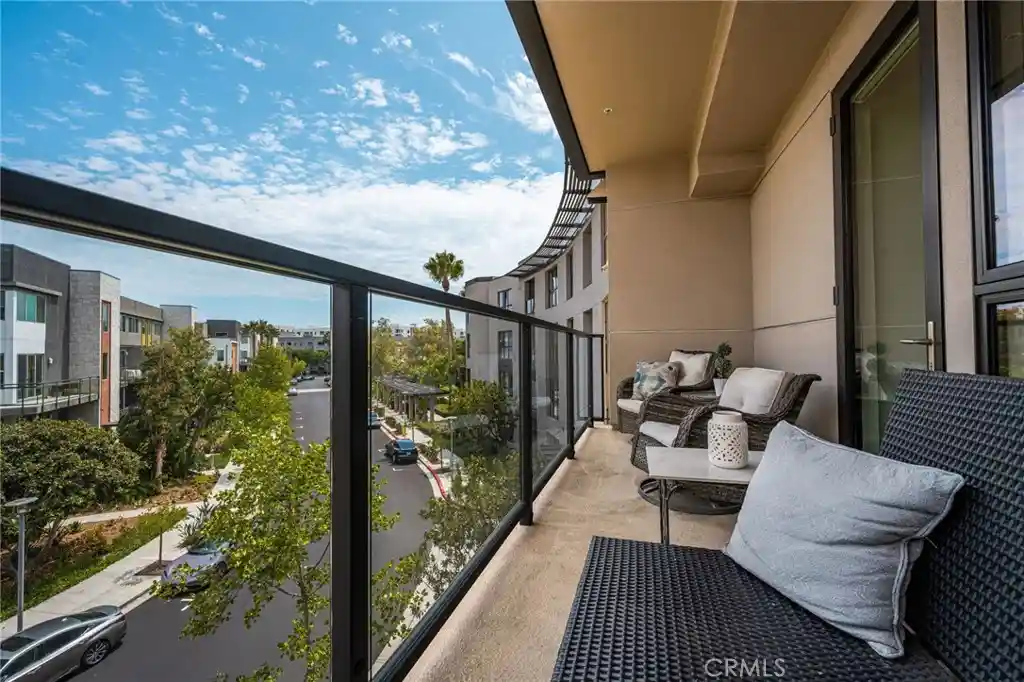
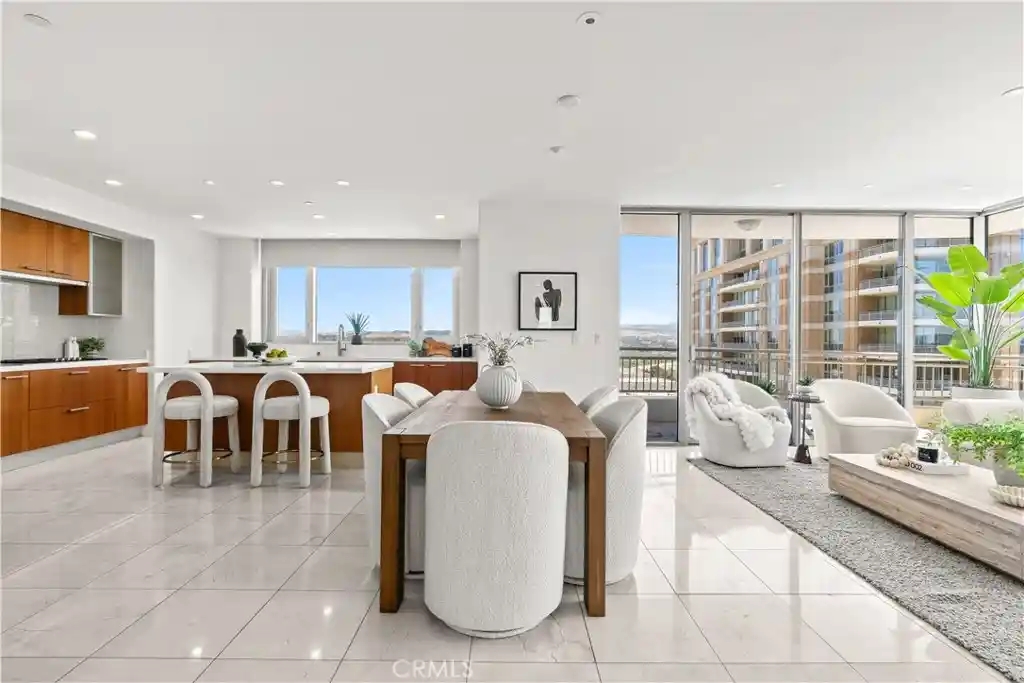
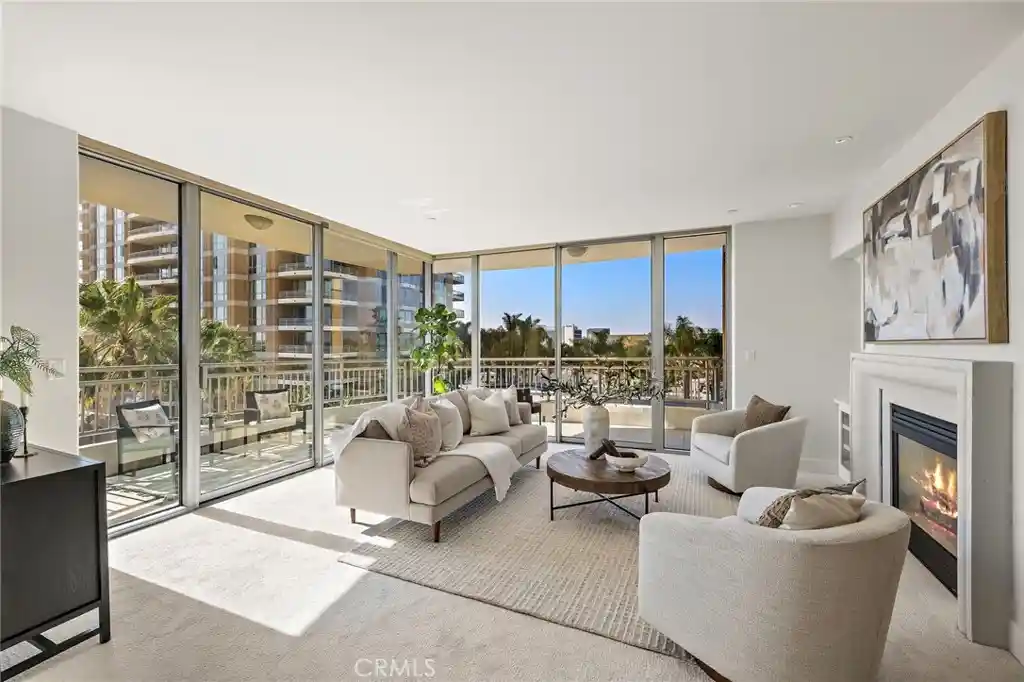
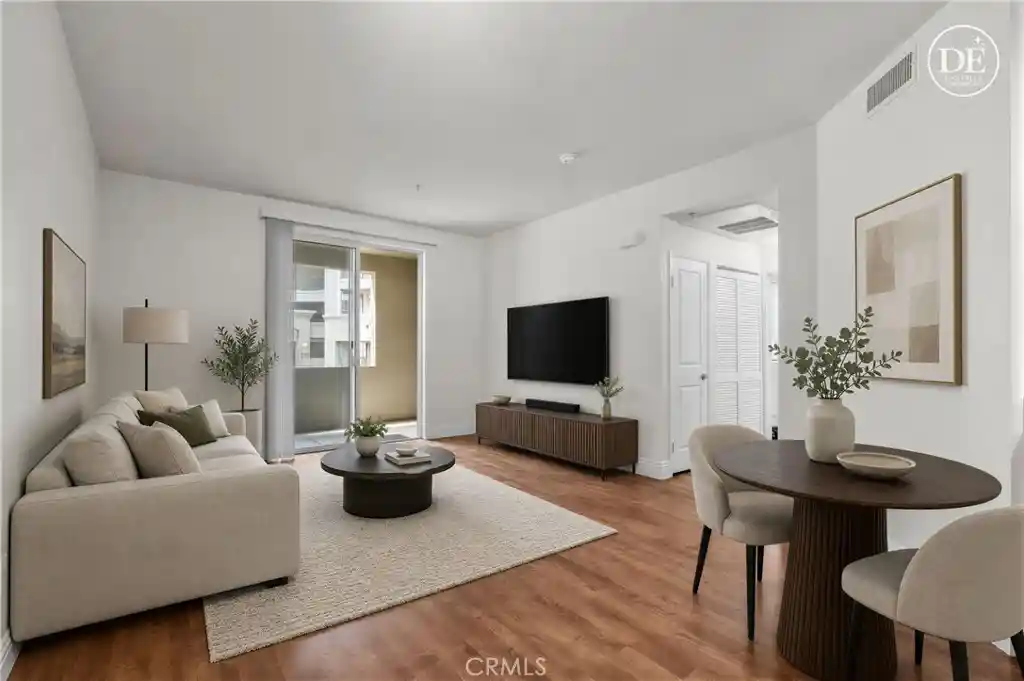
A Corner Residence. A World Apart. Perched on the third floor as a coveted corner residence, this fully remodeled home wraps you in warmth from the moment you step through the door. Because it sits on the corner, every room is framed by expansive windows, filling the open-concept layout with an abundance of natural sun and fresh air. The heart of the home is designed for effortless daily living and easy hosting. Rich, wide-plank luxury vinyl floors stretch across the space, guiding you toward a kitchen that feels less like a workspace and more like a gathering place. Here, you’ll find custom soft-close cabinetry, striking Quartz countertops, a deep extra wide sink, and a suite of premium Viking appliances anchored by a custom-built hood. Whether you're relaxing or hosting an intimate dinner party, the built-in speaker system sets the perfect mood to drift away into your own private world. True indoor-outdoor living is woven into the architecture with double private balconies. Open the doors off the living room to let the breeze in while you unwind, or step onto the secondary balcony off the guest suite for a quiet moment with a book. When the day comes to a close, the primary suite serves as your ultimate retreat. It features two spacious walk-in closets and a resort-style bathroom that rivals a five-star spa—complete with a double vanity, modern LED mirrors, Toto luxury toilet seat and electronic bidet, a deep separate soaking tub, and a glass-enclosed shower. Extra amenities include Nest and Ring tools for remote accessibility, two parking spaces and a large storage unit in the gated subterranean space, interior laundry room, and an elevator to access the 3rd floor. Living at The Lennox within Central Park West means stepping into a world where convenience meets luxury. Beyond your front door, you have access to a five-star suite of amenities managed by a dedicated concierge service. Spend your weekends lounging by the heated in-ground pool and spa, shooting hoops on the basketball court, or hosting friends at the BBQ area and fire pit. With a state-of-the-art fitness center and yoga studio, a billiards room, a clubhouse, and secure gated parking, you truly have a community that caters to every piece of your life. All this and live minutes from the airport, fabulous restaurants and superb shopping. This isn't just a condominium; it's the backdrop to your next chapter, a lock and go luxury apartment with 24/7 security for peace of mind.
- Houzeo last checked: 8 minutes ago
- Listing updated: October 27, 2026 at 5:33 pm
- Source: California Regional MLS-CA | MLS#: PW26222970

This condo is in:
 Paddle Tennis
 Pickleball Court
 Hot Tub / Spa
 Sauna / Steam Room
 Billiards Room
 Clubhouse
 Fire Pit / Outdoor Fireplace
 Game Room
 Party / Banquet Room
 Dog Park / Pet Area
Property Details
Status
Active Under Contract
Type
Condominium
No. of Stories
1
County
City
Neighborhood
Year Built
2007
HOA Fees
$1539/mo
Finished Area
1,861 sqft
Lot Size
1.56 acres lot
Basement Area
- sqft
MLS Name
California Regional MLS
MLS Number
PW26222970
MLS Status
ActiveUnderContract
Days on Market
13
Cumulative Days on Market
104

Continue Your Journey in App
Find your dream home, receive real-time updates, and many more!
Continue Your Journey in App
Find your dream home, receive real-time updates, and many more!
Location
HOA Management
The Lennox
HOA Fees
$1,345.5/ Monthly
Central Park West
HOA Fees
$193/ Monthly
Amenities
 Amenities and services may be covered by one or multiple associations and service providers.
 Insurance
 Park Playground
 Security Guard
 Gym
 Club House
 Pool
 Security Gate
 Maintenance
 Spa
 Meeting Room
Sports Court
PicnicArea
OutdoorCookingArea
RecreationRoom
Barbecue
Disclaimer: Amenities are based on third-party information and may vary; buyers must independently verify all amenities, as information is deemed reliable but not guaranteed.
Facts & Features
Rooms
Bedrooms & bathrooms
Bedrooms: 2
Bathrooms: 2
Interior
Cooling
Central Air
Window Features
Blinds, Screens
Flooring
Vinyl
Sewer
Public Sewer
Heating
Central, Forced Air
Interior Features
Breakfast Bar, Balcony, Elevator, High Ceilings, Open Floorplan, Pantry, Quartz Counters, Recessed Lighting, Wired For Sound, All Bedrooms Down, Bedroom On Main Level, Main Level Primary, Primary Suite, Walk In Closets
Appliances
Dishwasher, Disposal, Gas Oven, Gas Range, Gas Water Heater, Microwave, Refrigerator, Range Hood, Water Heater, Dryer, Washer
Construction
Year Built
Year Built: 2007
Home type
Condominium
Property Condition
Updated Remodeled, Turnkey
Architectural Style
Modern
Construction Materials
Stucco
Foundation Details
Slab
Utilities & Energy
Electric
Standard
Association Amenities
Clubhouse, Controlled Access, Fitness Center, Maintenance Grounds, Insurance, Meeting Banquet Party Room, Outdoor Cooking Area, Barbecue, Picnic Area, Playground, Pickleball, Pool, Recreation Room, Guard, Spa Hot Tub, Security
Water Source
Public
Parking Features
Assigned, Underground, Guest, Gated
Security Features
Carbon Monoxide Detectors, Fire Sprinkler System, Gated With Attendant, Twenty Four Hour Security, Smoke Detectors
Utilities
Cable Available, Electricity Connected, Natural Gas Connected, Phone Available, Sewer Connected, Water Connected
Pool Features
Community, Association
Fireplace Features
None
Laundry Features
Inside, Laundry Room
Other Features
Disclosures
Covenants Restrictions Disclosure, Hoa Disclosure
Lot Features
Corner Lot
Community Features
Curbs, Gutters, Street Lights, Sidewalks, Pool
Subdivision Name
Lennox (cpwlx)
Price History
| Date | Event | Price |
|---|---|---|
10/27/2026 Source: | Contingent (Active Under Contract) | $1,350,000 $725/sqft |
10/15/2026 Source: | Listed for Sale | $1,350,000 $725/sqft |
07/14/2026 Source: | Off Market | $1,350,000 +27.36% $725/sqft |
11/04/2021 Source: | Price Increased | $1,060,000 +23.26% $570/sqft |
04/28/2021 Source: | Price Increased | $860,000 +24.82% $462/sqft |

Show more
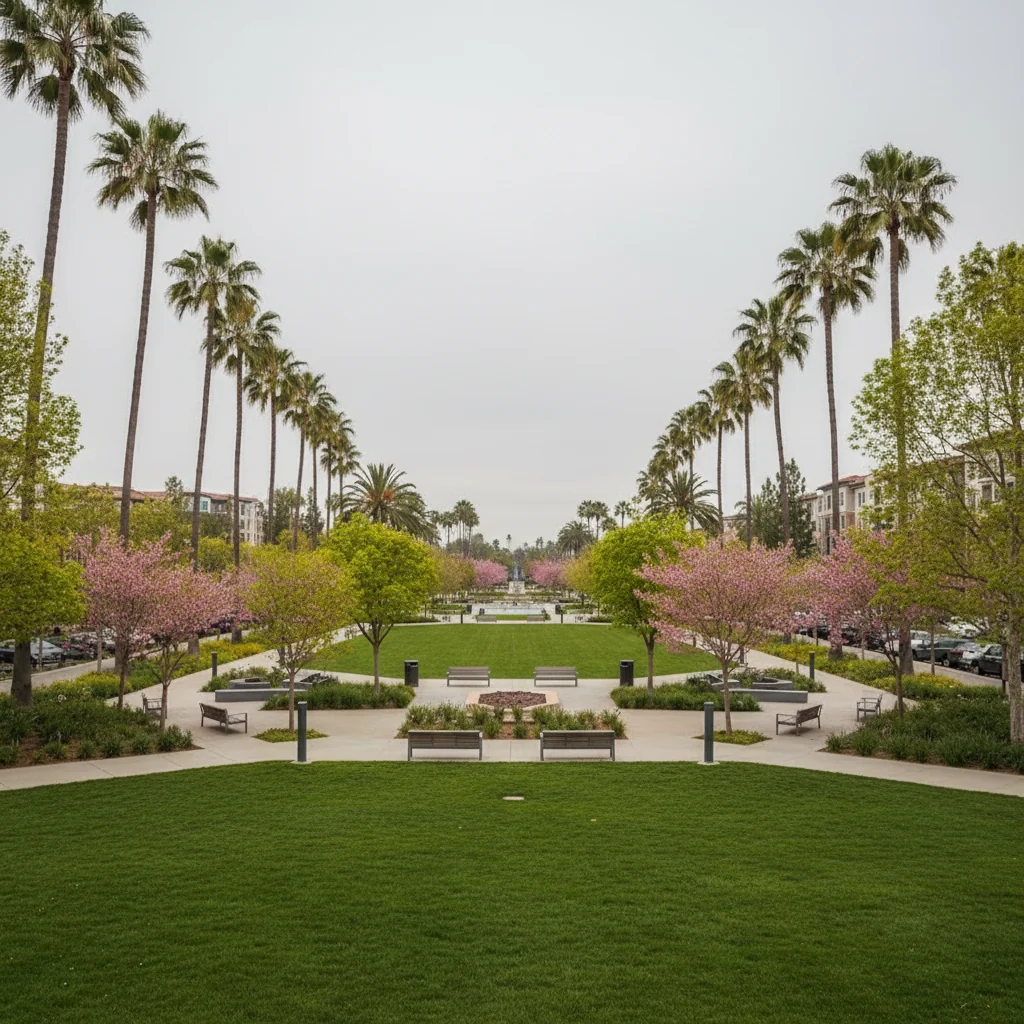
Central Park West Ranks #38 in Irvine, CA

Homes

Rental Prices

Median Home Price
Nearby Homes



Find Homes by Property Features in Irvine, CA


Based on information from California Regional Multiple Listing Service, Inc. as of Oct 29, 2026, 06:00AM and /or other sources. All data, including all measurements and calculations of area, is obtained from various sources and has not been, and will not be, verified by broker or MLS. All information should be independently reviewed and verified for accuracy. Properties may or may not be listed by the office/agent presenting the information. Information being provided is for consumers’ personal, non-commercial use and may not be used for any purpose other than to identify prospective properties consumers may be interested in purchasing. This website may not include listings or property addresses of sellers who have directed their listing brokers to withhold their listing or their property address from display on the Internet. © 2026 California Regional Multiple Listing Service. All Rights Reserved.
 Advertising Broker: William Johnson DRE #01463271 | William Johnson Brokerage
