- Overview
- Description
- Property Details
- Location
- Facts & Features
- Getting Around
- Nearby Homes

Street View
$1,190,000
Monthly Est:$5,923
 3 Beds
 3 Baths
2 full baths + 1 half bath
 3,002sqft
402 Rolling Hills Rd, Liberty Hill, TX 78642
$1,190,000
$5,923/moEst:
Get Pre-Approved
Single Family Residence
Built in 2022
$-- HOA
4.41 acres lot
$396/sq.ft
Description
This home costs you approx. $1,200 a month less for the next 12 months than another home at this price! Seller pays for an interest rate buydown so your rate is 2 percentage points lower in year one & 1 point lower in year two! Savings based on lender example; terms vary.
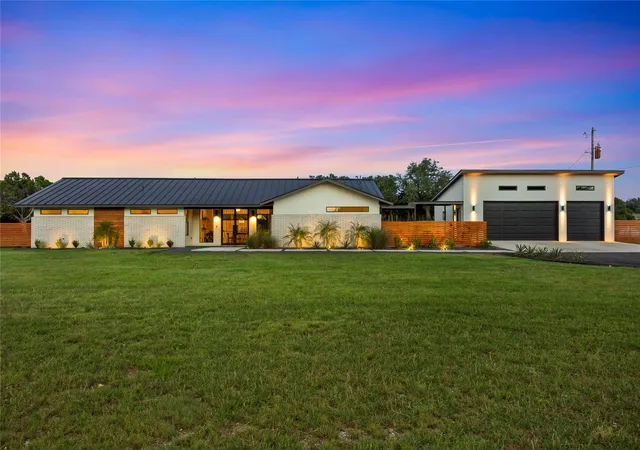
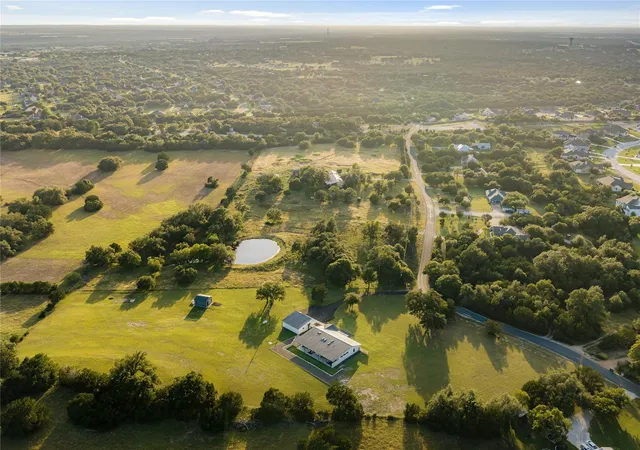
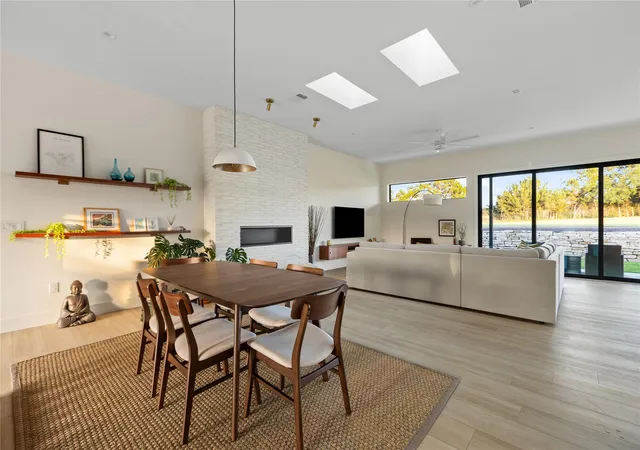
Every evening you'll walk out to the back porch & just stop! The breeze comes through, longhorns are at the fence line, the sun drops behind the hills, & the sky does something you haven't seen since you left the city behind. This place has a feeling most homes spend a lot of money trying to manufacture! There is no other home out here that looks like this, was built like this, or sits like this. This mid-century modern ranch sits on 4.41 private acres, renovated in Oct. 2023, with landscaping & garage completed Spring 2026. The aesthetic is pure central Austin, but the setting is special: space, quiet, dark skies & a fence line shared with Sunshine Ranch, home of Bevo! Hook 'em!
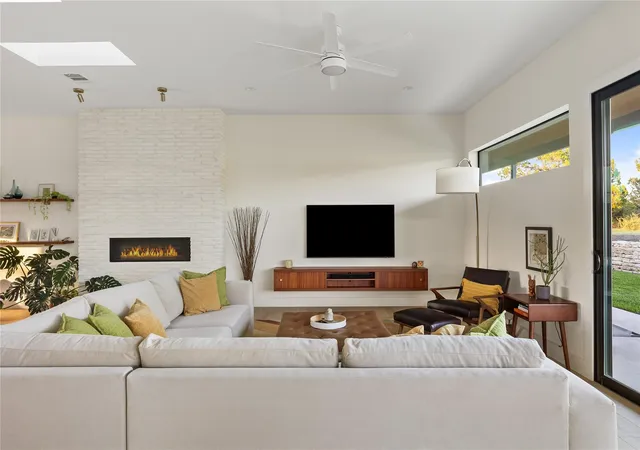
Inside, it's intentional & custom. Five skylights, black-framed windows, metal-framed sliding glass doors & 10-foot ceilings. A kitchen featured in marketing for Belmont Cabinetry & Cabinet IQ, with KitchenAid appliances, an oversized island & a layout made for living & entertaining. Major systems are new: HVAC, electrical, plumbing, gas lines, spray foam insulation & a lifetime metal roof. Built to last!
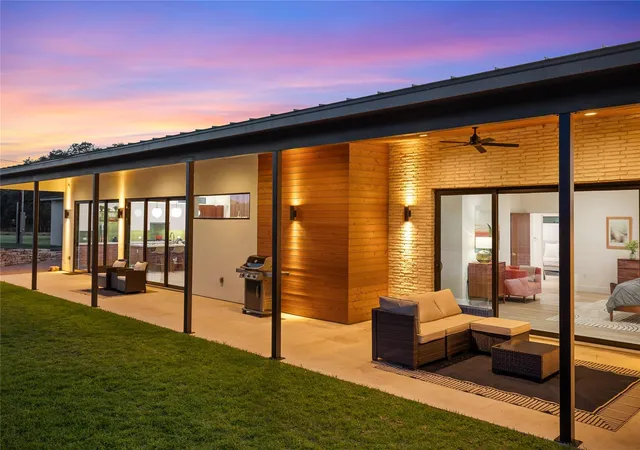
Outside, there are multiple places to land: the 70-foot back porch for dinner, the fire pit area, or the breezy front porch. A 3-car garage & separate steel building for projects or storage. Acreage with room for a pool, guest house or potentially selling a portion. The land carries little to no restrictions & offers future flexibility.
Downtown Austin is 35 minutes away on a non-peak day. Liberty Hill offers top-rated schools, new dining & retail, with luxury homes going up nearby! But when you're here, none of that is what you think about. You think about the sunset. The nature. The quiet!
- Houzeo last checked: 4 hours ago
- Listing updated: October 17, 2026 at 1:08 pm
- Listing Provided by: Lisa Munoz (512) 856-4549 , Teel Warren | Compass RE Texas, LLC (512) 575-3644
- Source: Unlock MLS-TX as distributed by MLS GRID | MLS#: 1001151

Property Details
Status
Active
Type
Single Family Residence
No. of Stories
-
County
City
Neighborhood
--
Year Built
2022
HOA Fees
-
Finished Area
3,002 sqft
Lot Size
4.41 acres lot
Basement Area
- sqft
MLS Name
Unlock MLS
MLS Number
1001151
MLS Status
Active
Days on Market
115

Continue Your Journey in App
Find your dream home, receive real-time updates, and many more!
Continue Your Journey in App
Find your dream home, receive real-time updates, and many more!
Location
Facts & Features
Rooms
Bedrooms & bathrooms
Bedrooms: 3
Bathrooms: 3
Kitchen
Level: Main
Living Room
Level: Main
Primary Bedroom
Level: Main
Primary Bathroom
Level: Main
Bedroom
Level: Main
Bathroom
Level: Main
Office
Level: Main
Bathroom
Level: Main
Bedroom
Level: Main
Den
Level: Main
Dining Room
Level: Main
Interior
Sewer
Septic Tank
Window Features
Display Window(s), Double Pane Windows, Skylight(s)
Cooling
Ceiling Fan(s), Central Air
Heating
Central, Fireplace(s)
Exterior Features
Gutters Full, Lighting, Private Entrance, Private Yard
Flooring
Terrazzo, Tile, Wood
Appliances
Bar Fridge, Built In Oven(s), Cooktop, Dishwasher, Gas Cooktop, Microwave, Oven, Refrigerator, Stainless Steel Appliance(s), Vented Exhaust Fan, Wine Refrigerator
Interior Features
Built In Features, Ceiling Fan(s), Ceiling High, Quartz Counters, Double Vanity, Dry Bar, Eat In Kitchen, Entrance Foyer, High Speed Internet, Kitchen Island, Multiple Dining Areas, Multiple Living Areas, No Interior Steps, Open Floorplan, Pantry, Primary Bedroom On Main, Recessed Lighting, Smart Thermostat, Soaking Tub, Storage, Study/home Office, Walk In Closet(s)
Construction
Year Built
Year Built: 2022
Home type
Single Family Residence
Construction Materials
Brick, Wood Siding, Stucco
Foundation Details
Slab
Roof
Metal
Property Condition
Updated/remodeled
Utilities & Energy
Parking Features
Detached, Driveway, Garage, Garage Faces Front, Parking Pad
Fireplace Features
Living Room
Water Source
Public
Utilities
Cable Available, Electricity Connected, High Speed Internet, Natural Gas Connected, Phone Available, Water Connected
Pool Features
None
Other Features
Lot Features
Back Yard, Front Yard, Landscaped, Level, Native Plants, Private, Trees Large (over 40 Ft), Views
Community Features
None
Disclosures
Lead Base Paint Addendum, Seller Disclosure, Seller Provided Survey Available
Subdivision Name
Rolling Hills
Patio And Porch Features
Covered, Front Porch, Rear Porch
Price History
| Date | Event | Price |
|---|---|---|
10/17/2026 Source: | Listed for Sale | $1,190,000 +101.01% $396/sqft |
01/21/2022 Source: | Price Increased | $592,000 +7.64% $197/sqft |
09/17/2021 Source: | Price Increased | $550,000 +20.88% $183/sqft |
09/03/2021 Source: | Sold | $455,000 $152/sqft |

Nearby Homes

Find Homes by Property Features in Liberty Hill, TX
Nearby New Homes For Sale

Based on information submitted to the MLS GRID from Unlock MLS through Nov 02, 2026, 02:15PM. All information provided is deemed reliable but is not guaranteed and should be independently verified. Unlock MLS and its affiliates provide the MLS and all content therein “AS IS” and without any warranty, express or implied. All data is obtained from various sources and may not have been verified by broker or MLS GRID. Supplied Open House Information is subject to change without notice. All information should be independently reviewed and verified for accuracy. Properties may or may not be listed by the office/agent presenting the information. IDX information is provided exclusively for consumers personal non-commercial use. It may not be used for any purpose other than to identify prospective properties consumers may be interested in purchasing. The data is deemed reliable but is not guaranteed by MLS GRID. The use of the MLS GRID Data may be subject to an end-user license agreement prescribed by the Member Participant’s applicable MLS, if any, and as amended from time to time. © 2026 Unlock MLS. All Rights Reserved.
 Advertising Broker: Michelle Brecker | Pathway To Home Realty
