Realty Solution
Powered by 
- 14
- Overview
- Description
- Property Details
- Location
- Facts & Features
- Getting Around
- Nearby Homes



Listed by: Linda May (310) 623-3650 DRE #00475038, Jonah Wilson DRE #01078809 | Carolwood Estates (310) 623-3600
$16,900,000
Monthly Est:$84,117
 5 Beds
 9 Baths
5 full baths + 4 half baths
 9,475sqft
402 S Las Palmas Ave, Los Angeles, CA 90020
$16,900,000
$84,117/moEst:
Get Pre-Approved
Single Family Residence
Built in 1928
$-- HOA
20,870 sqft lot
$1,784/sq.ft
Description
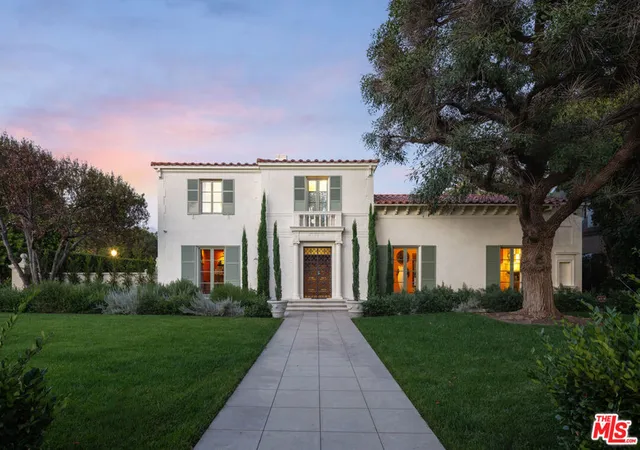
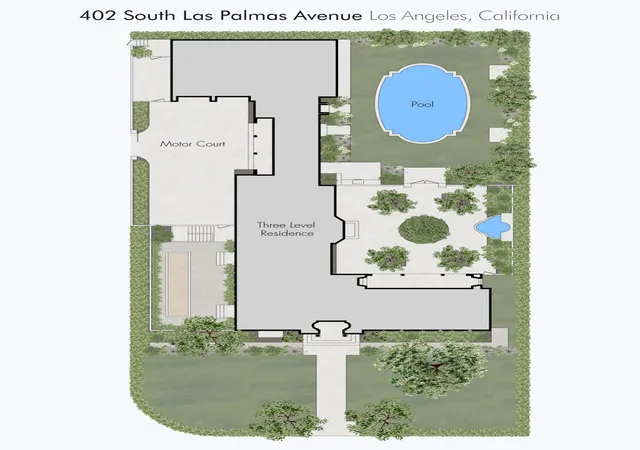
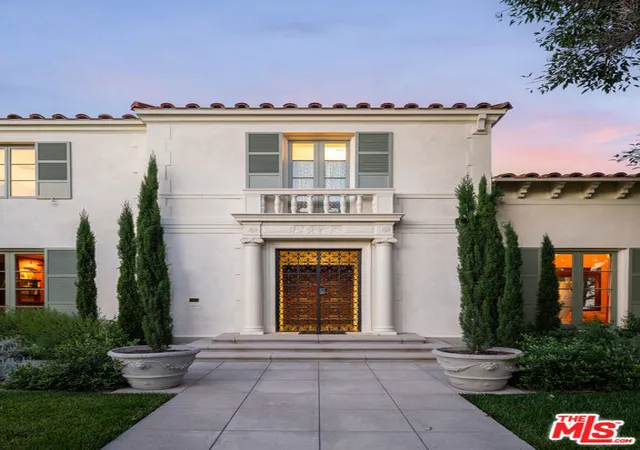
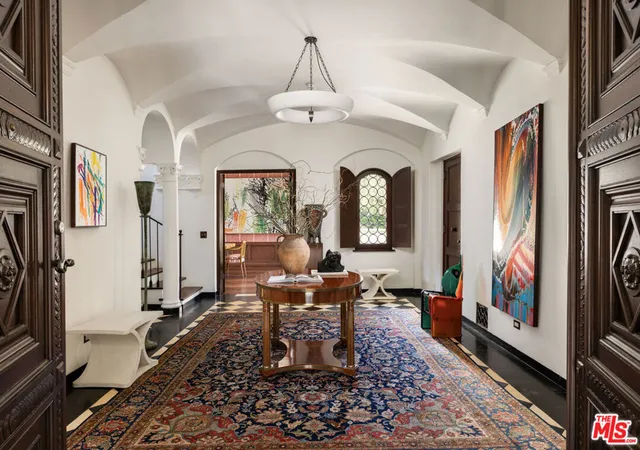
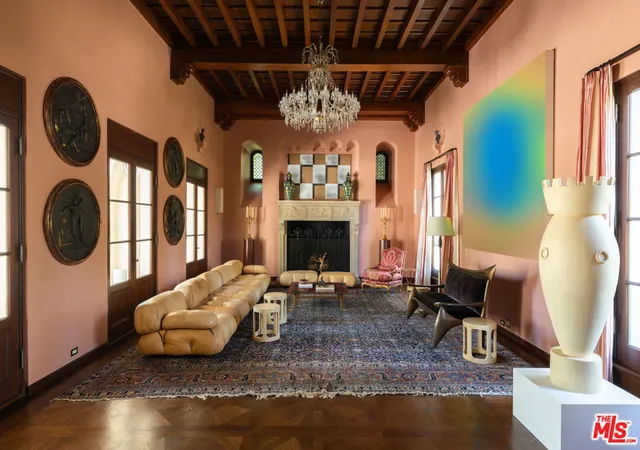
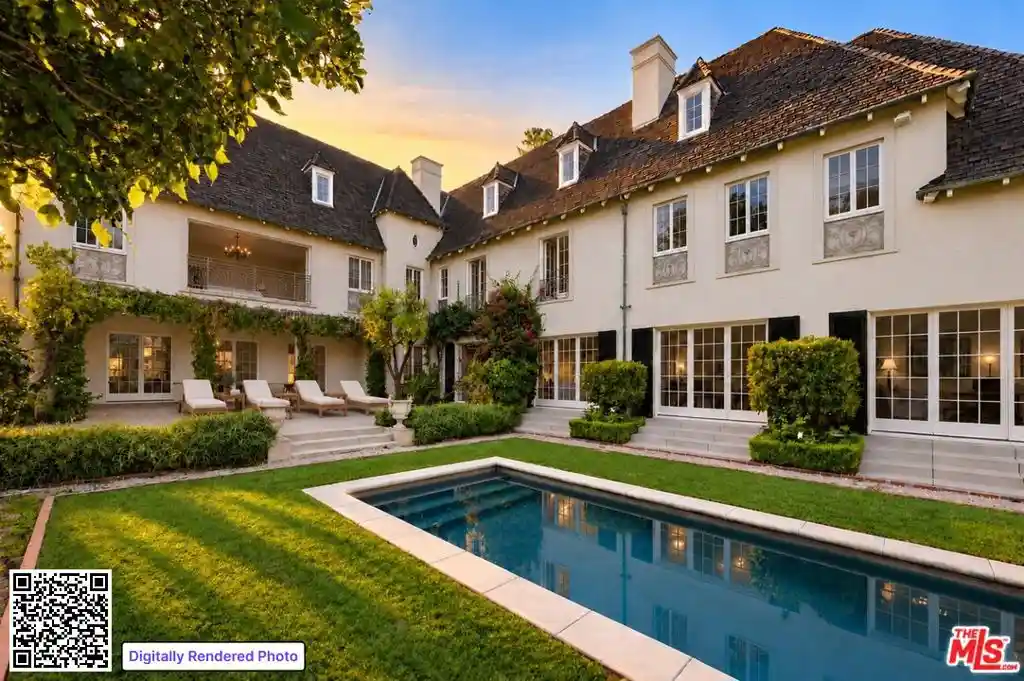
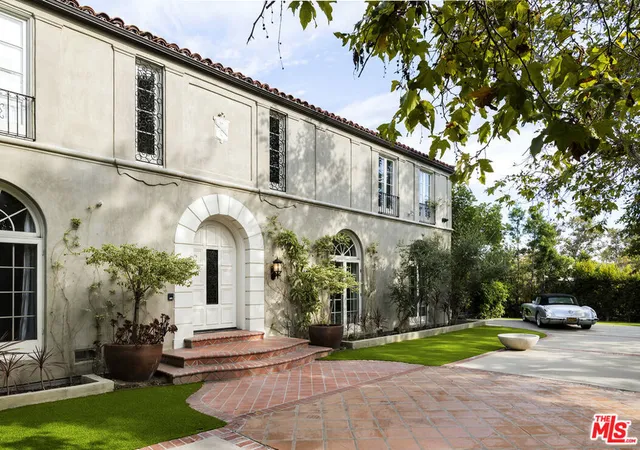
Set amidst exquisitely manicured grounds in Hancock Park, this rare 1928 estate by the distinguished architectural firm of Dedrick, Bobbe & Dolena has been masterfully restored and reimagined by June Street Architecture. Showcasing the timeless elegance, gracious scale, and architectural refinement that would later define James Dolena's most celebrated works - including Casa Encantada, The Boddy House, and the Walt Disney Estate - the residence stands as an early chapter in his enduring architectural legacy. Recently featured in Architectural Digest, the estate is a rare expression of historic architecture thoughtfully reimagined for contemporary living. Rich in authentic architectural detail, the home reflects the refined architectural language that became synonymous with James Dolena's enduring legacy. Newly executed parquet floors inspired by the original design, bottle-glass windows, arched loggias, and intricate plaster ceilings create a timeless sense of character, thoughtfully balanced with modern comforts. A stone vestibule opens to a dramatic checkerboard-tiled foyer with groin-vaulted ceilings. The step-down formal living room features a grand hand-carved stone mantel, soaring ceiling heights, and intimate pocket vignettes, all framed by French doors opening to the olive tree-lined central courtyard. The stunning kitchen is appointed with honed Calacatta Monet marble, custom fixtures, and warm metallic tones. Connected to the formal dining room, the light-filled space flows seamlessly into a Butler's pantry, sunroom, and an exquisite breakfast room distinguished by concentric hexagonal flooring and shell-inspired corner niches. The main residence additionally features an office and dual powder rooms. Designed with exceptional versatility, the newly constructed ADU wing offers a light-filled family room or gym, a cabana-style bath with direct pool access, and two-bedroom accommodations, with the ability to function either independently or as a seamless extension of the main residence. Upstairs, the expansive primary suite offers dressing rooms, a marble bath, and serene garden outlooks. Two additional ensuite bedrooms complete the upper level, including one with a private balcony. Additional amenities include a lower-level movie theatre with powder room and independent access from the eight-car motor court. The resort-like grounds feature mature trees, covered walkways, a central courtyard with a stone fountain, wrought-iron gates, a private pool, bocce court, and outdoor kitchen. A rare convergence of provenance, restoration, and livable grandeur, this estate stands as a quietly spectacular chapter in Hancock Park's architectural legacy.
- Houzeo last checked: 7 minutes ago
- Listing updated: October 5, 2026 at 10:52 pm
- Source: California Regional MLS-CA | MLS#: 26986125

Property Details
Status
Active
Type
Single Family Residence
No. of Stories
3
County
City
Neighborhood
Year Built
1928
HOA Fees
-
Finished Area
9,475 sqft
Lot Size
20,870 sqft lot
Basement Area
- sqft
MLS Name
California Regional MLS
MLS Number
26986125
MLS Status
Active
Days on Market
53

Continue Your Journey in App
Find your dream home, receive real-time updates, and many more!
Continue Your Journey in App
Find your dream home, receive real-time updates, and many more!
Location
Facts & Features
Rooms
Bedrooms & bathrooms
Bedrooms: 5
Bathrooms: 9
Interior
Appliances
Dishwasher, Disposal, Refrigerator, Dryer, Washer
Interior Features
Dressing Area
Flooring
Carpet, Stone, Tile, Wood
Heating
Central
Cooling
Central Air
Construction
Year Built
Year Built: 1928
Home type
Single Family Residence
Architectural Style
Mediterranean
Utilities & Energy
Pool Features
Heated
Laundry Features
Laundry Room
Parking Features
Door Multi, Driveway, Garage
Fireplace Features
Den, Living Room
Security Features
Gated Community
Other Features
Community Features
Gated
Price History
| Date | Event | Price |
|---|---|---|
09/11/2026 Source: | Listed for Sale | $16,900,000 $1,784/sqft |

Hancock Park Ranks #7 in Los Angeles, CA


Homes

Rental Prices

Median Home Price
Nearby Homes
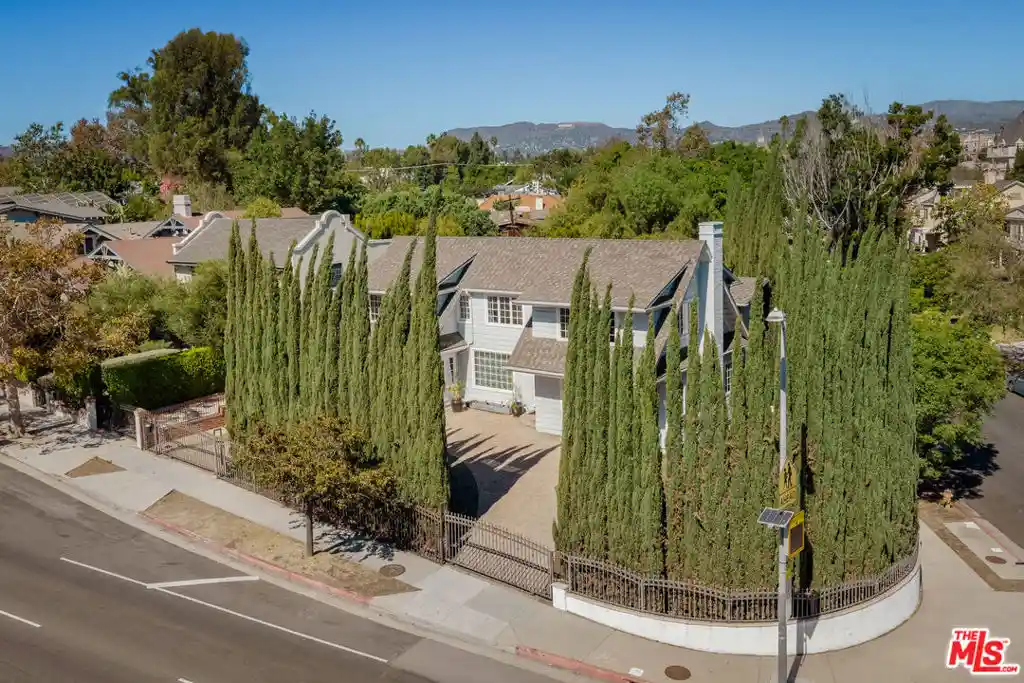
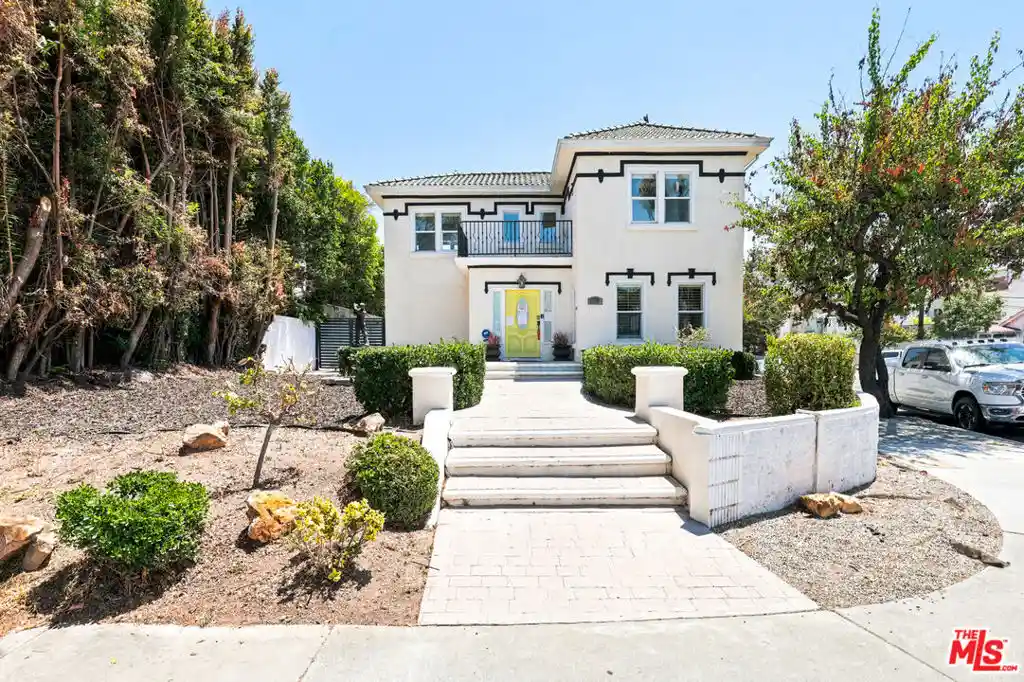
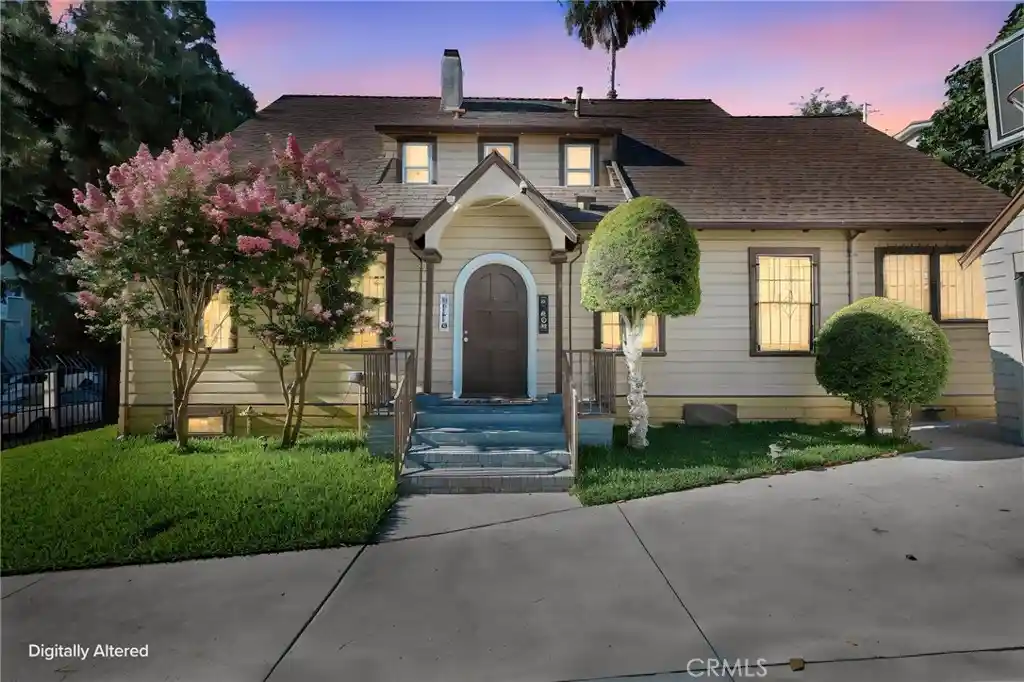
Find Homes by Property Features in Los Angeles, CA


Based on information from California Regional Multiple Listing Service, Inc. as of Nov 04, 2026, 12:00AM and /or other sources. All data, including all measurements and calculations of area, is obtained from various sources and has not been, and will not be, verified by broker or MLS. All information should be independently reviewed and verified for accuracy. Properties may or may not be listed by the office/agent presenting the information. Information being provided is for consumers’ personal, non-commercial use and may not be used for any purpose other than to identify prospective properties consumers may be interested in purchasing. This website may not include listings or property addresses of sellers who have directed their listing brokers to withhold their listing or their property address from display on the Internet. © 2026 California Regional Multiple Listing Service. All Rights Reserved.
 Advertising Broker: William Johnson DRE #01463271 | William Johnson Brokerage
