- Overview
- Description
- Property Details
- Location
- HOA Management
- Facts & Features
- Getting Around
- Nearby Homes



$330,000
Monthly Est:$1,643
 5 Beds
 3 Baths
3 full baths
 1,825sqft
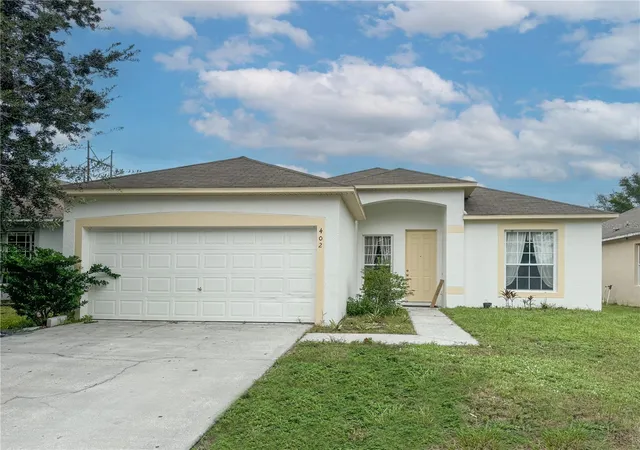
402 Sunset View Dr, Davenport, FL 33837
$330,000
$1,643/moEst:
Get Pre-Approved
Single Family Residence
Built in 2005
$60/mo HOA
5,523 sqft lot
$181/sq.ft
Description
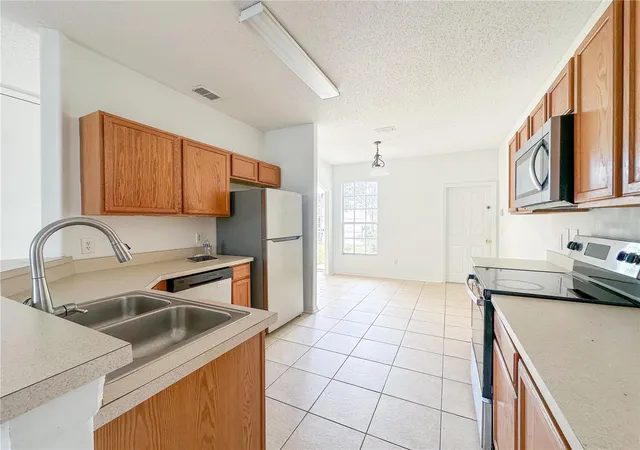
PRICE IMPROVEMENT. NEW ROOF JUST INSTALLED. Welcome to 402 Sunset View Drive, a five-bedroom, three-bathroom pool home located in a gated community in Davenport. Updated in 2023, the home features new vinyl plank flooring throughout, fresh interior paint, and updated appliances, offering a clean, move-in-ready interior.
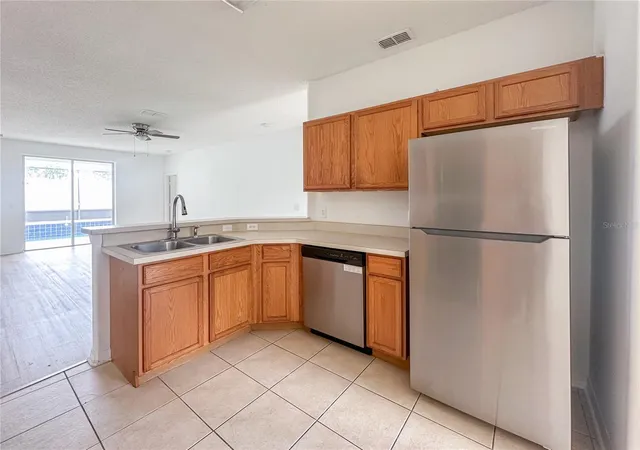
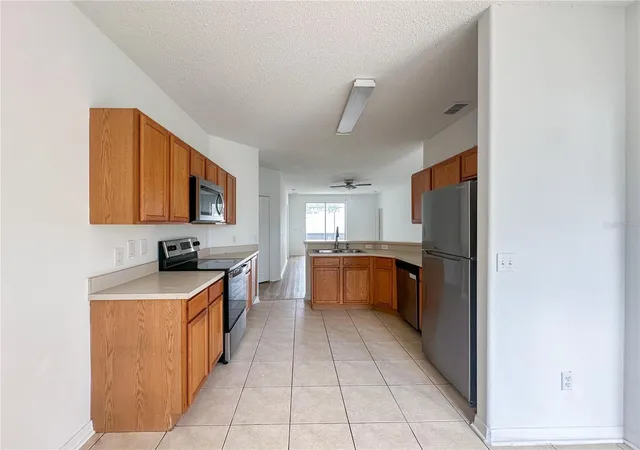
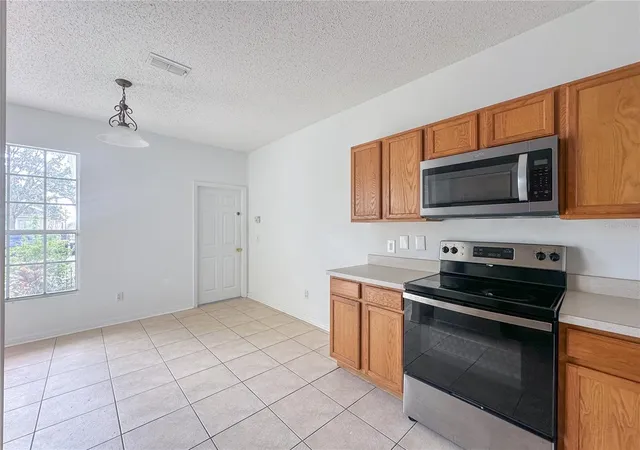
The layout offers a functional open-concept main living area with a combined kitchen and living space designed for everyday living and entertaining. The kitchen includes stainless steel appliances, a breakfast bar, space for casual dining, and direct access to the attached two-car garage. Just off the entry is a separate formal dining room that can also be used as a home office, playroom, sitting area, or flex space, depending on your needs.
Sliding glass doors from the living room lead to a private screened-in pool area with space for outdoor seating and relaxation.
The primary bedroom includes a walk-in closet and a private ensuite bathroom. A second bedroom also has its own ensuite bathroom and direct pool access, making it a practical setup for guests or extended family. Three additional bedrooms share a third full bathroom with dual sinks and a shower over the bathtub. The home also includes a separate laundry room with a washer and a dryer.
Located with convenient access to I-4 and US-27, the property is within driving distance to shopping, dining, golf courses, schools, and Central Florida attractions, including major theme parks. This home could work well as a primary residence, second home, or investment property.
- Houzeo last checked: 4 hours ago
- Listing updated: October 26, 2026 at 4:06 pm
- Listing Provided by: Anthony O'Reilly Brookes (407) 910-1066 | WINTER GARDEN REAL ESTATE (407) 910-1066
- Source: Stellar MLS-FL as distributed by MLS GRID | MLS#: O6417315

Property Details
Status
Active
Type
Single Family Residence
No. of Stories
1
County
City
Neighborhood
--
Year Built
2005
HOA Fees
$60/mo
Finished Area
1,825 sqft
Lot Size
5,523 sqft lot
Basement Area
- sqft
MLS Name
Stellar MLS
MLS Number
O6417315
MLS Status
Active
Days on Market
133
Cumulative Days on Market
104

Continue Your Journey in App
Find your dream home, receive real-time updates, and many more!
Continue Your Journey in App
Find your dream home, receive real-time updates, and many more!
Location
HOA Management
Empire Management Group, Inc
HOA Fees
$180/ Quarterly
Disclaimer: Amenities are based on third-party information and may vary; buyers must independently verify all amenities, as information is deemed reliable but not guaranteed.
Facts & Features
Rooms
Bedrooms & bathrooms
Bedrooms: 5
Bathrooms: 3
Interior
Appliances
Dishwasher, Disposal, Dryer, Electric Water Heater, Freezer, Microwave, Range, Refrigerator, Washer
Flooring
Tile, Vinyl
Interior Features
Ceiling Fans(s), Kitchen/family Room Combo, Thermostat
Cooling
Central Air
Sewer
Public Sewer
Heating
Central
Exterior Features
Private Mailbox
Construction
Year Built
Year Built: 2005
Home type
Single Family Residence
Construction Materials
Block, Stucco
Architectural Style
Florida
Roof
Shingle
Foundation Details
Block, Slab
Utilities & Energy
Water Source
Public
Parking Features
Driveway
Laundry Features
Laundry Room
Utilities
Cable Connected, Electricity Connected, Sewer Connected, Water Connected
Pool Features
Gunite, In Ground, Pool Alarm, Screen Enclosure
Other Features
Lot Features
Paved
Patio And Porch Features
Screened
Subdivision Name
Sunset Ridge Ph 02
Price History
| Date | Event | Price |
|---|---|---|
07/24/2026 Source: #MFRO6417315 | Price Increased | $345,000 +1.47% $189/sqft |
07/16/2026 Source: | Listed for Sale | $340,000 +3.03% $186/sqft |
07/16/2026 Source: | Price Increased | $330,000 +3.12% $181/sqft |
06/25/2026 Source: | Listing Removed | $320,000 $175/sqft |
06/23/2026 Source: | Listed for Sale | $320,000 +13430.66% $175/sqft |

Show more
Nearby Homes











Find Homes by Property Features in Davenport, FL
Nearby New Homes For Sale

Based on information from Stellar MLS® through Nov 04, 2026, 12:45PM as submitted to and distributed by MLS GRID. All data is obtained from various sources and may not have been verified by the broker or MLS GRID. Supplied Open House Information is subject to change without notice. All information should be independently reviewed and verified for accuracy. Properties may or may not be listed by the office/agent presenting the information. IDX information is provided exclusively for consumers’ personal non-commercial use. It may not be used for any purpose other than to identify prospective properties consumers may be interested in purchasing. The data is deemed reliable but is not guaranteed by MLS GRID. The use of the MLS GRID Data may be subject to an end-user license agreement prescribed by the Member Participant’s applicable MLS, if any, and as amended from time to time. © 2026 Stellar MLS. All Rights Reserved.
 Advertising Broker: Fred McGill | Simple Showing, Inc
