- Overview
- Description
- Property Details
- Location
- HOA Management
- Facts & Features
- Getting Around
- Nearby Homes


$1,250,000
Monthly Est:$6,222
 4 Beds
 4 Baths
3 full baths + 1 half bath
 4,768sqft
402 Timber Ln, Mullica Hill, NJ 08062
$1,250,000
$6,222/moEst:
Get Pre-Approved
Single Family Residence
Built in 2004
$91.67/mo HOA
1 acre lot
$262/sq.ft
Description
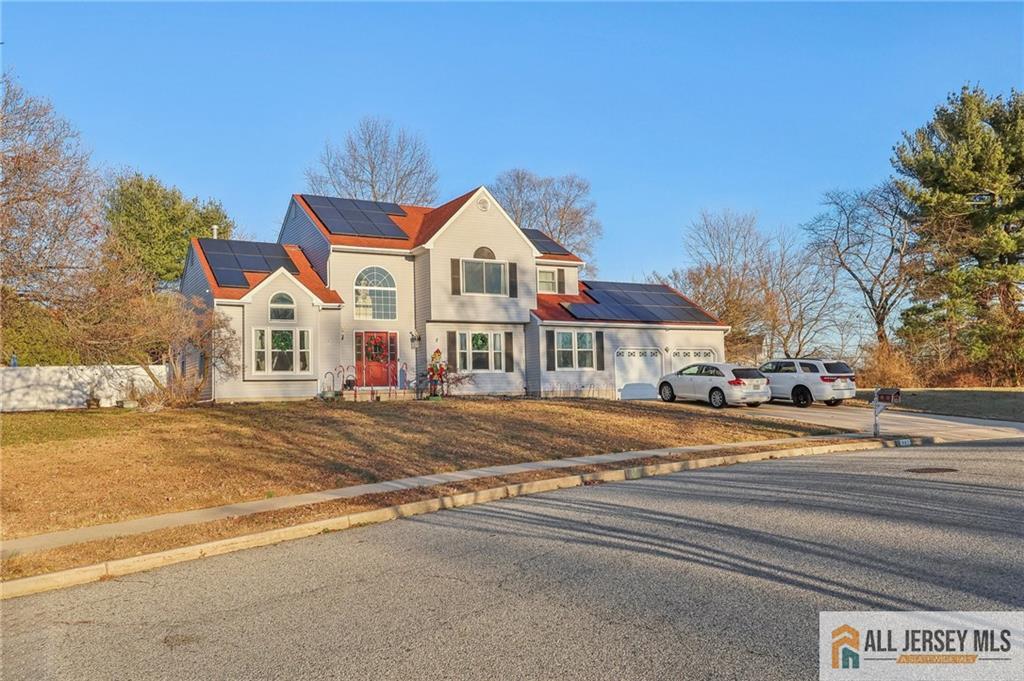
Tucked behind the trees on a private acre-plus lot, this brick estate is one of only three brick homes in an exclusive enclave of just 30 residences — giving it that unmistakable "Main Line" presence the moment you arrive.
Welcome to The Enclave at Forest Woods in Mullica Hill, where timeless elegance, resort-style entertaining, and serene natural beauty come together on a wooded, private homesite surrounded by mature trees. From the moment you step into the dramatic two-story foyer, you're greeted by a grand setback staircase, exquisite millwork, and a custom hand-painted mural that sets the tone for everything that follows. Natural light pours through the home, drawing your eye to peaceful wooded views framed by elegant French doors.
Designed for both everyday comfort and elevated entertaining, the main level offers refined yet inviting living spaces throughout. The formal living room flows seamlessly into a sun-drenched sun room — perfect for morning coffee or quiet relaxation surrounded by nature. A sophisticated dining room showcases an oversized bay window and custom shadowboxing, creating the ideal backdrop for holiday gatherings and special occasions. For those working from home, a private office with scenic wooded views offers an inspiring, light-filled workspace that makes remote work feel anything but routine.
At the heart of the home, the breathtaking two-story family room features a soaring wall of windows and a stunning wood-burning fireplace — one of several fireplaces throughout the home — anchored by an oversized mantel that strikes the perfect balance of grandeur and warmth. Just steps away, a custom wet bar and designer gourmet kitchen make entertaining effortless, featuring two-tone cabinetry, premium stainless steel appliances, a built-in refrigerator, microwave, and warming drawer.
Upstairs, the luxurious primary suite is a true private retreat, complete with a cozy sitting room, gas fireplace, spa-like ambiance, and a versatile bonus space currently used as a home gym. An additional en-suite bedroom and two generously sized bedrooms connected by a Jack-and-Jill bath complete the upper level.
Step outside into your own private backyard oasis. A beautifully designed paver patio with a built-in grill and refrigerator opens to a second gathering area centered around a full oversized stone fireplace with a seating wall — perfect for relaxing evenings under the stars. Beyond the patio, a backyard basketball court invites friendly competition, while mature trees surround the entire property for unmatched privacy and a peaceful, resort-like setting.
Downstairs, the unfinished basement offers nearly 2,000 square feet to let your imagination run wild — plus a bonus "chill spot" already in place, complete with a padded wall and breakaway rim for hoops enthusiasts of every age.
Additional luxury features include:
* Chandelier lift
* Low-voltage exterior lighting
* In-wall speaker system
* Security system with cameras and intercom
* Professional landscaping
* 10-zone sprinkler system
* Oversized 3-car garage
* 2,000 sq. ft. unfinished basement ready for your vision
- Houzeo last checked: 9 minutes ago
- Listing updated: September 30, 2026 at 11:25 pm
- Listing Provided by: Michael E Brown (856) 866-2525 | RE/MAX ONE Realty-Moorestown (856) 866-2525
- Source: Bright MLS-NJ | MLS#: NJGL2078614

Property Details
Status
Active
Type
Single Family Residence
No. of Stories
-
County
City
Neighborhood
--
Year Built
2004
HOA Fees
$91.67/mo
Finished Area
4,768 sqft
Lot Size
1 acre lot
Basement Area
- sqft
MLS Name
Bright MLS
MLS Number
NJGL2078614
MLS Status
ACTIVE-BRIGHT
Days on Market
13

Continue Your Journey in App
Find your dream home, receive real-time updates, and many more!
Download App
Continue Your Journey in App
Find your dream home, receive real-time updates, and many more!
Location
HOA Management
THE ENCLAVE AT FOREST WOODS
HOA Fees
$1,100/ Annually
Amenities
 Amenities and services may be covered by one or multiple associations and service providers.
 Other
Other
Disclaimer: Amenities are based on third-party information and may vary; buyers must independently verify all amenities, as information is deemed reliable but not guaranteed.
Facts & Features
Rooms
Bedrooms & bathrooms
Bedrooms: 4
Bathrooms: 4
Interior
Flooring
Wood
Exterior Features
Underground Lawn Sprinkler, Bbq Grill, Exterior Lighting
Cooling
Central A/c
Sewer
On Site Septic
Heating
90% Forced Air
Appliances
Built In Microwave, Dishwasher
Interior Features
Breakfast Area, Butlers Pantry, Chair Railings, Wainscotting, Upgraded Countertops, Walk In Closet(s), Wet/dry Bar, Crown Moldings, Dining Area, Family Room Off Kitchen, Floor Plan Open, Intercom, Store/office
Construction
Year Built
Year Built: 2004
Home type
Single Family Residence
Property Condition
Excellent
Construction Materials
Frame
Architectural Style
Colonial
Foundation Details
Concrete Perimeter
Roof
Asbestos Shingle
Utilities & Energy
Fireplace Features
Gas/propane, Wood
Parking Features
Paved Driveway
Security Features
Security System
Basement
Full
Water Source
Public
Other Features
Subdivision Name
Forest Woods
Price History
| Date | Event | Price |
|---|---|---|
05/22/2026 Source: | Off Market | $1,250,000 -3.85% $262/sqft |
05/22/2026 Source: | Listed for Sale | $1,299,999 $273/sqft |

Nearby Homes


Find Homes by Property Features in Mullica Hill, NJ
Nearby New Homes For Sale


Based on information from Bright MLS through Oct 09, 2026, 11:30AM. Listing information is from various brokers who participate in the Bright MLS IDX program and not all listings may be visible on the site. The property information being provided on or through the website is for the personal, non-commercial use of consumers and such information may not be used for any purpose other than to identify prospective properties consumers may be interested in purchasing. Some properties which appear for sale on the website may no longer be available because they are for instance, under contract, sold or are no longer being offered for sale. Property information displayed is deemed reliable but is not guaranteed. IDX information is provided exclusively for personal, non-commercial use, and may not be used for any purpose other than to identify prospective properties consumers may be interested in purchasing. Information is deemed reliable but not guaranteed. © 2026 Bright MLS, Inc. All Rights Reserved. Click here for more information
 Advertising Broker: Joe Hawkins | Hawkins Real Estate Services