Andover RE
Powered by 
- 0
- 2
- Overview
- Description
- Property Details
- Location
- HOA Management
- Facts & Features
- Getting Around
- Nearby Homes

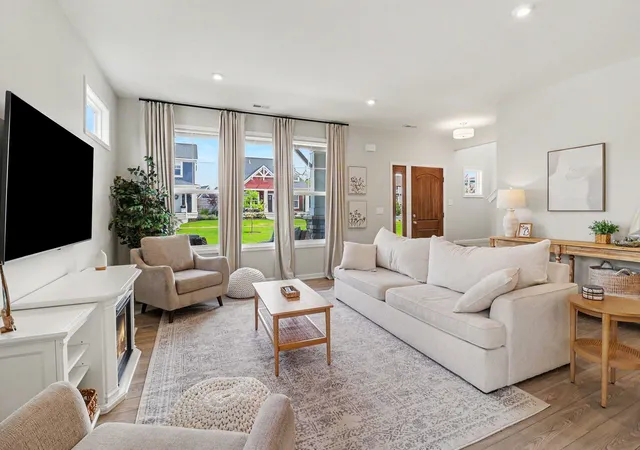

Street View
$660,000
Monthly Est:$3,285
 3 Beds
 3 Baths
2 full baths + 1 half bath
 1,918sqft
402 W Leland Dr, Whitehall, MI 49461
$660,000
$3,285/moEst:
Get Pre-Approved
Single Family Residence
Built in 2022
$110/mo HOA
4,356 sqft lot
$344/sq.ft
Description
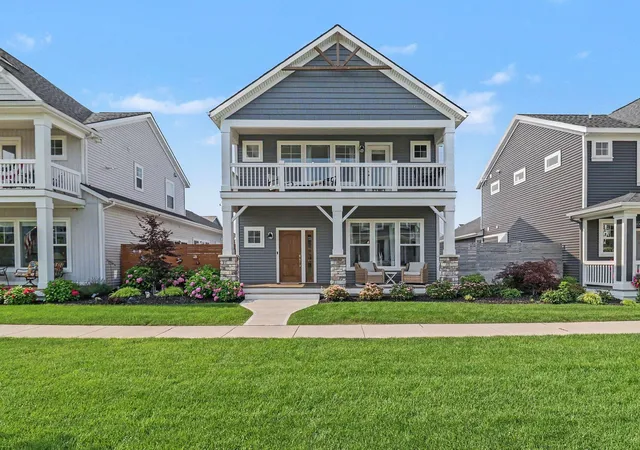
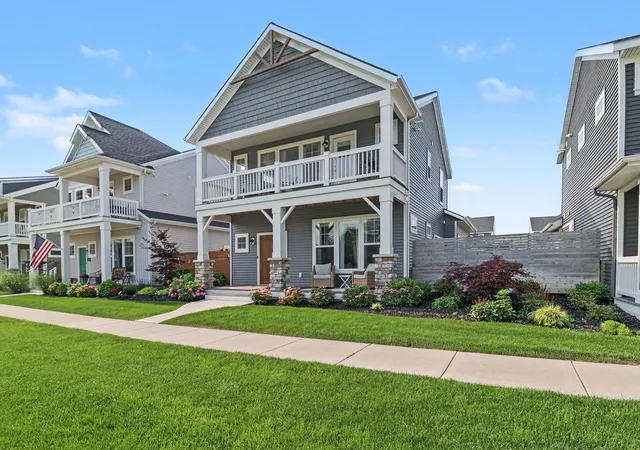
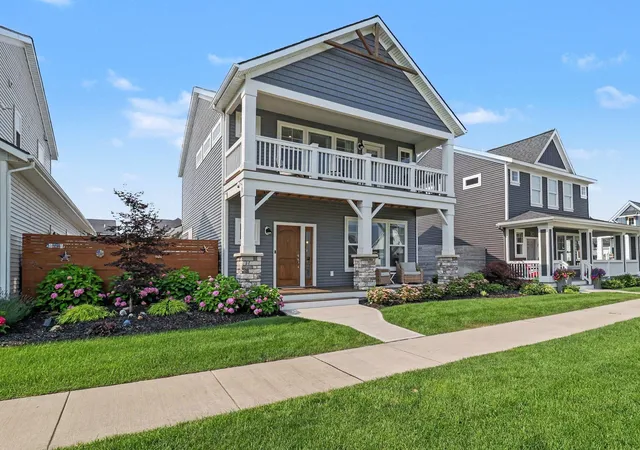
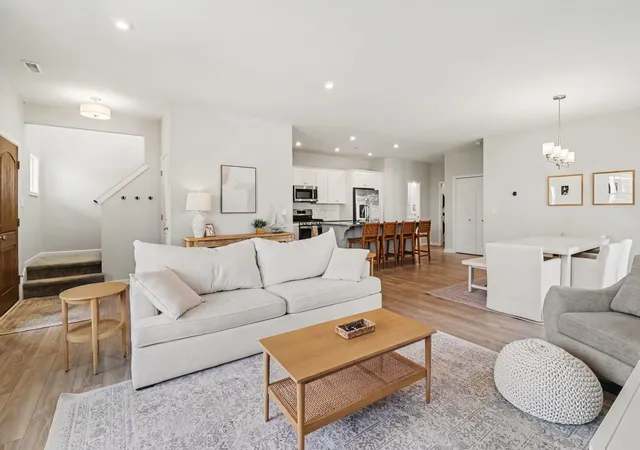
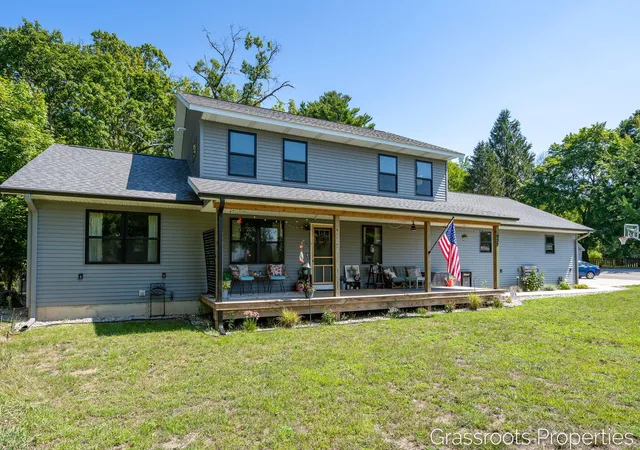
Escape to your own slice of lakeside paradise at the fully furnished and beautifully appointed, 402 W. Leland Dr. Tannery Bay is a retreat that invites you to slow down, gather with the people you love, and create the kind of memories that last a lifetime. Set on White Lake, a large inland all-sports lake with a channel to Lake Michigan, this home offers an incredible opportunity to embrace the very best of West Michigan! Imagine summer days on the water, building castles at the private beach, a morning kayak or paddleboard, holiday mornings filled with laughter, festive gatherings, cozy dinners and evening bonfires, or fishing year 'round. Every season brings a new reason to make this your favorite place to escape. Sellers offering first right of refusal for their deeded boat slip in the private marina, along with a boating package--an exceptional opportunity for those dreaming of making lake life part of their everyday. Don't just dream about lake life--come experience it!
- Houzeo last checked: 1 hour ago
- Listing updated: October 7, 2026 at 11:34 pm
- Listing Provided by: Melissa A Uhl (616) 560-2912 | Greenridge Realty (Summit) (616) 365-8900
- Source: Realcomp MLS-MI | MLS#: 65026039400

- Originating MLS: Greater Regional Alliance of REALTORS
Property Details
Status
Active
Type
Single Family Residence
No. of Stories
2
County
City
Neighborhood
--
Year Built
2022
HOA Fees
$110/mo
Finished Area
1,918 sqft
Lot Size
4,356 sqft lot
Basement Area
- sqft
MLS Name
Realcomp MLS
MLS Number
65026039400
MLS Status
Active
Days on Market
69
Cumulative Days on Market
69
Open House

Continue Your Journey in App
Find your dream home, receive real-time updates, and many more!
Download App
Continue Your Journey in App
Find your dream home, receive real-time updates, and many more!
Location
HOA Management
N/A
HOA Fees
$110/ Monthly
Amenities
 Amenities and services may be covered by one or multiple associations and service providers.
 Snow Removal
 Maintenance
 Trash Pickup
 Pool
Pool
 Club House
 Beach
Beach
Other
Disclaimer: Amenities are based on third-party information and may vary; buyers must independently verify all amenities, as information is deemed reliable but not guaranteed.
Facts & Features
Rooms
Bedrooms & bathrooms
Bedrooms: 3
Bathrooms: 3
Interior
Sewer
Public Sewer
Cooling
Ceiling Fans, Central Air
Flooring
Carpet, Laminate, Wood
Heating
Forced Air, Natural Gas
Appliances
Dishwasher, Disposal, Dryer, Microwave, Oven, Refrigerator, Range, Washer
Exterior Features
Balcony, Garden
Interior Features
Pantry, Window Treatments
Construction
Year Built
Year Built: 2022
Home type
Single Family Residence
Architectural Style
Craftsman, Free Standing Detached, Traditional
Foundation Details
Slab
Construction Materials
Vinyl Siding
Roof
Shingle
Utilities & Energy
Water Source
Public
Parking Features
Attached, Garage Door Opener, Paved, Garage Faces Rear
Security Features
Smoke Detectors
Laundry Features
In Hall, Laundry Closet, Laundry Room, Main Level
Utilities
Cable Connected, Natural Gas Connected
Association Amenities
Beach Rights, Clubhouse, Other, Pool
Pool Features
Community
Other Features
Subdivision Name
Tannery Bay
Patio And Porch Features
Covered, Other, Patio, Porch
Community Features
Other, Sidewalks
Lot Features
Level, Other
Price History
| Date | Event | Price |
|---|---|---|
07/30/2026 Source: | Listed for Sale | $660,000 $344/sqft |

Nearby Homes

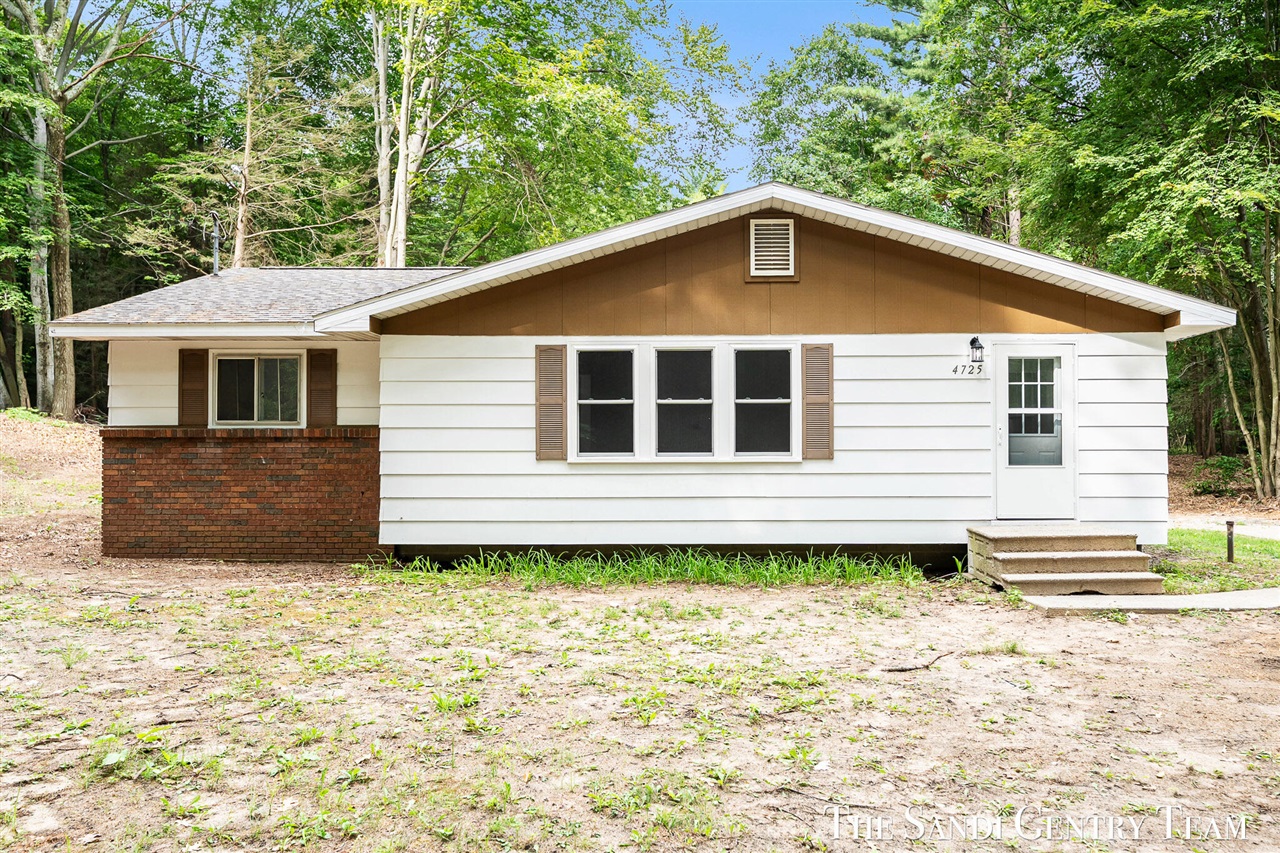


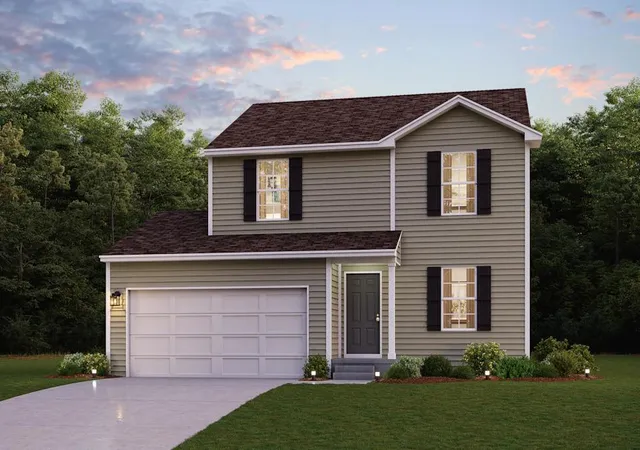


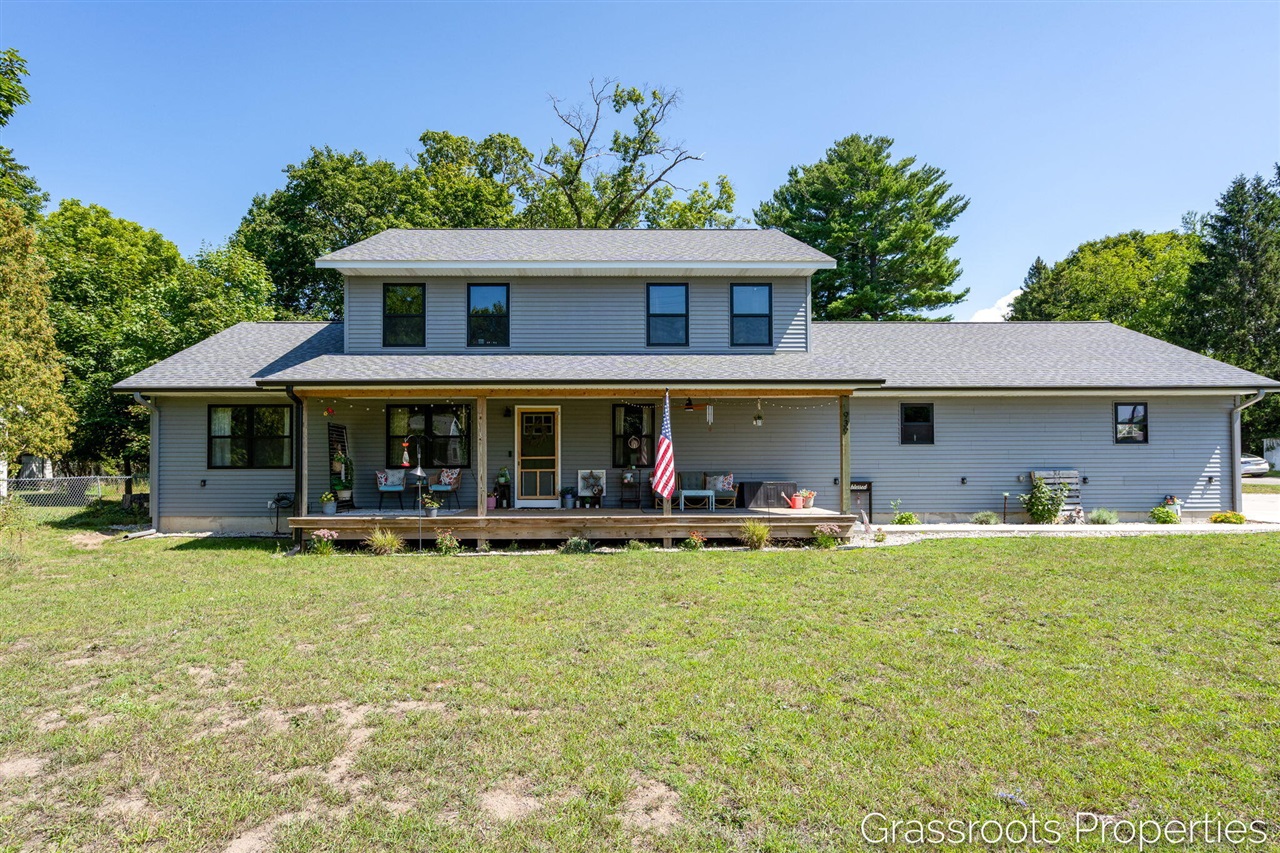
Find Homes by Property Features in Whitehall, MI
Nearby New Homes For Sale


Based on information from the Board/Association of REALTORS® (alternatively, from the Realcomp II Ltd. MLS) through Oct 08, 2026, 11:00AM. All information provided is deemed reliable, but is not guaranteed to be accurate and should be independently verified. IDX provided courtesy of Realcomp II Ltd. via Andover Real Estate & Houzeo, Copyright 2026 Realcomp II Ltd. Shareholders Any use of search facilities of data on the site, other than by a consumer looking to purchase real estate, is prohibited. IDX information is provided exclusively for consumers' personal, noncommercial use and may not be used for any purpose other than to identify prospective properties consumers may be interested in purchasing. The accuracy of all information, regardless of source, is not guaranteed or warranted. All information should be independently verified. Listing Information presented by local MLS brokerage: Andover Real Estate, local REALTOR®- Scott Rubin - (248)206-3666 . Any use of search facilities of data on the site, other than by a consumer looking to purchase real estate, is prohibited. © 2024 Realcomp II Ltd. MLS. All Rights Reserved.
 Advertising Broker: Andover Real Estate | Andover Real Estate