- Overview
- Description
- Property Details
- Location
- Facts & Features
- Getting Around



$248,000
Monthly Est:$1,234
 4 Beds
 2 Baths
2 full baths
 2,532sqft
402 W Rochester St, Akron, IN 46910
$248,000
$1,234/moEst:
Get Pre-Approved
Single Family Residence
Built in 1900
$-- HOA
7,928 sqft lot
$98/sq.ft
Description
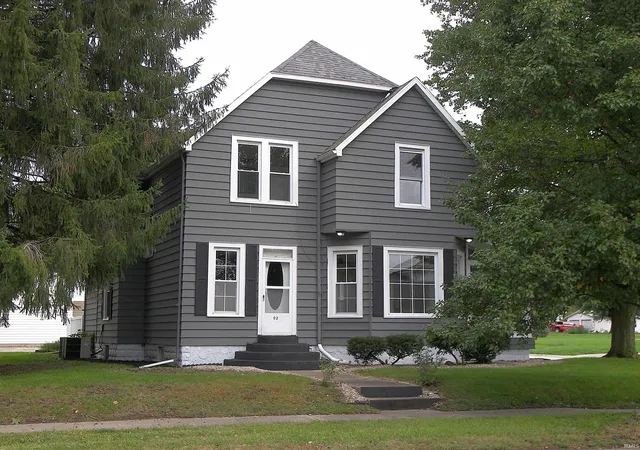
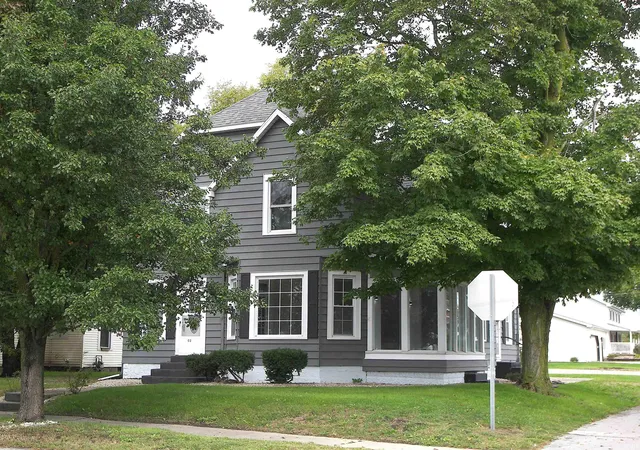
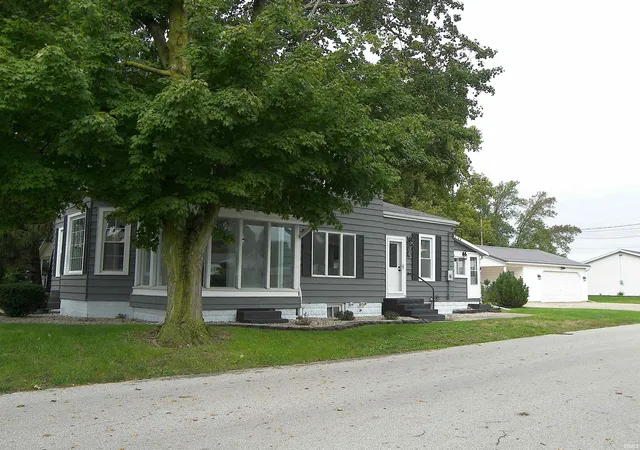
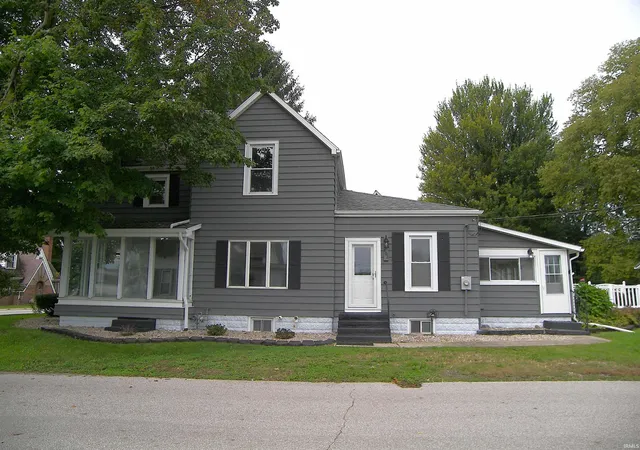
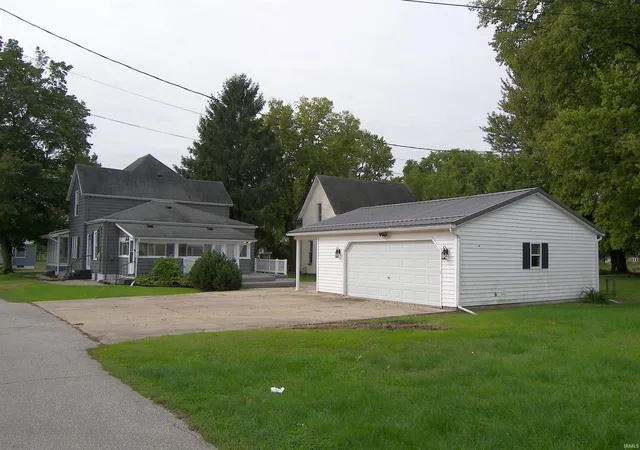
Refreshed and ready for immediate possession, this spacious 4 bedroom 2 bath home with basement and detached 2 car garage is located just a few blocks from the downtown area in Akron. The charming front entry foyer flows through the French doors to the semi-open floor plan; living room, corner sunroom, family room and dining room; all with large windows offering ample natural lighting. The all new kitchen has a complete appliance package and a pantry room with built-in storage. The main level also offers a decent sized BR, and brand new bathroom and a large rear laundry room overlooking the composite rear deck and concrete patio. The upper level has 3 additional bedrooms and a generous sized brand new bathroom that can be accessed from the largest bedroom and also the hallway. Over 2500 sq ft of finished living space (plus a basement). The unfinished basement is divided into 3 rooms for ample storage and has possibilities for a workshop, exercise room & more!. Amenities include: fresh interior paint, new floor coverings (vinyl plank in main living areas, carpet in BRs), new ceiling fans and light fixtures, newer 200 amp breaker box, updated electrical and plumbing, Bard high efficiency GFA furnace and central AC, newer Rheem water heater, NIPSCO natural gas, Duke Energy electric, city water & sewer. The rear deck and patio area are just steps away from the modern 2 car garage with metal roof, finished interior, concrete floor, workbench plus a concrete driveway for off-street parking. The seller is receptive to paying towards a Buyer's Closing Costs and/or Interest Rate Buy-Down to help make your dream of home ownership come true! A turn-key property in a great location!
- Houzeo last checked: 10 minutes ago (October 27, 2026 at 5:15 am)
- Listing updated: October 8, 2026 at 12:51 pm
- Listing Provided by: Dave Blackwell (574) 453-8143 | Blackwell Real Estate
- Source: Indiana Regional MLS-IN | MLS#: 202640986

Property Details
Status
Active
Type
Single Family Residence
No. of Stories
-
County
--
City
Neighborhood
--
Year Built
1900
HOA Fees
-
Finished Area
2,532 sqft
Lot Size
7,928 sqft lot
Basement Area
- sqft
MLS Name
Indiana Regional MLS
MLS Number
202640986
MLS Status
Active
Days on Market
24

Continue Your Journey in App
Find your dream home, receive real-time updates, and many more!
Download App
Continue Your Journey in App
Find your dream home, receive real-time updates, and many more!
Location
Facts & Features
Rooms
Bedrooms & bathrooms
Bedrooms: 4
Bathrooms: 2
Interior
Interior Features
Ceiling Fan(s), Deck Open, Detector Carbon Monoxide, Detector Smoke, Disposal, Dryer Hook Up Electric, Entrance Foyer, Garage Door Opener, Range/oven Hook Up Elec, Tub/shower Combination, Formal Dining Room, Main Floor Laundry, Washer Hook Up
Window Features
Insulated Windows
Sewer
City
Flooring
Carpet, Vinyl
Cooling
Central Air
Heating
Natural Gas, Forced Air
Appliances
Dishwasher, Microwave, Refrigerator, Electric Range, Electric Water Heater, Water Softener Owned
Construction
Year Built
Year Built: 1900
Home type
Single Family Residence
Construction Materials
Aluminum Siding
Foundation Details
Block, Concrete Perimeter
Architectural Style
Traditional
Roof
Shingle
Utilities & Energy
Parking Features
Concrete
Association Amenities
Sidewalks
Fireplace Features
Great Room, Electric, One
Water Source
City
Basement
Partial, Unfinished
Other Features
Lot Features
Corner Lot, Level
Subdivision Name
Other
Find Homes by Property Features in Akron, IN


IDX information is provided exclusively for consumer's personal, non-commercial use and may not be used for any purpose other than to identify prospective properties that consumers may be interested in purchasing. Data is deemed reliable but is not guaranteed accurate by the MLS.
 Advertising Broker: Jonah Hartsburg | Hoosier Hub Realty
