- Overview
- Description
- Property Details
- Location
- Facts & Features
- Getting Around
- Nearby Homes




$475,000
Monthly Est:$2,364
 5 Beds
 2 Baths
2 full baths
 2,103sqft
402 Webster Ave, Cranston, RI 02920
$475,000
$2,364/moEst:
Get Pre-Approved
Single Family Residence
Built in 1952
$-- HOA
4,500 sqft lot
$226/sq.ft
Description
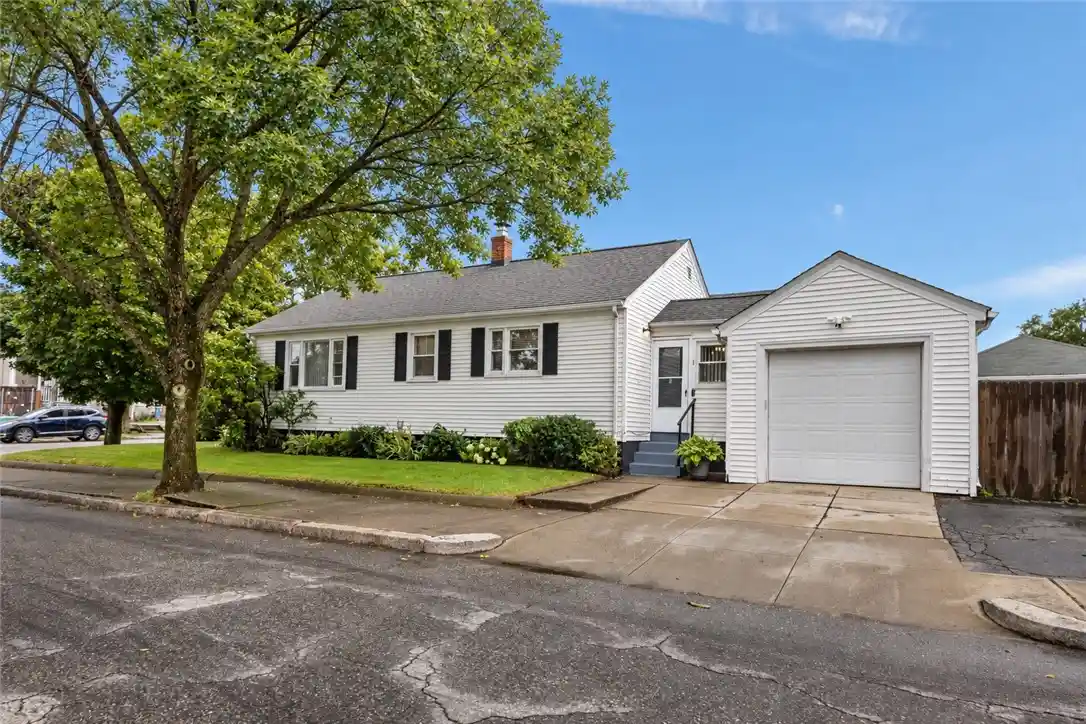
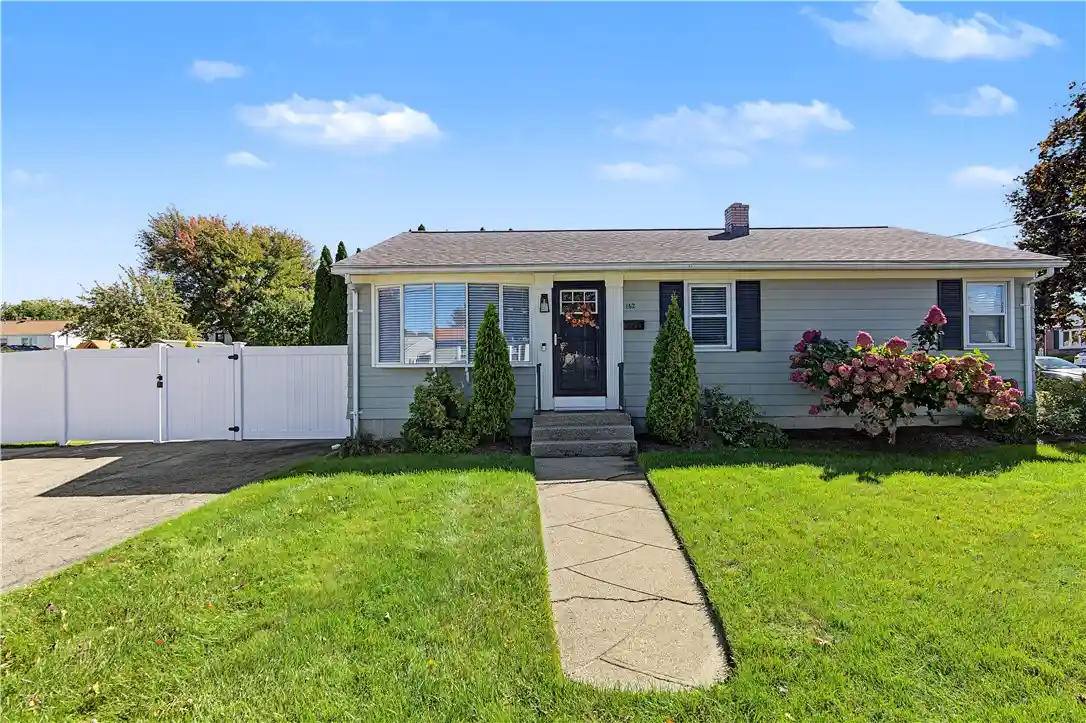
Welcome to 402 Webster Ave; One Home. More Possibilities. This inviting 5-bedroom, 2-bathroom home offers space and flexibility: three bedrooms are on the main level, and the fully finished lower level features a private 2-bedroom suite with permitted egress, which could function as an in-law suite or permitted to be an ADU (income generating and added value). Enjoy a new roof, high-efficiency gas heating, and a new washer and dryer. The beautiful backyard with a new private gazebo and a garden that grows peppers, basil, etc. perfect for relaxing or entertaining. Convenient to highways, shopping, schools, and recreation. Stop by our Open House this weekend; Saturday and Sunday.
- Houzeo last checked: 6 hours ago
- Listing updated: October 26, 2026 at 5:01 am
- Listing Provided by: Yasah Pitcher (401) 286-9420 DRE #RES.0045591 | Keller Williams Leading Edge (401) 333-4900
- Source: RI StateWide MLS-RI | MLS#: 1426120

Property Details
Status
Active
Type
Single Family Residence
No. of Stories
1
County
City
Neighborhood
--
Year Built
1952
HOA Fees
-
Finished Area
2,103 sqft
Lot Size
4,500 sqft lot
Basement Area
- sqft
MLS Name
RI StateWide MLS
MLS Number
1426120
MLS Status
Active
Days on Market
13

Continue Your Journey in App
Find your dream home, receive real-time updates, and many more!
Continue Your Journey in App
Find your dream home, receive real-time updates, and many more!
Location
Facts & Features
Rooms
Bedrooms & bathrooms
Bedrooms: 5
Bathrooms: 2
AdditlLivingSuite
Level: Lower
Area: 132.00 Square Feet
Dimensions: 11.0 x 12.0
AdditlLivingSuite
Level: Lower
Area: 143.00 Square Feet
Dimensions: 11.0 x 13.0
Bedroom3
Level: First
Area: 144.00 Square Feet
Dimensions: 12.0 x 12.0
Bedroom2
Level: First
Area: 144.00 Square Feet
Dimensions: 12.0 x 12.0
Bedroom1
Level: First
Area: 120.00 Square Feet
Dimensions: 12.0 x 10.0
Interior
Cooling
None
Sewer
Public Sewer
Heating
Baseboard, Gas
Appliances
Dryer, Disposal, Gas Water Heater, Microwave, Oven, Range, Refrigerator, Washer
Flooring
Carpet, Hardwood, Other
Interior Features
Tub Shower
Construction
Year Built
Year Built: 1952
Home type
Single Family Residence
Architectural Style
Ranch
Foundation Details
Combination, See Remarks
Construction Materials
Vinyl Siding
Utilities & Energy
Water Source
Public
Parking Features
Attached, Garage
Electric
Amps100
Basement
Exterior Entry, Full, Finished, Interior Entry
Fireplace Features
None
Price History
| Date | Event | Price |
|---|---|---|
08/24/2026 Source: | Off Market | $475,000 -7.77% $226/sqft |
08/24/2026 Source: | Listed for Sale | $515,000 +123.91% $245/sqft |
05/27/2008 Source: | Price Increased | $230,000 +15.06% $109/sqft |
12/15/2005 Source: | Listing Removed | $199,900 +92.40% $95/sqft |
06/11/2002 Source: | Price Increased | $103,900 +31.52% $49/sqft |

Show more
Nearby Homes


Find Homes by Property Features in Cranston, RI
Nearby New Homes For Sale

Based on information from State-Wide MLS through Oct 28, 2026, 02:15PM. Information is provided exclusively for consumers’ personal, non-commercial use. It may not be used for any purpose other than to identify prospective properties that consumers may be interested in purchasing. Data is deemed reliable but is not guaranteed accurate by the MLS. This website may not include listings or property addresses of sellers who have directed their listing brokers to withhold their listing or their property address from display on the Internet. © 2026 State-Wide MLS, Inc. All rights reserved.
 Advertising Broker: Derek Greene | The Greene Realty Group
