- Overview
- Description
- Property Details
- Location
- HOA Management
- Facts & Features
- Getting Around
- Nearby Homes

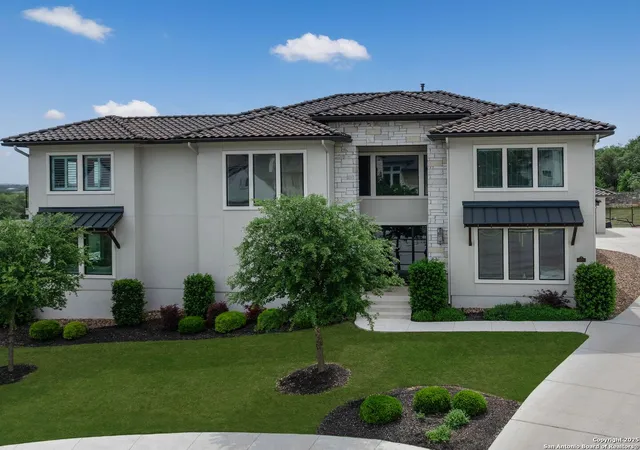
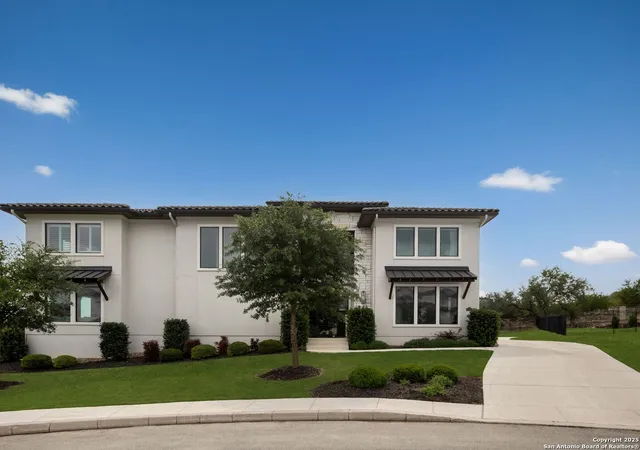
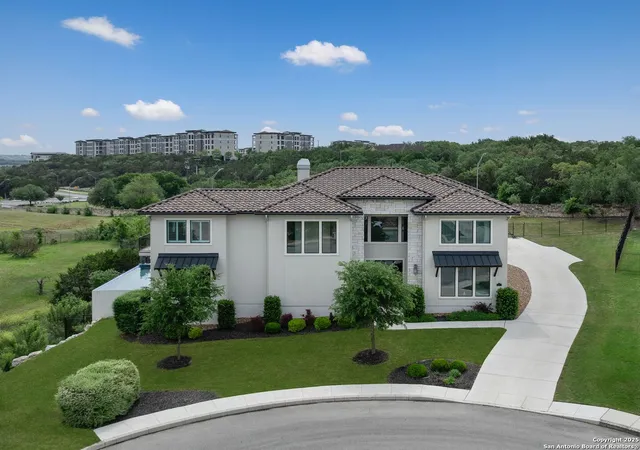
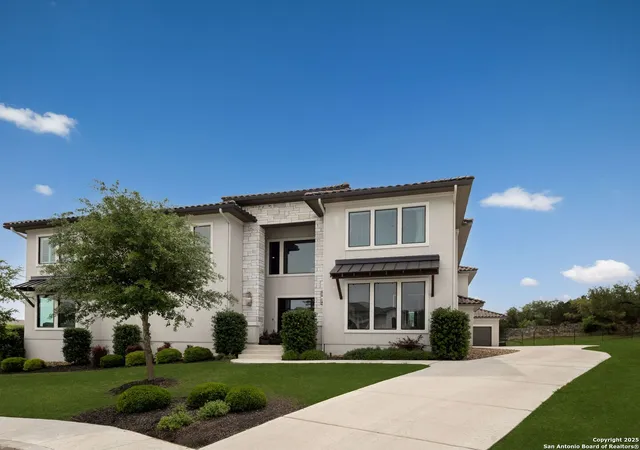
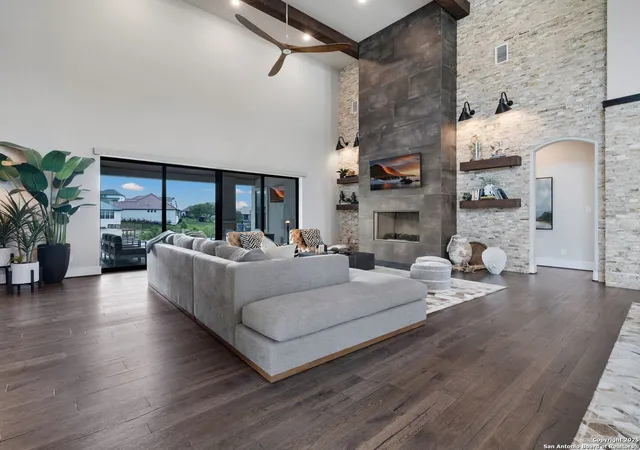


$2,195,000
Monthly Est:$10,925
 4 Beds
 5 Baths
4 full baths + 1 half bath
 5,697sqft
4020 Luz Del Faro, San Antonio, TX 78261
$2,195,000
$10,925/moEst:
Get Pre-Approved
Single Family Residence
Built in 2019
$-- HOA
28,662.48 sqft lot
$385/sq.ft
Description
This distinguished residence, built by Partners in Building, exemplifies exceptional craftsmanship and refined design. Every element has been thoughtfully curated, from the rich wood and tile flooring throughout (with no carpet) to the custom automatic window treatments and premium designer fixtures. Smooth-finished walls and a cohesive palette enhance the home's timeless aesthetic. Abundant natural light accentuates the thoughtful layout, which includes a private study with extensive built-ins, a sophisticated primary suite with a spa-like bath and custom-finished walk-in closet, a separate guest suite, and a large game room with a dry bar and seamless access to the outdoor living space, all on the main level. The kitchen is expertly appointed with stainless steel appliances, a gas cooktop, double ovens, extensive soft-close cabinetry, and a large central island. Thoughtful upgrades such as pull-out shelves and custom cabinet insets significantly enhance both functionality and storage, creating a space that is as efficient as it is elegant. An adjacent walk-in pantry features a built-in bar with a wine fridge, along with ample counter space and custom built-ins, offering additional room for entertaining or preparation. In the family room, soaring ceilings and a floor-to-ceiling gas fireplace create an impressive focal point while framing serene outdoor views. Upstairs, two spacious guest bedrooms each offer en-suite baths. Outside, the grounds are designed for both relaxation and entertaining. A covered patio with wood-paneled ceiling accents, a summer kitchen with a built-in grill and sink, and a resort-style pool and spa are complemented by generous yard space that wraps around the home. The oversized three-car side-entry garage provides ample parking and storage. A private media room is located above the two-car bay, ideal for secluded entertainment. Situated at the end of a quiet cul-de-sac within the exclusive Palacios at Cibolo Canyons, this home also enjoys access to two amenity centers featuring pools, fitness facilities, a lazy river, children's play areas, and scenic trails, all located within the acclaimed NEISD school district.
- Houzeo last checked: 10 minutes ago
- Listing updated: September 4, 2026 at 5:08 am
- Listing Provided by: Binkan Cinaroglu | Kuper Sotheby's Int'l Realty (210) 698-3100
- Source: LERA MLS-TX | MLS#: 1958004

Property Details
Status
Active
Type
Single Family Residence
No. of Stories
-
County
City
Neighborhood
--
Year Built
2019
HOA Fees
-
Finished Area
5,697 sqft
Lot Size
28,662.48 sqft lot
Basement Area
- sqft
MLS Name
LERA MLS
MLS Number
1958004
MLS Status
ACT
Days on Market
207

Continue Your Journey in App
Find your dream home, receive real-time updates, and many more!
Continue Your Journey in App
Find your dream home, receive real-time updates, and many more!
Location
HOA Management
CIBOLO CANYONS
HOA Fees
$1,558/
Amenities
 Amenities and services may be covered by one or multiple associations and service providers.
 Tennis
 Club House
 Bike Trails
 Golf
 Park Playground
 Pool
 Air Conditioning
 Sports Court
Disclaimer: Amenities are based on third-party information and may vary; buyers must independently verify all amenities, as information is deemed reliable but not guaranteed.
Facts & Features
Rooms
Bedrooms & bathrooms
Bedrooms: 4
Bathrooms: 5
Interior
Window Features
All
Utilities & Energy
Fireplace Features
One, Famrm
Association Amenities
Cntrl, Pool, Tnnis, Golf, Clbhs, Park, Trail, Court, Biketrl
Other Features
Subdivision Name
Cibolo Canyons
Price History
| Date | Event | Price |
|---|---|---|
07/31/2026 Source: | Contingent (Active Under Contract) | $2,195,000 $385/sqft |
07/31/2026 Source: | Listed for Sale | $2,195,000 $385/sqft |
04/14/2026 Source: | Price Decreased | $2,195,000 -3.52% $385/sqft |
04/25/2025 Source: | Listed for Sale | $2,275,000 $399/sqft |

Nearby Homes

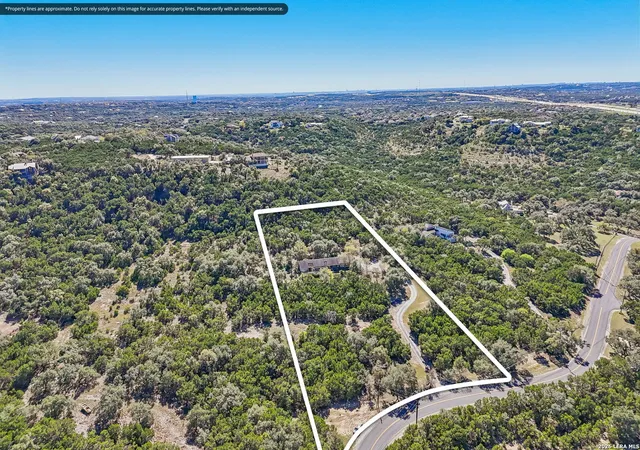
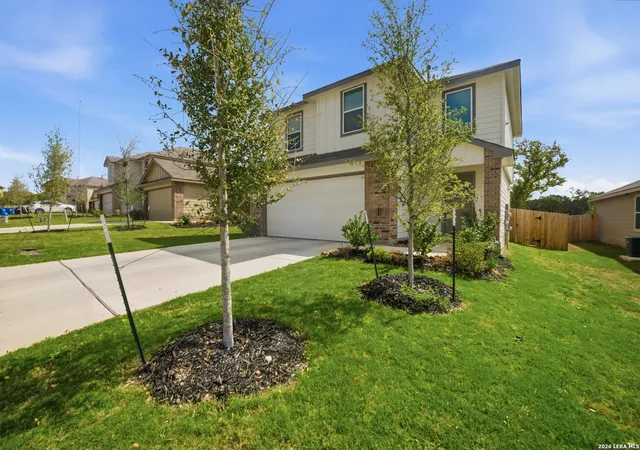
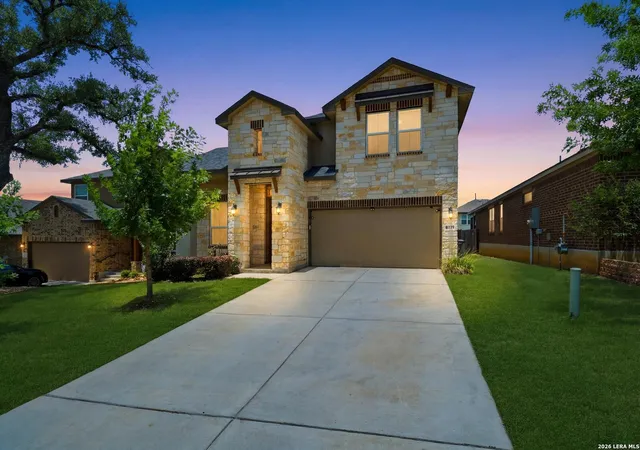
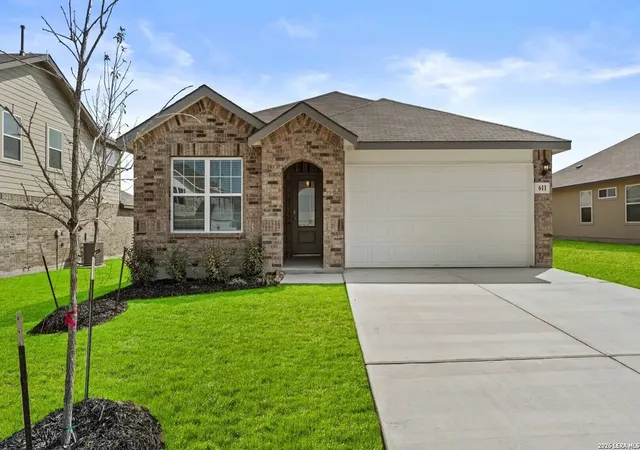
Find Homes by Property Features in San Antonio, TX

Based on information from the San Antonio Board of REALTORS® MLS through Nov 07, 2026, 08:00PM. Information is provided exclusively for consumers’ personal, non-commercial use, and it may not be used for any purpose other than to identify prospective properties consumers may be interested in purchasing. The data is deemed reliable but is not guaranteed. © 2026 San Antonio Board of REALTORS - All Rights Reserved.
 Advertising Broker: David Montalvo | CapTex Realty
