- Overview
- Description
- Property Details
- Location
- Facts & Features
- Getting Around
- Nearby Homes

Street View
$126,000
Monthly Est:$627
 3 Beds
 3 Baths
2 full baths + 1 half bath
 1,411sqft
4020 Old Riverside Dr, Dayton, OH 45405
$126,000
$627/moEst:
Get Pre-Approved
Single Family Residence
Built in 1940
$-- HOA
5,401 sqft lot
$89/sq.ft
Description
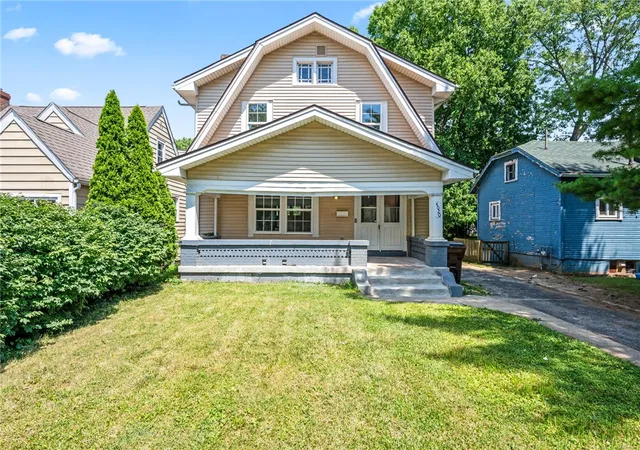
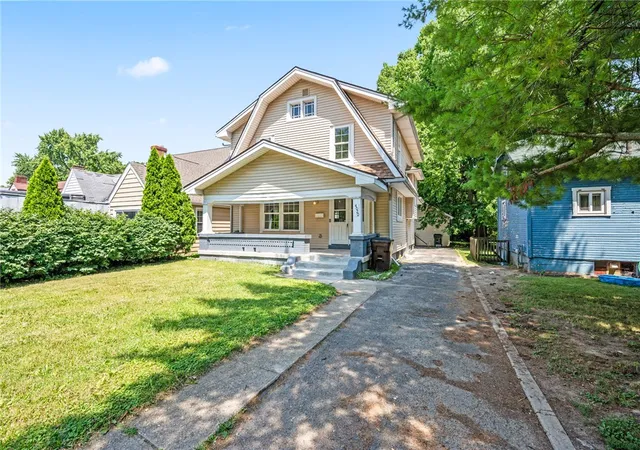
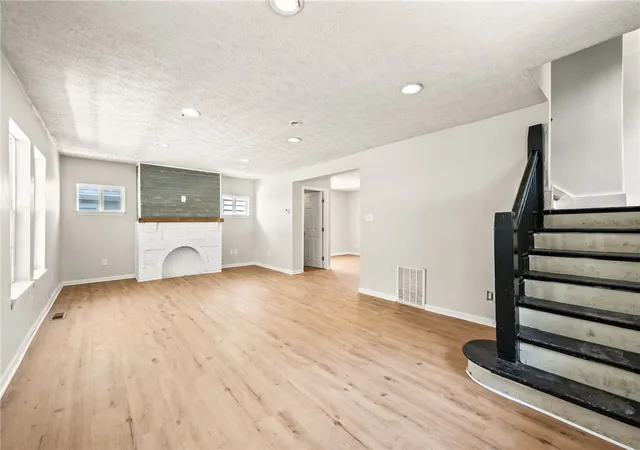
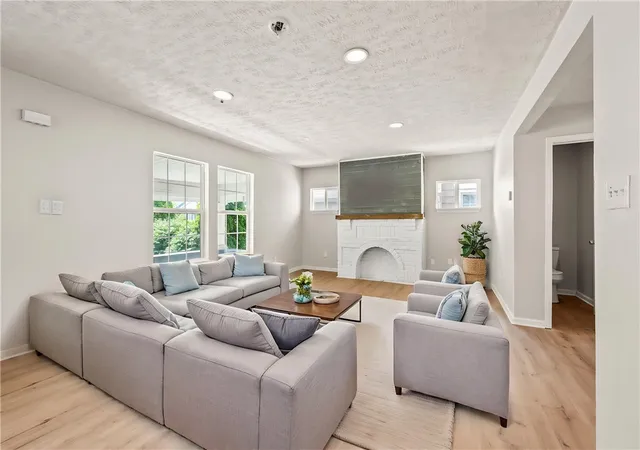
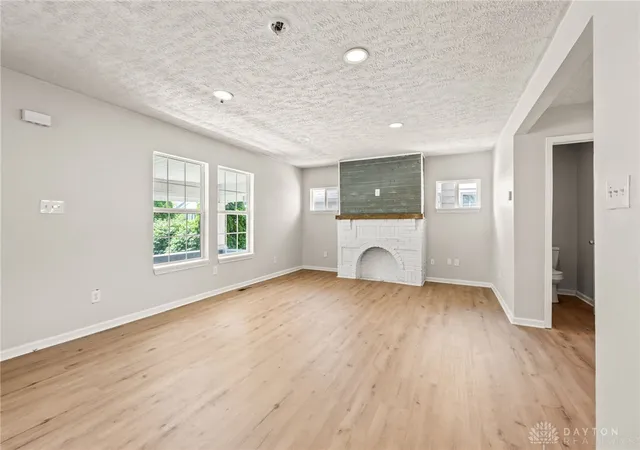
Discover the warmth and charm of this classic, updated 1940s home. Great bones, with room to make it your own. This 3-bed, 2.5-bath home has already had the major work handled, so what's left is mostly cosmetic. Featuring hardwood floors, central heat and air, an additional bathroom added on the main level, and generous countertop and storage space. Upstairs, great sized bedrooms. Detached 2-car garage. A great fit for a buyer who wants to add their own style and build instant equity along the way. Strong rental history (previously rented long term for $1,100/mo, could qualify section 8 for $1,390) for anyone considering it as an investment. New in 2021 - furnace, a/c and water heater. Qualifies for - $5,000 Closing Cost Credit -&- NO Money down through local loan Program. Ask your agent for details!
- Houzeo last checked: 1 minute ago
- Listing updated: July 29, 2026 at 4:57 pm
- Listing Provided by: Kristine Wights (937) 530-3383 | Luma Realty (937) 545-0864
- Source: Dayton Realtors MLS-OH | MLS#: 963342

Property Details
Status
Active
Type
Single Family Residence
No. of Stories
2
County
City
Neighborhood
--
Year Built
1940
HOA Fees
-
Finished Area
1,411 sqft
Lot Size
5,401 sqft lot
Basement Area
- sqft
MLS Name
Dayton Realtors MLS
MLS Number
963342
MLS Status
Active
Days on Market
106

Continue Your Journey in App
Find your dream home, receive real-time updates, and many more!
Download App
Continue Your Journey in App
Find your dream home, receive real-time updates, and many more!
Location
Facts & Features
Rooms
Bedrooms & bathrooms
Bedrooms: 3
Bathrooms: 3
Bedroom
Level: Second
Area: 182.00 Square Feet
Dimensions: 13 x 14
Bedroom
Level: Second
Area: 143.00 Square Feet
Dimensions: 11 x 13
Bedroom
Level: Second
Area: 120.00 Square Feet
Dimensions: 12 x 10
Kitchen
Level: Main
Area: 120.00 Square Feet
Dimensions: 12 x 10
DiningRoom
Level: Main
Area: 168.00 Square Feet
Dimensions: 14 x 12
LivingRoom
Level: Main
Area: 252.00 Square Feet
Dimensions: 18 x 14
Interior
Heating
Forced Air, Natural Gas
Appliances
Range, Refrigerator
Cooling
Central Air
Construction
Year Built
Year Built: 1940
Home type
Single Family Residence
Construction Materials
Frame, Vinyl Siding, Wood Siding
Utilities & Energy
Basement
Full, Unfinished
Parking Features
Detached, Garage, Two Car Garage
Other Features
Subdivision Name
North Riverdale
Price History
| Date | Event | Price |
|---|---|---|
07/06/2026 Source: | Listed for Sale | $130,000 +3.17% $92/sqft |
07/06/2026 Source: | Price Increased | $126,000 +2420.00% $89/sqft |
10/15/2012 Source: | Sold | $5,000 $4/sqft |

Nearby Homes


Find Homes by Property Features in Dayton, OH

Based on information from Dayton Realtors® MLS through Oct 21, 2026, 09:30AM. Information is provided exclusively for consumers’ personal, non-commercial use, that it may not be used for any purpose other than to identify prospective properties consumers may be interested in purchasing. The data is deemed reliable but is not guaranteed accurate by the MLS. The MLS may, at its discretion, require use of other disclaimers as necessary to protect participants and/or the MLS from liability. This website may not include listings or property addresses of sellers who have directed their listing brokers to withhold their listing or their property address from display on the Internet. © 2026 Dayton Area Board of Realtors®, Inc. All rights reserved.
 Advertising Broker: Nicholas Huscroft | Chosen Realty
