- Overview
- Description
- Property Details
- Location
- HOA Management
- Facts & Features
- Getting Around
- Nearby Homes



$605,000
Monthly Est:$3,011
 4 Beds
 3 Baths
3 full baths
 2,304sqft
4021 Cold Spgs Ct, Reno, NV 89508
$605,000
$3,011/moEst:
Get Pre-Approved
Single Family Residence
Built in 2024
$44/mo HOA
0.21 acre lot
$263/sq.ft
Description
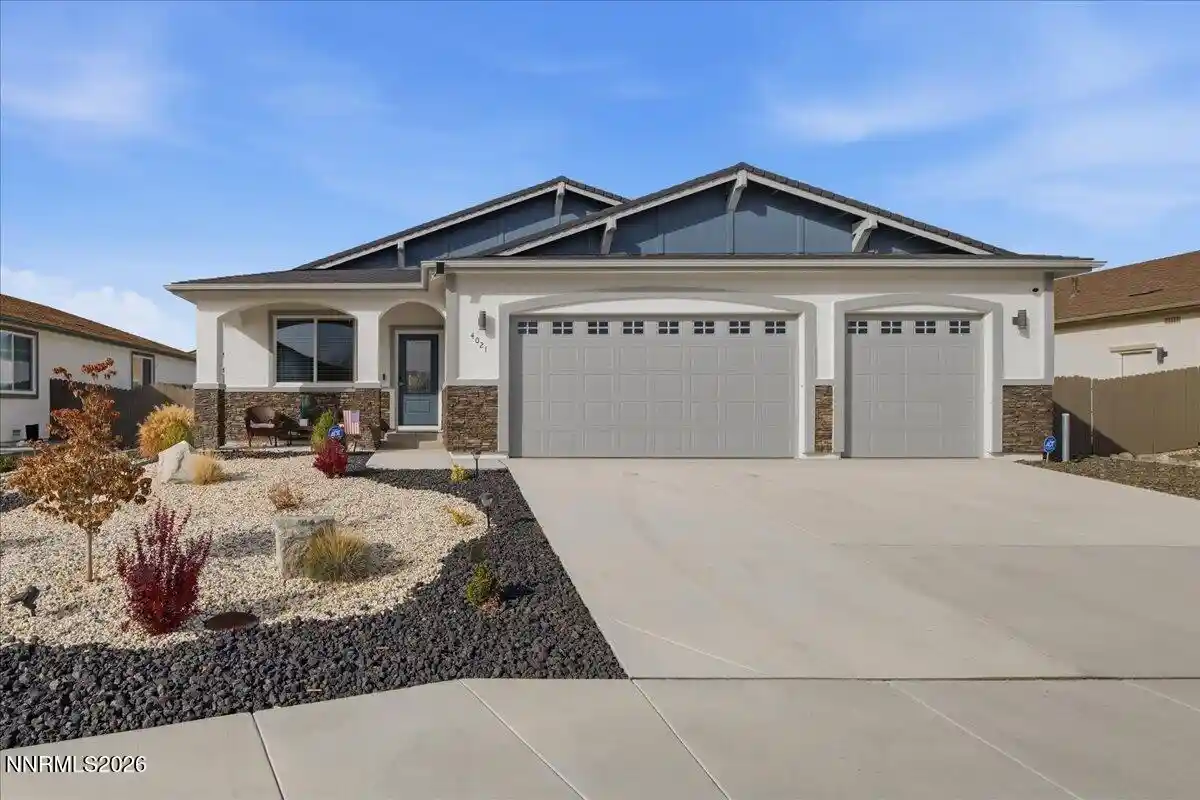
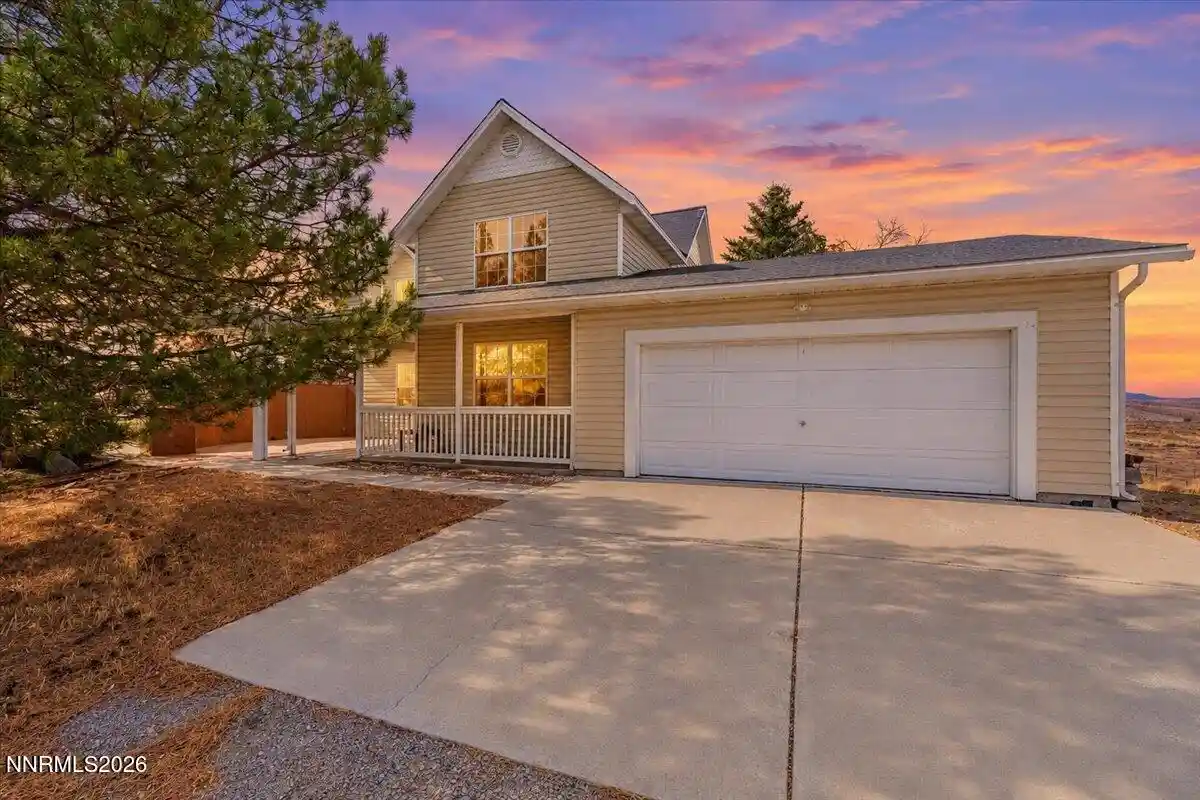
Welcome home to Juniper Village, one of Cold Springs' most desirable communities! Built in 2024, this impeccably maintained, like-new, single-story residence perfectly blends contemporary design with a warm, farmhouse feel. Situated on a quiet cul-de-sac, this 4-bedroom, 3-bathroom, 3-car garage home is move-in ready and packed with premium features inside and out. The front yard is an aesthetically pleasing, low-maintenance space that features a front porch. The interior of the home has a modern farmhouse design, highlighting low-maintenance landscaping and excellent curb appeal on a spacious lot. The massive 3-car garage is equipped with an electric car charging station, plus an expansive adjacent side yard with a 50-amp RV hookup—perfect for parking your camper, trailer, or desert toys. The incredible backyard oasis includes peekaboo western mountain views from the fully landscaped, low-maintenance backyard. Highlighted by beautiful custom pergolas, an artificial turf lawn, and beautiful shrubs and trees, it's the ultimate space for evening relaxation or outdoor entertainment. Step inside to find luxury vinyl plank (LVP) flooring running seamlessly throughout the entire home—offering durability and modern style. The heart of the home is the open-concept great room, which includes the kitchen, dining room, and a sitting area, connected by a cozy, double-sided gas fireplace that can also be enjoyed from an adjacent front living room. The chef's gourmet kitchen is ideal for hosting and features a huge island with seating, ample counter space, and quality finishes. The private primary retreat boasts a spacious bedroom, double vanity sinks, a shower, a separate walk-in closet, and a linen closet for extra storage. A door from the primary bedroom into the kitchen area provides easy access to the backyard. The versatile floor plan is perfect for the two secondary bedrooms that share a Jack-and-Jill bathroom plus a 4th bedroom with an adjacent full bathroom. The laundry room is a dedicated space equipped with built-in cabinets and storage shelves. Live just minutes from outdoor trails, parks, and schools, with the peace of Cold Springs and easy access to Reno. Association amenities, including the clubhouse and fitness center, require an additional fee for use. One of the Sellers is a CA-licensed Real Estate Agent. Don't miss your chance to own this gorgeous, feature-packed 2024 property!
- Houzeo last checked: 0 minutes ago
- Listing updated: October 31, 2026 at 1:55 am
- Listing Provided by: Cheryl Haines (775) 741-5029 DRE #S.171224 | CalNeva Realty (775) 783-0777
- Source: Northern Nevada Regional MLS-NV | MLS#: 260013730

Property Details
Status
Active
Type
Single Family Residence
No. of Stories
1
County
City
Neighborhood
--
Year Built
2024
HOA Fees
$44/mo
Finished Area
2,304 sqft
Lot Size
0.21 acre lot
Basement Area
- sqft
MLS Name
Northern Nevada Regional MLS
MLS Number
260013730
MLS Status
Active

Continue Your Journey in App
Find your dream home, receive real-time updates, and many more!
Continue Your Journey in App
Find your dream home, receive real-time updates, and many more!
Location
HOA Management
Woodland Village
HOA Fees
$132/ Quarterly
Amenities
 Amenities and services may be covered by one or multiple associations and service providers.
 Gym
 Security Guard
 Club House
 Recreation Room
Disclaimer: Amenities are based on third-party information and may vary; buyers must independently verify all amenities, as information is deemed reliable but not guaranteed.
Facts & Features
Rooms
Bedrooms & bathrooms
Bedrooms: 4
Bathrooms: 3
Interior
Sewer
Public Sewer
Cooling
Central Air
Appliances
Dishwasher, Disposal, Gas Range, Microwave, Self Cleaning Oven
Flooring
Luxury Vinyl
Window Features
Blinds, Double Pane Windows, Vinyl Frames
Interior Features
Ceiling Fan(s), High Ceilings, Kitchen Island, No Interior Steps, Primary Downstairs, Smart Thermostat, Walk In Closet(s)
Exterior Features
Rain Gutters, Rv Hookup
Heating
Forced Air, Natural Gas
Construction
Year Built
Year Built: 2024
Home type
Single Family Residence
Construction Materials
Stone Veneer, Stucco
Roof
Composition, Pitched, Shingle
Foundation Details
Crawl Space
Utilities & Energy
Utilities
Electricity Available, Electricity Connected, Internet Available, Internet Connected, Natural Gas Available, Phone Available, Sewer Available, Sewer Connected, Water Available, Water Connected, Cellular Coverage, Underground Utilities, Water Meter Installed
Laundry Features
Cabinets, Laundry Room, Shelves, Washer Hookup
Fireplace Features
Gas
Association Amenities
Clubhouse, Fitness Center, Recreation Room, Security
Water Source
Public
Security Features
Carbon Monoxide Detector(s), Keyless Entry, Security System, Security System Owned, Smoke Detector(s)
Parking Features
Additional Parking, Attached, Electric Vehicle Charging Station(s), Garage, Garage Door Opener, Rv Access/parking
Other Features
Subdivision Name
Cold Springs Drive Homes
Lot Features
Level, Sprinklers In Front, Sprinklers In Rear
Patio And Porch Features
Porch, Covered, Patio
Price History
| Date | Event | Price |
|---|---|---|
10/31/2026 Source: | Listed for Sale | $605,000 $263/sqft |

Getting Around 4021 Cold Spgs Ct
Bike Score®

Somewhat Bikeable
32/100
Walk Score®

Car-Dependent
4/100
Data provided by Redfin
Nearby Homes




Find Homes by Property Features in Reno, NV
Nearby New Homes For Sale


Based on information from the Northern Nevada Regional Multiple Listing Service® through Oct 31, 2026, 02:45AM. IDX information is provided exclusively for consumers’ personal, non-commercial use. It may not be used for any purpose other than to identify prospective properties consumers may be interested in purchasing. Any use of the content displayed here other than by a search performed by a consumer looking to purchase or rent real estate is prohibited. Any suspected “scraping” would be reported to NNRMLS for immediate investigation and action. IDX information is deemed reliable but not guaranteed. The content relating to real estate for sale on this website comes in part from the IDX program of the Northern Nevada Regional Multiple Listing Service®. Real estate listings held by brokerage firms other than Congress Realty, Inc. includes the name of the listing brokerage. © 2026 Northern Nevada Regional Multiple Listing Service®, Inc. All rights reserved.
 Advertising Broker: Jared Andrew English | Congress Realty, Inc
