Realty Solution
Powered by 
- 0
- 3
- Overview
- Description
- Property Details
- Location
- Facts & Features
- Getting Around
- Nearby Homes


Listed by: Drucilla A Schulte (858) 248-5850 DRE #02230991 | Engel & Voelkers La Canada (818) 790-6774
$1,950,000
Monthly Est:$9,706
 2 Beds
 2 Baths
2 full baths
 1,420sqft
4021 Liberty Ave N, La Crescenta, CA 91214
$1,950,000
$9,706/moEst:
Get Pre-Approved
Single Family Residence
Built in 1924
$-- HOA
20,089 sqft lot
$1,373/sq.ft
Description
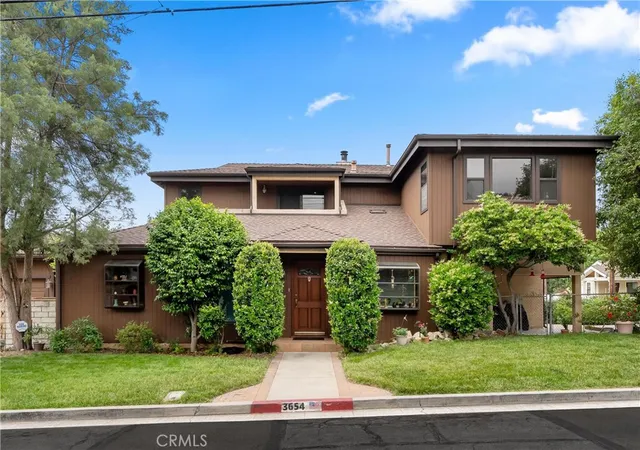
Charming two bedroom two bath home with development potential for 3 separate parcels on arare 20,089 sq ft lot.Located in the quiet neighborhood of La Crescenta adjacent to La Canada and Montrose withaccess to local parks & hiking trails. This location is in the highly rated La Canada schooldistrict.The home itself features a spacious living room that flows into a bright open kitchen & into anopen bright and cozy family room with room enough to divide into an office space. The optionaloffice space is perfect for both everyday living in a work from home flexibility. The family roomviews a beautiful backyard which has soft earth tone slated flooring. The backyard offers ampleroom for entertaining or quiet relaxation in a lush garden that completes the amenities of thiswarm well designed home. There is a large garage with a sprinkler system separate from thehome.The owners have engaged in the respected architectural firm, RED located here in Glendale.Red Architectural Group has met with the city of Glendale and has developed a conceptualstrategy to divide the property into three single family residential units based on the city ofGlendale zoning and planning criteria. Informal plans illustrating what the developed propertycould potentially look are available for review. Floor plans, & in-depth letter available in this listing and uponrequest
- Houzeo last checked: 45 minutes ago
- Listing updated: October 7, 2026 at 10:20 pm
- Source: California Regional MLS-CA | MLS#: P1-29135

Property Details
Status
Active
Type
Single Family Residence
No. of Stories
1
County
City
Neighborhood
--
Year Built
1924
HOA Fees
-
Finished Area
1,420 sqft
Lot Size
20,089 sqft lot
Basement Area
- sqft
MLS Name
California Regional MLS
MLS Number
P1-29135
MLS Status
Active
Days on Market
1
Cumulative Days on Market
1
Open House

Continue Your Journey in App
Find your dream home, receive real-time updates, and many more!
Download App
Continue Your Journey in App
Find your dream home, receive real-time updates, and many more!
Location
Facts & Features
Rooms
Bedrooms & bathrooms
Bedrooms: 2
Bathrooms: 2
Interior
Flooring
See Remarks, Tile, Wood
Heating
Baseboard, Central, High Efficiency
Appliances
Built In Range, Dishwasher, Energy Star Qualified Water Heater, Free Standing Range, Gas Oven, Gas Water Heater, Ice Maker, Microwave, Refrigerator, Range Hood, Self Cleaning Oven, Vented Exhaust Fan, Water To Refrigerator, Water Heater, Dryer, Washer
Window Features
Blinds, Double Pane Windows, Energy Star Qualified Windows
Exterior Features
Brick Driveway
Interior Features
Crown Molding, Granite Counters, High Ceilings, Open Floorplan, Recessed Lighting, Unfurnished, Wired For Data, All Bedrooms Down, Bedroom On Main Level
Cooling
Central Air, Dual, Gas, Heat Pump, Whole House Fan
Sewer
Public Sewer
Construction
Year Built
Year Built: 1924
Home type
Single Family Residence
Architectural Style
Bungalow
Property Condition
Updated Remodeled
Foundation Details
Block, Combination, Pillar Post Pier, Slab
Roof
Composition
Construction Materials
Plaster, Wood Siding
Utilities & Energy
Electric
Volts220in Laundry, Volts220
Basement
Utility
Water Source
Public
Laundry Features
Electric Dryer Hookup, Gas Dryer Hookup, Laundry Room
Utilities
Cable Available, Cable Connected, Electricity Available, Electricity Connected, Natural Gas Available, Natural Gas Connected, Phone Connected, Sewer Available, Sewer Connected, Water Available, Water Connected
Security Features
Prewired, Security System, Carbon Monoxide Detectors, Fire Detection System, Fire Rated Drywall, Fire Sprinkler System, Smoke Detectors
Fireplace Features
Dining Room, Family Room
Pool Features
None
Other Features
Patio And Porch Features
Open, Patio, Stone, See Remarks
Disclosures
Cautions Call Agent
Community Features
Biking, Golf, Hiking, Park, Storm Drains, Sidewalks
Subdivision Name
Not Applicable
Price History
| Date | Event | Price |
|---|---|---|
10/05/2026 Source: | Listed for Sale | $1,950,000 $1,373/sqft |

Nearby Homes




Find Homes by Property Features in La Crescenta, CA


Based on information from California Regional Multiple Listing Service, Inc. as of Oct 08, 2026, 07:30AM and /or other sources. All data, including all measurements and calculations of area, is obtained from various sources and has not been, and will not be, verified by broker or MLS. All information should be independently reviewed and verified for accuracy. Properties may or may not be listed by the office/agent presenting the information. Information being provided is for consumers’ personal, non-commercial use and may not be used for any purpose other than to identify prospective properties consumers may be interested in purchasing. This website may not include listings or property addresses of sellers who have directed their listing brokers to withhold their listing or their property address from display on the Internet. © 2026 California Regional Multiple Listing Service. All Rights Reserved.
 Advertising Broker: William Johnson DRE #01463271 | William Johnson Brokerage