- Overview
- Description
- Property Details
- Location
- HOA Management
- Facts & Features
- Getting Around
- Nearby Homes




$269,000
Monthly Est:$1,339
 4 Beds
 3 Baths
3 full baths
 1,470sqft
4021 Venetian Bay Dr #101, Kissimmee, FL 34741
$269,000
$1,339/moEst:
Get Pre-Approved
Condominium
Built in 2003
$-- HOA
740 sqft lot
$183/sq.ft
Description
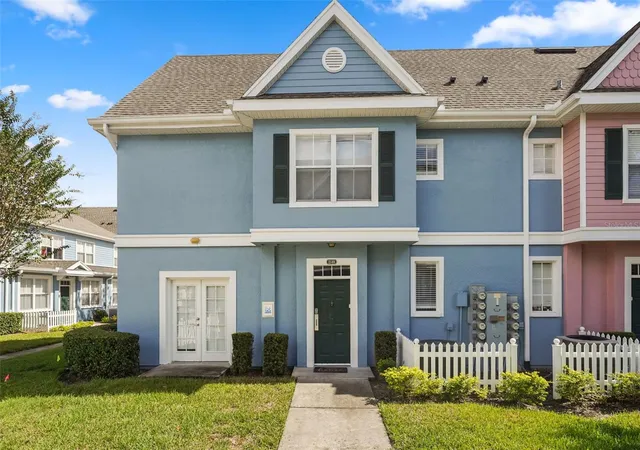
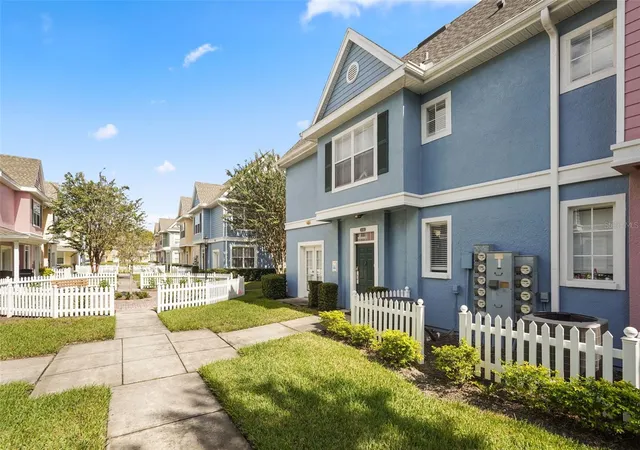
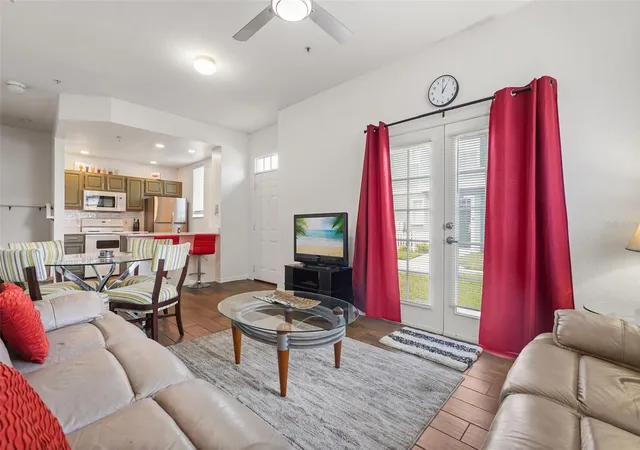
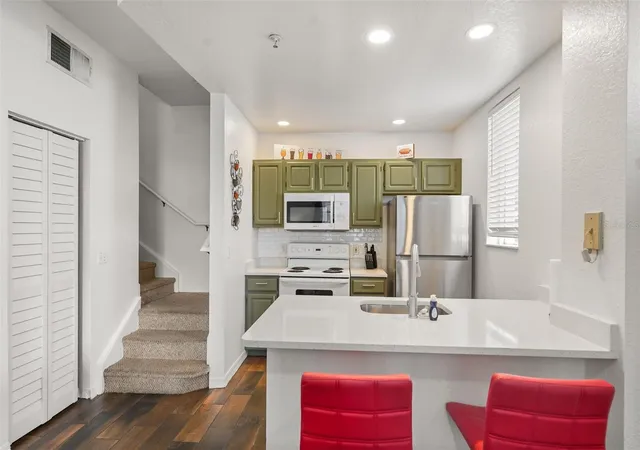
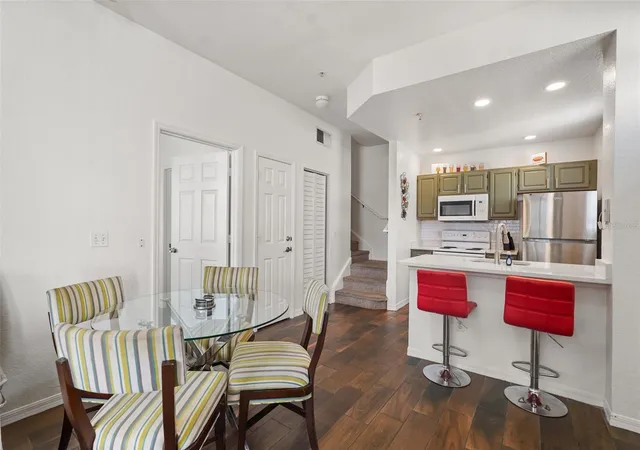
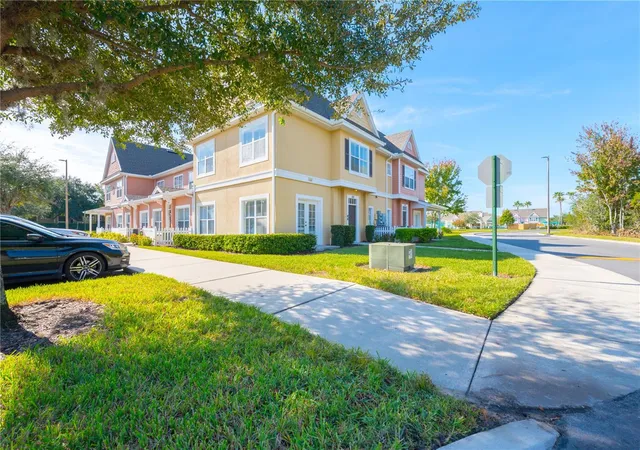
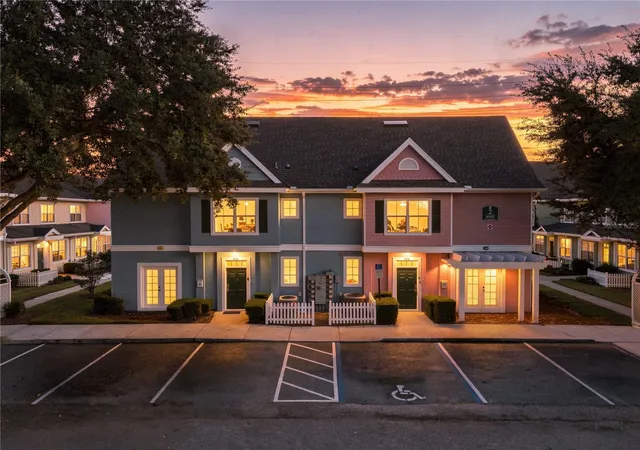
FURNISHED, SHORT-TERM RENTAL FRIENDLY KISSIMMEE CONDO + $5,000 LENDER CREDIT! This recently refreshed 4-bedroom, 3-bathroom townhome-style corner condo offers 1,470 sq ft in the guard-gated Venetian Bay Village community in Kissimmee, FL. Short-term rentals are permitted with a one-week minimum per the condo documents, and the home is sold furnished, so it works as a turnkey vacation rental, second home, or primary residence. Updates include fresh interior paint, new kitchen recessed lighting, a new pull-down faucet, sage cabinetry with modern pulls, and white quartz countertops. The kitchen's breakfast bar opens to the living and dining area, where French doors bring in natural light. The first-floor primary suite has a walk-in closet and a private bath with a jetted soaking tub. Upstairs are three more bedrooms, including a second en-suite, plus a full bath and a laundry area with a stacked washer and dryer. The $516 monthly HOA fee covers 24-hour guard, community pool, clubhouse, fitness center, tennis, playground, building insurance, exterior and grounds maintenance, sewer, and trash. Small pets are allowed. The home is close to The Loop shopping and dining, Downtown Kissimmee, the Lakefront, Florida's Turnpike, Osceola Parkway, and Orlando-area theme parks. A $5,000 lender credit is available through the seller's preferred lender, and FHA financing may be possible through spot approval. Take the 3D virtual tour today!
- Houzeo last checked: 12 minutes ago
- Listing updated: November 6, 2026 at 6:53 pm
- Listing Provided by: Yvette Toledo-Baste, ABR (786) 472-0626 | COMPASS FLORIDA LLC (407) 203-9441
- Source: Stellar MLS-FL as distributed by MLS GRID | MLS#: G5109730

This condo is in:
 Tennis Court
 Clubhouse
 Fitness Center
 Recreation Facilities
 Park / Green Space
 Playground
 Swimming Pool
 Gated Community
 Security
Property Details
Status
Active
Type
Condominium
No. of Stories
2
County
City
Neighborhood
--
Year Built
2003
HOA Fees
-
Finished Area
1,470 sqft
Lot Size
740 sqft lot
Basement Area
- sqft
MLS Name
Stellar MLS
MLS Number
G5109730
MLS Status
Active
Days on Market
234
Cumulative Days on Market
91

Continue Your Journey in App
Find your dream home, receive real-time updates, and many more!
Continue Your Journey in App
Find your dream home, receive real-time updates, and many more!
Location
HOA Management
Venetian Bay Villages
HOA Fees
$-/ Monthly
Amenities
 Amenities and services may be covered by one or multiple associations and service providers.
 Pool
 Insurance
 Sewer
 Maintenance
 Trash Pickup
 Security Gate
 Security Guard
 Recreational Facilities
Disclaimer: Amenities are based on third-party information and may vary; buyers must independently verify all amenities, as information is deemed reliable but not guaranteed.
Facts & Features
Rooms
Bedrooms & bathrooms
Bedrooms: 4
Bathrooms: 3
Kitchen
Level: First
Living Room
Level: First
Dining Room
Level: First
Bedroom 2
Level: Second
Bathroom 2
Level: Second
Bedroom 3
Level: Second
Bathroom 3
Level: Second
Bedroom 4
Level: Second
Primary Bedroom
Level: First
Primary Bathroom
Level: First
Interior
Heating
Central
Interior Features
Ceiling Fans(s), Primary Bedroom Main Floor, Window Treatments
Appliances
Dishwasher, Dryer, Microwave, Range, Refrigerator, Washer
Cooling
Central Air
Sewer
Public Sewer
Flooring
Carpet, Ceramic Tile
Exterior Features
Basketball Court, Lighting, Playground, Sidewalk, Tennis Court(s)
Construction
Year Built
Year Built: 2003
Home type
Condominium
Foundation Details
Slab
Roof
Shingle
Construction Materials
Stucco
Utilities & Energy
Parking Features
Assigned, Open
Utilities
Bb/hs Internet Available, Electricity Connected, Public, Sewer Connected, Water Connected
Association Amenities
Gated
Laundry Features
Inside
Water Source
Public
Other Features
Community Features
Clubhouse, Community Mailbox, Gated Community Guard, Playground, Pool, Sidewalks, Tennis Court(s)
Subdivision Name
Venetian Bay Village Condo Ph 1
Price History
| Date | Event | Price |
|---|---|---|
10/23/2026 Source: | Price Increased | $279,000 +3.72% $190/sqft |
10/23/2026 Source: | Price Increased | $269,000 +8.03% $183/sqft |
08/14/2026 Source: | Listing Removed | $249,000 -4.23% $169/sqft |
07/27/2026 Source: | Listed for Sale | $260,000 +11718.18% $177/sqft |
07/21/2024 Source: | Listing Removed | $2,200 $1/sqft |

Nearby Homes
Find Homes by Property Features in Kissimmee, FL

Based on information from Stellar MLS® through Nov 06, 2026, 11:15PM as submitted to and distributed by MLS GRID. All data is obtained from various sources and may not have been verified by the broker or MLS GRID. Supplied Open House Information is subject to change without notice. All information should be independently reviewed and verified for accuracy. Properties may or may not be listed by the office/agent presenting the information. IDX information is provided exclusively for consumers’ personal non-commercial use. It may not be used for any purpose other than to identify prospective properties consumers may be interested in purchasing. The data is deemed reliable but is not guaranteed by MLS GRID. The use of the MLS GRID Data may be subject to an end-user license agreement prescribed by the Member Participant’s applicable MLS, if any, and as amended from time to time. © 2026 Stellar MLS. All Rights Reserved.
 Advertising Broker: Fred McGill | Simple Showing, Inc
