Realty Solution
Powered by 
- 14
- Overview
- Description
- Property Details
- Location
- HOA Management
- Facts & Features
- Getting Around
- Nearby Homes
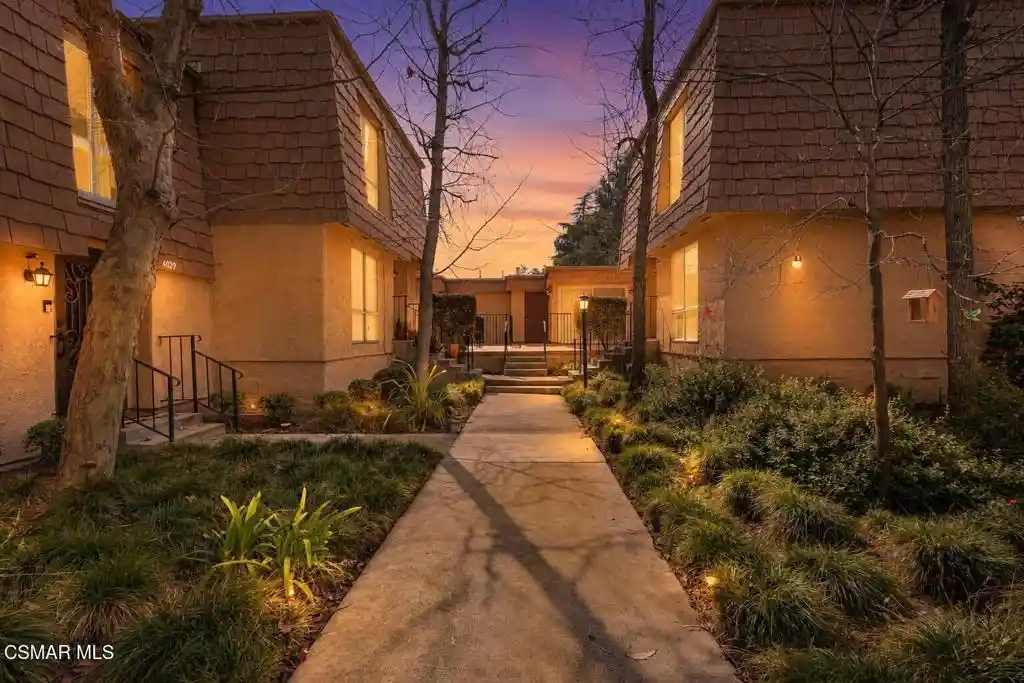


Street View
Listed by: Stephanie Gavin (818) 317-7599 DRE #01887052 | Keller Williams Westlake Village (805) 777-7777
$475,000
Monthly Est:$2,364
 2 Beds
 1 Bath
1 full bath
 853sqft
4021 Yankee Dr, Agoura Hills, CA 91301
$475,000
$2,364/moEst:
Get Pre-Approved
Condominium
Built in 1973
$530/mo HOA
3.64 acres lot
$557/sq.ft
Description
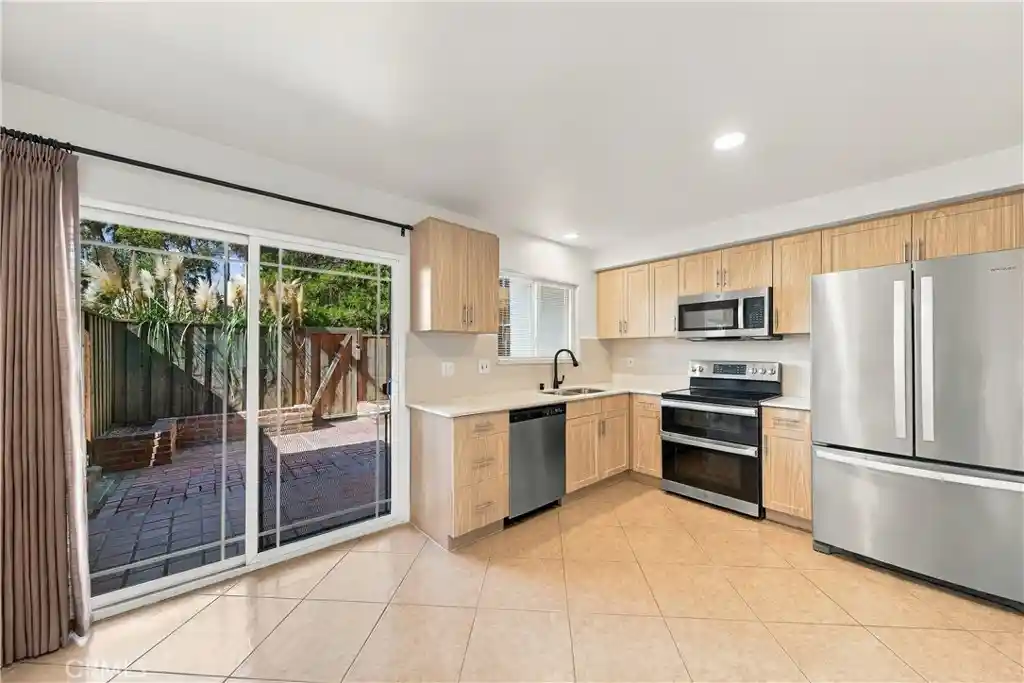
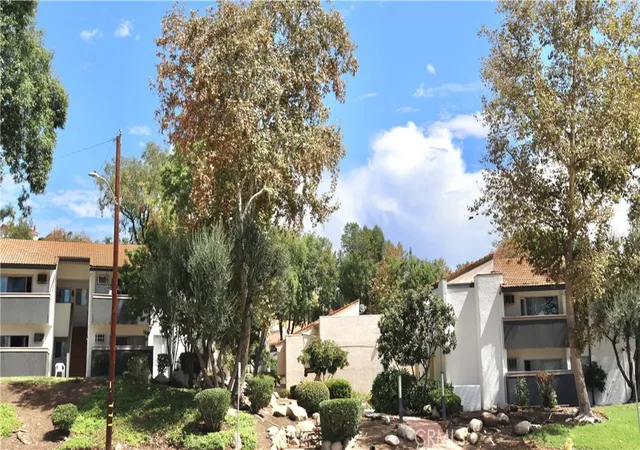
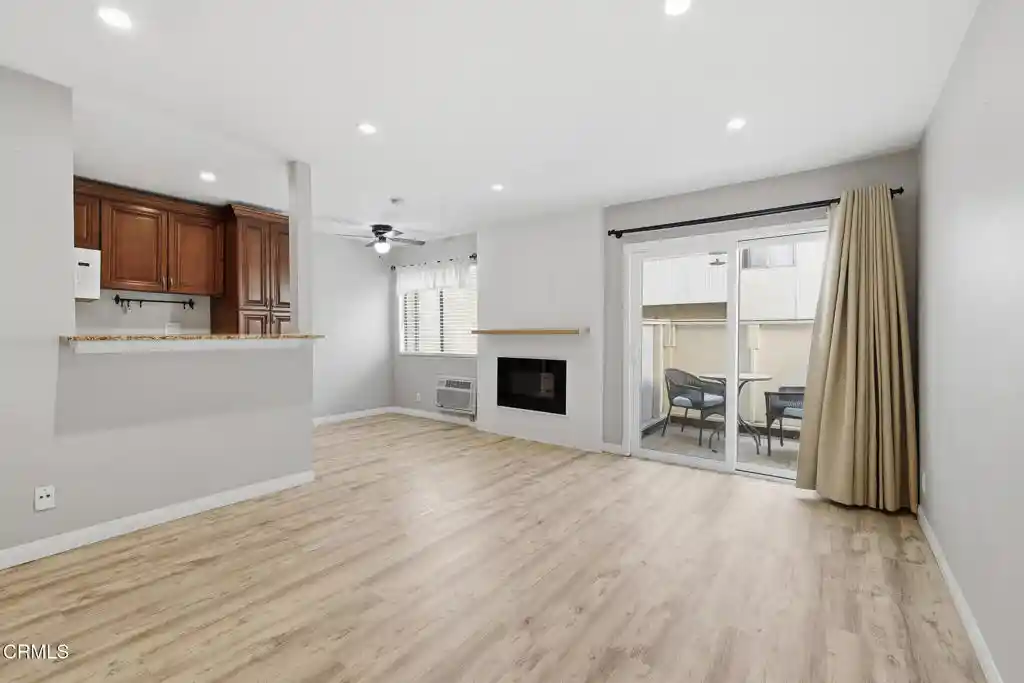
With an Anthropologie inspired sensibility, where texture, light, and thoughtful design come together, 4021 Yankee Drive is a beautifully reimagined two bedroom, one bath end unit set against the natural beauty of Agoura Hills. This residence offers a rare blend of privacy, warmth, and curated sophistication, creating a home that feels both elevated and effortlessly inviting.Positioned as a desirable end unit, the home is filled with natural light, enhancing its airy and open feel with a clean, contemporary aesthetic. The setting feels peaceful and tucked away, yet remains ideally situated within the community, just moments from the pool and everyday conveniences.Every upgrade in this sanctuary like home has been intentionally selected and artfully executed. The kitchen has been fully reimagined as a refined yet welcoming centerpiece, featuring quartz countertops, a custom designer backsplash, bespoke cabinetry, recessed lighting, a farmhouse sink, and a spacious pantry. Brand new, barely used appliances include a custom fit refrigerator, dishwasher, microwave, and a cooktop stove with convection oven and air fry functionality. A built in water purification system adds an extra layer of comfort and ease to daily living.The bathroom continues the home's elevated aesthetic with marble countertops, updated plumbing fixtures, and a deep soaking tub designed for relaxation. Throughout the home, crown molding, raised panel doors, and new flooring create a cohesive and polished living environment.The primary bedroom offers a true retreat, complete with sliding doors that open to a private patio and a generous custom built walk in closet. Altogether, the home features two spacious private patios, ideal for morning coffee, alfresco dining, or simply unwinding in a tranquil outdoor setting.Equally noteworthy are the extensive system upgrades that provide lasting value and peace of mind, including a brand new HVAC system with warranty and regular servicing, Google Home enabled security and climate controls, newly installed windows and sliding glass doors, an updated electrical panel with new copper wiring, and a modern overhead heating and air conditioning system.HOA dues include fire insurance, umbrella coverage for common areas, roof, water, trash, pool, and landscaping, adding both convenience and confidence to ownership.This is a rare opportunity to own one of the most thoughtfully remodeled residences in the community, where design meets comfort and every detail has already been beautifully completed.
- Houzeo last checked: 12 hours ago
- Listing updated: October 22, 2026 at 8:19 pm
- Source: California Regional MLS-CA | MLS#: 226003428

This condo is in:
 MaintenanceGrounds
Property Details
Status
Active
Type
Condominium
No. of Stories
1
County
City
Neighborhood
--
Year Built
1973
HOA Fees
$530/mo
Finished Area
853 sqft
Lot Size
3.64 acres lot
Basement Area
- sqft
MLS Name
California Regional MLS
MLS Number
226003428
MLS Status
Active
Days on Market
109
Cumulative Days on Market
238

Continue Your Journey in App
Find your dream home, receive real-time updates, and many more!
Continue Your Journey in App
Find your dream home, receive real-time updates, and many more!
Location
HOA Management
N/A
HOA Fees
$530/ Monthly
Amenities
 Amenities and services may be covered by one or multiple associations and service providers.
 Maintenance
Disclaimer: Amenities are based on third-party information and may vary; buyers must independently verify all amenities, as information is deemed reliable but not guaranteed.
Facts & Features
Rooms
Bedrooms & bathrooms
Bedrooms: 2
Bathroom: 1
Interior
Appliances
Dishwasher, Freezer, Disposal, Microwave, Range, Refrigerator, Water Purifier
Interior Features
Breakfast Bar, Open Floorplan, Recessed Lighting, All Bedrooms Down, Bedroom On Main Level, Walk In Closets
Flooring
Laminate
Heating
Central, Natural Gas
Sewer
Sewer Tap Paid
Cooling
Central Air
Construction
Year Built
Year Built: 1973
Home type
Condominium
Construction Materials
Stucco
Property Condition
Updated Remodeled
Utilities & Energy
Pool Features
Association, Fenced, In Ground
Parking Features
Assigned, Carport, Guest, On Street
Security Features
Carbon Monoxide Detectors, Smoke Detectors
Association Amenities
Maintenance Grounds
Other Features
Lot Features
Corner Lot, Drip Irrigation Bubblers
Disclosures
Covenants Restrictions Disclosure
Price History
| Date | Event | Price |
|---|---|---|
10/01/2026 Source: | Price Decreased | $475,000 -3.06% $557/sqft |
08/10/2026 Source: | Price Decreased | $490,000 -1.80% $574/sqft |
07/16/2026 Source: | Listed for Sale | $499,000 $585/sqft |
07/16/2026 Source: | Price Increased | $499,000 +16533.33% $585/sqft |
07/02/2026 Source: | Off Market | $3,000 $4/sqft |

Show more
Nearby Homes

Find Homes by Property Features in Agoura Hills, CA


Based on information from California Regional Multiple Listing Service, Inc. as of Nov 02, 2026, 02:15PM and /or other sources. All data, including all measurements and calculations of area, is obtained from various sources and has not been, and will not be, verified by broker or MLS. All information should be independently reviewed and verified for accuracy. Properties may or may not be listed by the office/agent presenting the information. Information being provided is for consumers’ personal, non-commercial use and may not be used for any purpose other than to identify prospective properties consumers may be interested in purchasing. This website may not include listings or property addresses of sellers who have directed their listing brokers to withhold their listing or their property address from display on the Internet. © 2026 California Regional Multiple Listing Service. All Rights Reserved.
 Advertising Broker: William Johnson DRE #01463271 | William Johnson Brokerage
