- Overview
- Description
- Property Details
- Location
- Facts & Features
- Getting Around
- Nearby Homes
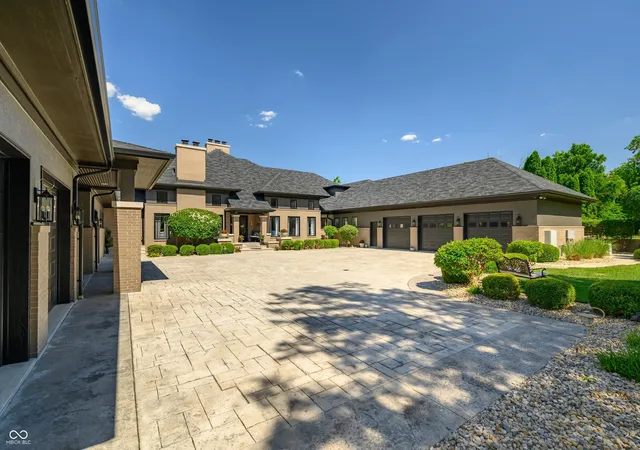

Street View
$3,499,999
Monthly Est:$17,421
 5 Beds
 7 Baths
6 full baths + 1 half bath
 14,095sqft
4023 Cedar Hills N Dr, Greenwood, IN 46143
$3,499,999
$17,421/moEst:
Get Pre-Approved
Single Family Residence
Built in 2002
$-- HOA
11.39 acres lot
$248/sq.ft
Description
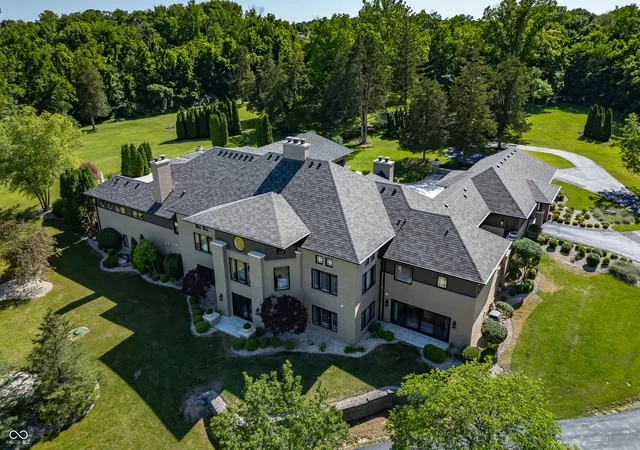
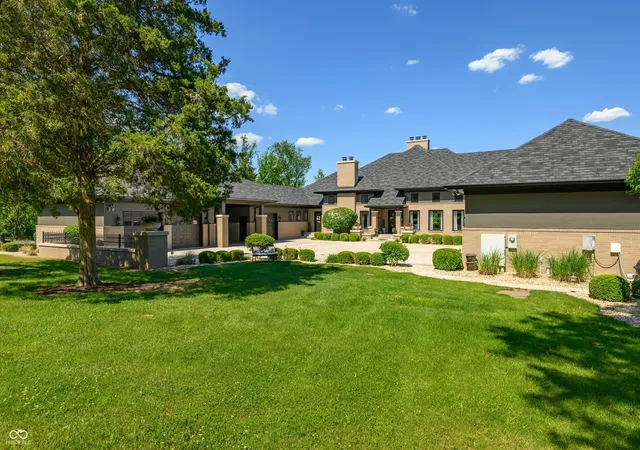
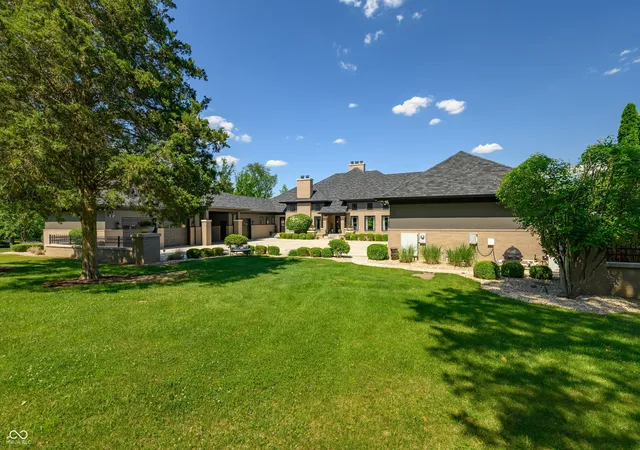
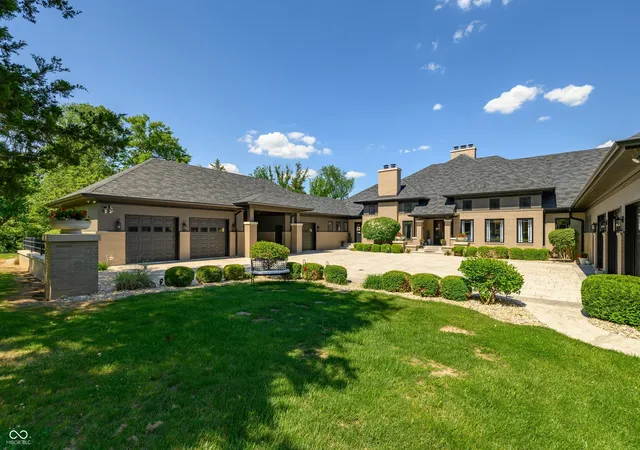
Welcome to this private luxury estate in the heart of the Center Grove community. This unique property offers unparalleled privacy and luxury living. This home has been meticulously transformed into a stunning property, boasting over 14,000 square feet of exquisite craftsmanship and design. Step inside to discover a warm and inviting atmosphere, perfect for both entertaining and family gatherings. The main level features two primary suites, along with bar, sports style pool with gas grill hook up and window access to the indoor bar and beautiful game area on the main floor. A formal dining room sets the stage for elegant meals, while the stunning gourmet kitchen is a chef's delight, equipped with luxury amenities and a spacious island that opens into the expansive great room with breathtaking views along with brand new Maple Hardwood floors and offers a souring 20 foot coffered ceiling that makes it feel so grand with decorative columns that add a touch of classic elegance. Cold in the winter? Enjoy one of your 4 fireplaces throughout the home. The main level also includes an additional apartment style kitchen connected to a separate family/seating room with fireplace and 2nd laundry and office. The upper level offers two bedrooms that include Jack & Jill bath with each having their own separate sink and endless storage. The lower level offers a breathtaking view of the front of the property with huge family room, private bedroom and bathroom, a home gym, amazing home theater with 109" screen, an additional family room & spa that includes an indoor hot tub & sauna. It also includes another home office and huge storage room. But wait, there's more! 6 car courtyard garage, terrace with heated sport style pool, 32x60 shop plus 20x28 garage attached (with epoxy floors with new siding, roof and gutters). There is a heart shaped pond stocked with fish! Basement also includes safe room with land line for valuables OR natural disasters. it's a must see!!
- Houzeo last checked: 5 minutes ago
- Listing updated: May 6, 2026 at 12:39 am
- Listing Provided by: Scott Weddle | F.C. Tucker Company (317) 888-3311
- Source: Metropolitan Indianapolis Board of REALTORS (MIBOR) MLS-IN | MLS#: 22093599

Property Details
Status
Active
Type
Single Family Residence
No. of Stories
-
County
City
Neighborhood
--
Year Built
2002
HOA Fees
-
Finished Area
14,095 sqft
Lot Size
11.39 acres lot
Basement Area
- sqft
MLS Name
Metropolitan Indianapolis Board of REALTORS (MIBOR) MLS
MLS Number
22093599
MLS Status
Active
Days on Market
159
Cumulative Days on Market
6

Continue Your Journey in App
Find your dream home, receive real-time updates, and many more!
Download App
Continue Your Journey in App
Find your dream home, receive real-time updates, and many more!
Location
Facts & Features
Rooms
Bedrooms & bathrooms
Bedrooms: 5
Bathrooms: 7
Master Bedroom
Level: Main
Area: 272.00 Square Feet
Dimensions: 17x16
Dining Room
Level: Main
Area: 234.00 Square Feet
Dimensions: 18x13
Kitchen
Level: Main
Area: 210.00 Square Feet
Dimensions: 15x14
Laundry
Level: Main
Area: 560.00 Square Feet
Dimensions: 28x20
Bedroom 2
Level: Upper
Area: 324.00 Square Feet
Dimensions: 18x18
Bedroom 3
Level: Upper
Area: 180.00 Square Feet
Dimensions: 15x12
Bedroom 4
Level: Basement
Area: 221.00 Square Feet
Dimensions: 17x13
Bedroom 5
Level: Main
Area: 306.00 Square Feet
Dimensions: 18x17
Home Theatre
Level: Basement
Area: 513.00 Square Feet
Dimensions: 27x19
Exercise Room
Level: Basement
Area: 324.00 Square Feet
Dimensions: 27x12
Great Room
Level: Main
Area: 540.00 Square Feet
Dimensions: 30x18
Living Room
Level: Main
Area: 560.00 Square Feet
Dimensions: 28x20
Library
Level: Main
Area: 234.00 Square Feet
Dimensions: 18x13
Family Room
Level: Basement
Area: 880.00 Square Feet
Dimensions: 40x22
Breakfast Room
Level: Main
Area: 208.00 Square Feet
Dimensions: 16x13
Interior
Exterior Features
Storage, Lighting
Interior Features
Breakfast Bar, Built In Features, High Ceilings, Tray Ceiling(s), Entrance Foyer, Hi Speed Internet Availbl, In Law Floorplan, Pantry, Sauna, Walk In Closet(s), Wet Bar
Heating
Natural Gas
Flooring
Hardwood
Appliances
Gas Cooktop, Dishwasher, Gas Water Heater, Exhaust Fan, Microwave, Oven, Refrigerator, Water Heater, Wine Cooler
Cooling
Central Air
Construction
Year Built
Year Built: 2002
Home type
Single Family Residence
Foundation Details
Poured Concrete
Property Condition
Updated/remodeled
Architectural Style
Mid Century Modern
Construction Materials
Brick
Utilities & Energy
Basement
Egress Window(s), Finished, Finished Ceiling, Finished Walls, Full, Storage Space, Walk Out Access
Water Source
Public
Laundry Features
Main Level, Sink
Fireplace Features
Gas Log
Parking Features
Attached, Carport, Asphalt, Concrete, Garage Door Opener
Pool Features
Heated, In Ground, Salt Water
Electric
200+ Amp Service, 220 Volts For Spa
Other Features
Lot Features
Cul De Sac, Not In Subdivision
Subdivision Name
No Subdivision
Patio And Porch Features
Covered
Price History
| Date | Event | Price |
|---|---|---|
05/02/2026 Source: | Listed for Sale | $3,499,999 $248/sqft |
07/25/2025 Source: | Listing Removed | $3,499,999 $248/sqft |
05/29/2025 Source: | Price Decreased | $3,499,999 -7.85% $248/sqft |
12/09/2024 Source: | Listed for Sale | $3,798,000 $269/sqft |

Nearby Homes
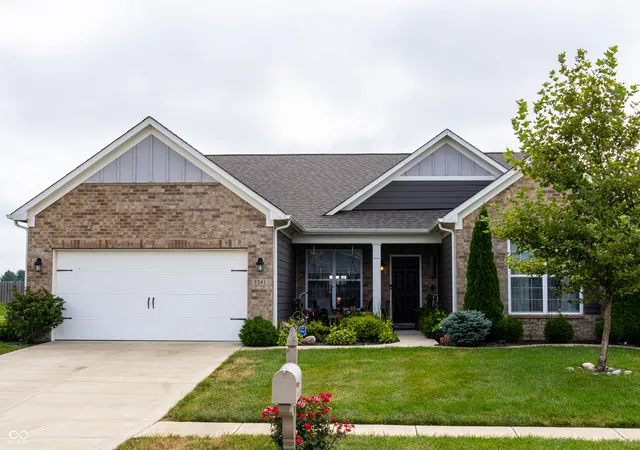
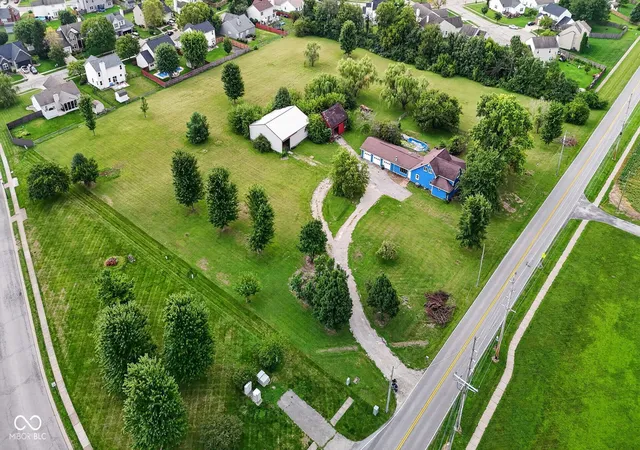
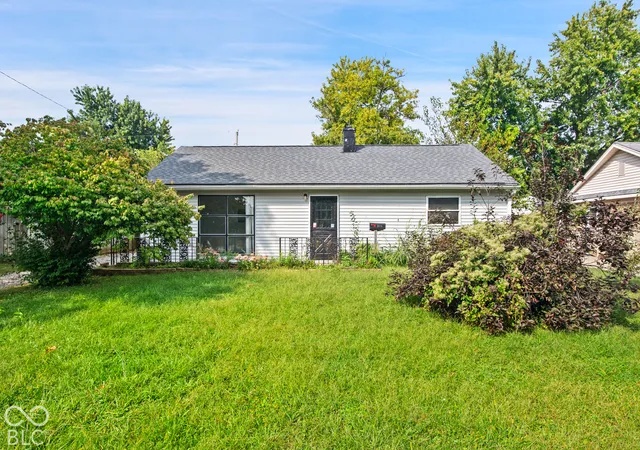
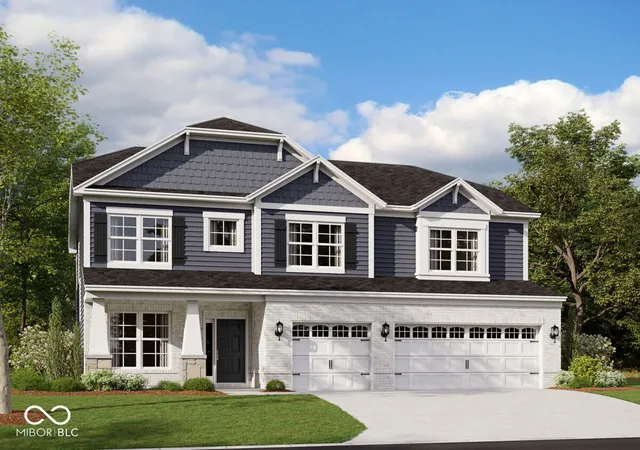
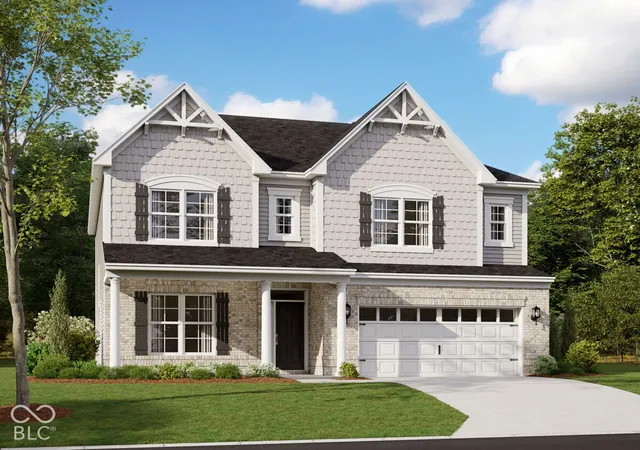
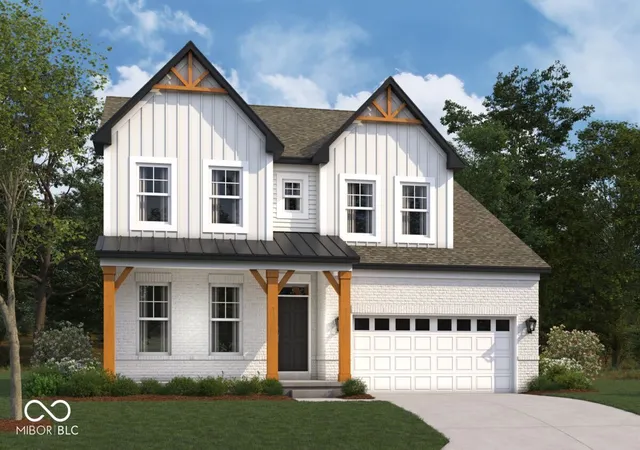
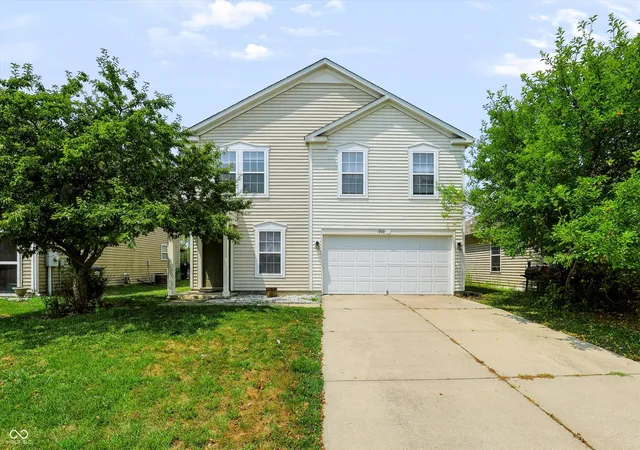
Find Homes by Property Features in Greenwood, IN
Nearby New Homes For Sale

Based on information from MIBOR REALTOR® Association through Oct 08, 2026, 10:31PM. The Broker Listing Cooperative® listing service's Listing information is deemed reliable but is not guaranteed accurate by the Broker Listing Cooperative® listing service. All data is obtained from various sources and may not have been verified by broker or Broker Listing Cooperative listing service. Supplied Open House Information is subject to change without notice. All information should be independently reviewed and verified for accuracy. Properties may or may not be listed by the office/agent presenting the information.. All Rights Reserved. © 2026 MIBOR REALTOR® Association.
 Advertising Broker: Jonah Hartsburg | Hoosier Hub Realty