

- Overview
- Description
- Property Details
- Location
- Facts & Features
- Getting Around
- Nearby Homes

 3D Tour

Listed by: Eddy Chavarria (323) 309-7698 DRE #01040221 | Las Casas Realty, Inc. (323) 254-2206
$2,788,888
Monthly Est:$13,881
 4 Beds

3 full baths + 1 half bath
 4,106sqft
4023 Paige, Los Angeles, CA 90031
$2,788,888
$13,881/moEst:
Single Family Residence
Built in 1947
$-- HOA
17,772 sqft lot
$679/sq.ft
Description
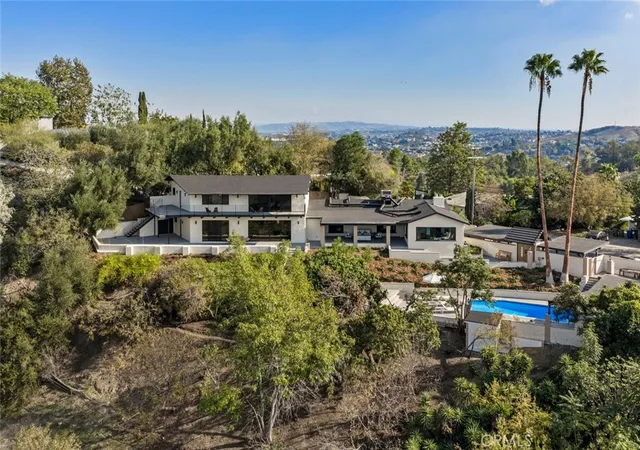
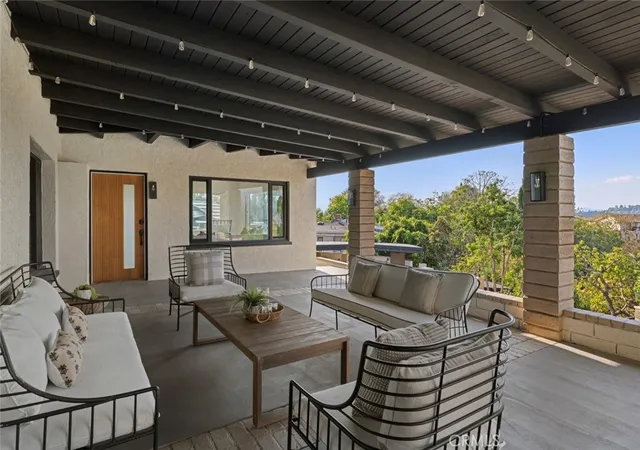
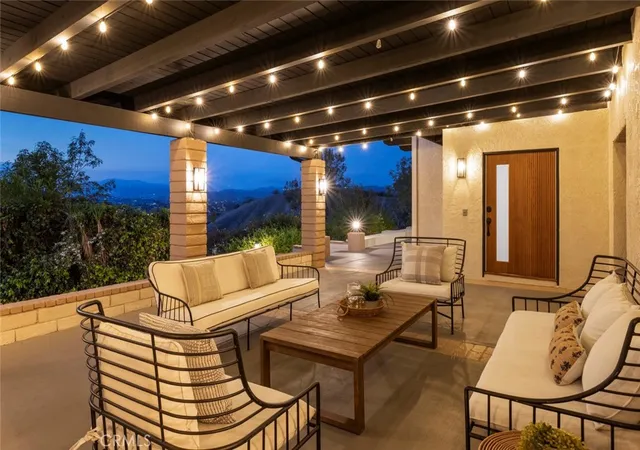
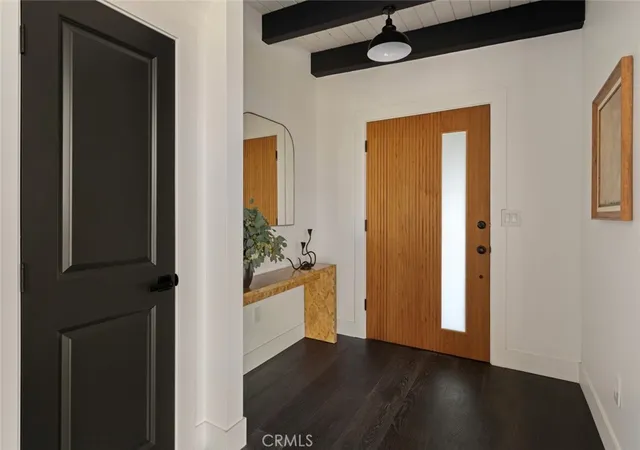
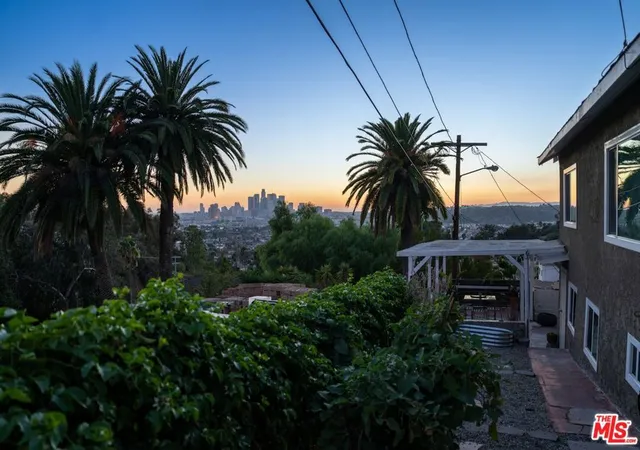
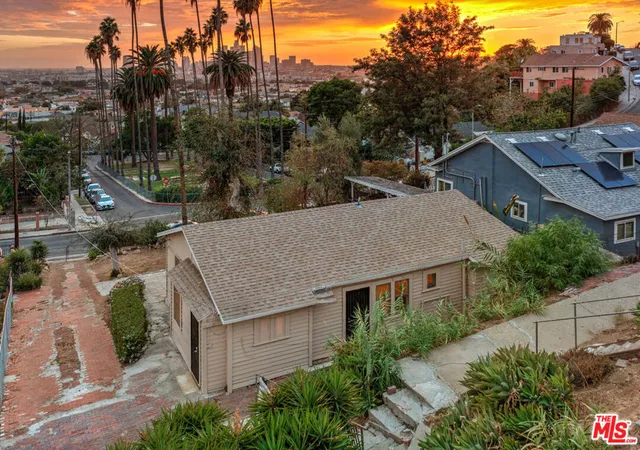
4023 Paige Street – Montecito Heights Built in 1947 and renovated in 1969, 4023 Paige Street is a distinctive 4,106-square-foot example of Montecito Heights’ postwar modernist architecture. Featuring timber-framed, post-and-beam construction, this home seamlessly integrates with its hillside setting. The interior boasts dramatic open-beam ceilings and hanging chandeliers. The second-floor master suite offers spectacular city light views and prominent Southwest Museum. The downstairs level features three bedrooms and a two full baths, designed as a versatile, potentially independent unit with its own main entrance (mother-in-law unit). Access flows from the parking area through a walkway to a covered patio surrounding the west-facing perimeter. Stairs lead down to a private pool area accessible via the main entry and side service entrance. This outdoor oasis includes a raised countertop, built-in grill, broiler, sink, wine cooler, and shower area. The property is bordered by walking paths leading to Debs Park and Lake, offering panoramic views of the downtown Los Angeles skyline, including the iconic US Bank tower and historic Los Angeles City Hall. 4023 Paige Street represents a rare opportunity to own a significant piece of Los Angeles residential architecture, combining substantial living space, distinctive mid-century construction, and unparalleled views.
- Houzeo last checked: 1 minute ago
- Listing updated: November 19, 2026 at 8:27 pm
- Source: California Regional MLS-CA | MLS#:

Property Details
Status
Active
Type
Single Family Residence
No. of Stories
1
County
City
Neighborhood
Year Built
1947
HOA Fees
-
Finished Area
4,106 sqft
Lot Size
17,772 sqft lot
Basement Area
- sqft
MLS Name
California Regional MLS
MLS Number
GD26245317
MLS Status
Active
Days on Market
4
Cumulative Days on Market
1
Continue Your Journey in App
Find your dream home, receive real-time updates, and many more!
Location
Facts & Features
Rooms
Bedrooms & bathrooms
Bedrooms: 4
Bathrooms: 4
Interior
Interior Features
Beamed Ceilings, Breakfast Bar, Balcony, Cathedral Ceilings, Separate Formal Dining Room, Granite Counters, High Ceilings, In Law Floorplan, Open Floorplan, Recessed Lighting, Bedroom On Main Level, Main Level Primary, Walk In Closets
Sewer
Holding Tank, Septic Tank
Cooling
Central Air
Heating
Central
Flooring
Wood
Appliances
Six Burner Stove, Double Oven, Dishwasher, Gas Oven, Gas Range, Gas Water Heater, Microwave, Refrigerator, Range Hood, Tankless Water Heater, Vented Exhaust Fan
Construction
Year Built
Year Built: 1947
Home type
Single Family Residence
Architectural Style
Mid Century Modern
Roof
Composition, Rolled Hot Mop, Shingle
Construction Materials
Stucco
Foundation Details
Concrete Perimeter
Property Condition
Turnkey
Utilities & Energy
Electric
Standard
Fireplace Features
Family Room
Laundry Features
Inside, Outside
Water Source
Public
Parking Features
Detached Carport
Utilities
Cable Available, Electricity Connected, Natural Gas Connected, Sewer Not Available, Water Connected
Pool Features
Gas Heat, Private
Security Features
Smoke Detectors
Other Features
Community Features
Biking, Hiking
Patio And Porch Features
Deck, Open, Patio, Terrace
Lot Features
Zero To One Unit Acre
Disclosures
Principal Is Real Estate Licensed
Price History
| Date | Event | Price |
|---|---|---|
11/18/2026 Source: | Listed for Sale | $2,788,888 $679/sqft |
11/17/2026 Source: | Coming Soon | $2,788,888 $679/sqft |

Lincoln Heights Ranks #195 in Los Angeles, CA


Homes

Rental Prices

Median Home Price
Find Homes by Property Features in Los Angeles, CA
Nearby New Homes For Sale


Based on information from California Regional Multiple Listing Service, Inc. as of Nov 22, 2026, 10:00PM and /or other sources. All data, including all measurements and calculations of area, is obtained from various sources and has not been, and will not be, verified by broker or MLS. All information should be independently reviewed and verified for accuracy. Properties may or may not be listed by the office/agent presenting the information. Information being provided is for consumers’ personal, non-commercial use and may not be used for any purpose other than to identify prospective properties consumers may be interested in purchasing. This website may not include listings or property addresses of sellers who have directed their listing brokers to withhold their listing or their property address from display on the Internet. © 2026 California Regional Multiple Listing Service. All Rights Reserved.
 Advertising Broker: William Johnson DRE #01463271 | William Johnson Brokerage