- Overview
- Description
- Property Details
- Location
- HOA Management
- Facts & Features
- Getting Around
- Nearby Homes



$485,000
Monthly Est:$2,414
 2 Beds
 3 Baths
2 full baths + 1 half bath
 2,130sqft
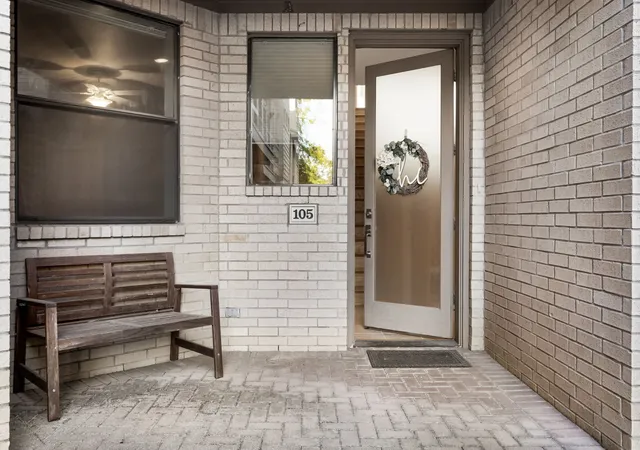
4023 Rawlins St #105, Dallas, TX 75219
$485,000
$2,414/moEst:
Get Pre-Approved
Condominium
Built in 2006
$526/mo HOA
0.44 acre lot
$228/sq.ft
Description
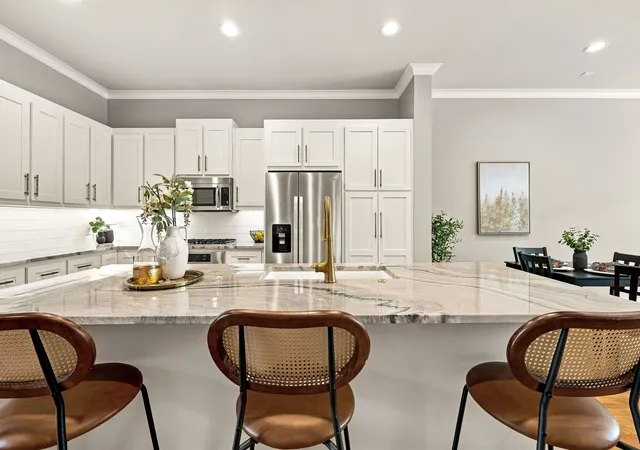
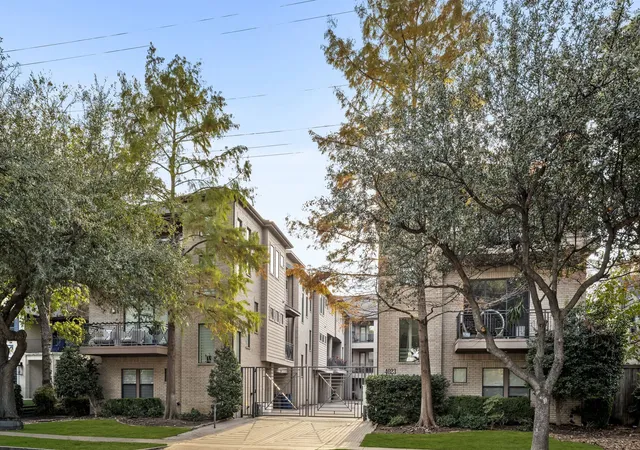
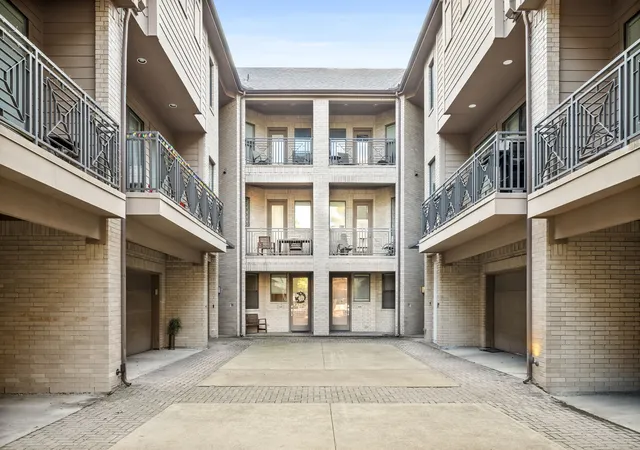
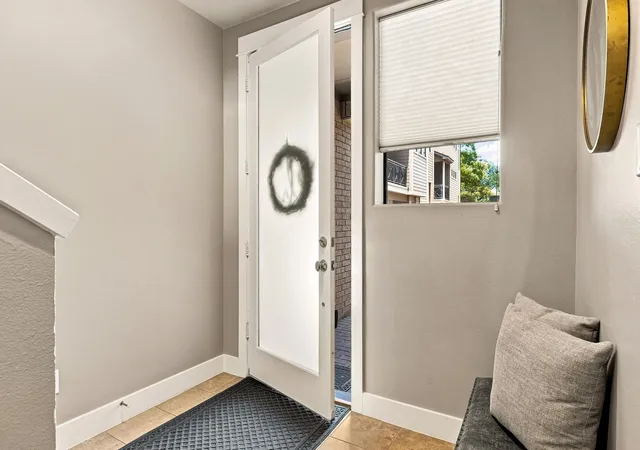
Sophisticated soft contemporary home set within a quiet, gated ten-residence community in one of Dallas’s most convenient and walkable neighborhoods. This beautifully updated three-level home offers clean lines, generous light, and an open living, kitchen, and dining space ideal for both everyday comfort and entertaining. The kitchen has been refreshed with quartzite counters, abundant cabinetry, stainless appliances, designer touches, and an island with seating. The updated gas fireplace anchors the living area, and large windows bring in natural light throughout the day.
The secondary bedroom is privately located on the first floor, while the primary suite occupies the entire third floor, creating wonderful separation of space. Two balconies on different levels extend the living experience outdoors. The dedicated third-floor office provides a true work-from-home option, and the home features remarkable storage on every level including walk-in closets, under-stairs storage, built-ins, a large laundry room with cabinets and a closet, and an impressive primary suite closet that is exceptionally rare in this price point. The primary bath includes dual vanities, a separate shower, and an oversized jacuzzi tub. Owners love the low energy bills, quiet environment, friendly neighbors, and unbeatable walkability. You can easily stroll to restaurants, bars, nail salons, grocery stores, and more including Eatzi’s, Shugs, Starbucks, Einstein Bros, Kroger, Walgreens, CVS, UPS, and Onyx Nail Salon. Recent updates include HVAC and a hot water heater. A wonderful opportunity to enjoy thoughtful updates, incredible storage, two balconies, and a gated community in a location that places the best of Dallas moments from your front door.
- Houzeo last checked: 10 hours ago
- Listing updated: September 19, 2026 at 8:05 pm
- Listing Provided by: Carrie Himel (214) 546-6315 | Compass RE Texas, LLC (469) 210-8288
- Source: NTREIS MLS-TX | MLS#: 21367896

This condo is in:
Property Details
Status
Active
Type
Condominium
No. of Stories
-
County
City
Neighborhood
Year Built
2006
HOA Fees
$526/mo
Finished Area
2,130 sqft
Lot Size
0.44 acre lot
Basement Area
- sqft
MLS Name
NTREIS MLS
MLS Number
21367896
MLS Status
Active
Cumulative Days on Market
23

Continue Your Journey in App
Find your dream home, receive real-time updates, and many more!
Download App
Continue Your Journey in App
Find your dream home, receive real-time updates, and many more!
Location
HOA Management
Proper HOA Management
HOA Fees
$526/ Monthly
Amenities
 Amenities and services may be covered by one or multiple associations and service providers.
 Insurance
 Maintenance
 Gas
 AssociationManagement
Disclaimer: Amenities are based on third-party information and may vary; buyers must independently verify all amenities, as information is deemed reliable but not guaranteed.
Facts & Features
Rooms
Bedrooms & bathrooms
Bedrooms: 2
Bathrooms: 3
UtilityRoom
Level: Third
Area: 30.00 Square Feet
Dimensions: 6 x 5
PrimaryBedroom
Level: Third
Area: 252.00 Square Feet
Dimensions: 18 x 14
HalfBath
Level: Second
Area: 1.00 Square Feet
Dimensions: 1 x 1
FullBath
Level: First
Area: 1.00 Square Feet
Dimensions: 1 x 1
Den
Level: Third
Area: 30.00 Square Feet
Dimensions: 6 x 5
LivingRoom
Level: Second
Area: 475.00 Square Feet
Dimensions: 25 x 19
Kitchen
Level: Second
Area: 210.00 Square Feet
Dimensions: 15 x 14
FullBath
Level: Third
Area: 1.00 Square Feet
Dimensions: 1 x 1
Bedroom
Level: First
Area: 120.00 Square Feet
Dimensions: 12 x 10
Interior
Appliances
Dishwasher, Electric Oven, Gas Cooktop, Disposal, Ice Maker, Microwave, Vented Exhaust Fan
Heating
Central, Electric, Zoned
Sewer
Public Sewer
Cooling
Central Air, Ceiling Fans, Electric, Zoned
Interior Features
High Speed Internet, Cable Tv, Wired For Sound
Flooring
Carpet, Stone, Wood
Construction
Year Built
Year Built: 2006
Home type
Condominium
Foundation Details
Slab
Property Condition
Resale
Utilities & Energy
Water Source
Public
Parking Features
Covered, Garage Faces Front
Security Features
Security System, Fire Alarm, Firewalls, Fire Sprinkler System, Gated Community, Smoke Detectors
Pool Features
None
Utilities
Sewer Available, Water Available, Cable Available
Fireplace Features
Gas Log, Gas Starter
Other Features
Lot Features
Sprinkler System
Community Features
Community Mailbox, Curbs, Gated, Sidewalks
Subdivision Name
Urban Villas 02
Price History
| Date | Event | Price |
|---|---|---|
08/27/2026 Source: | Price Increased | $505,000 +4.12% $237/sqft |
08/27/2026 Source: | Price Decreased | $485,000 -11.82% $228/sqft |
04/01/2026 Source: | Price Decreased | $550,000 -4.35% $258/sqft |
12/04/2025 Source: | Listed for Sale | $575,000 +1.77% $270/sqft |
12/04/2025 Source: | Price Increased | $565,000 +7.62% $265/sqft |

Show more
Oak Lawn Ranks #6 in Dallas, TX

Homes

Rental Prices

Median Home Price
Getting Around 4023 Rawlins St
Walk Score®

Walker's Paradise
95/100
Transit Score®

Some Transit
49/100
Data provided by Redfin
Nearby Homes


Find Homes by Property Features in Dallas, TX
Nearby New Homes For Sale

Based on information from the North Texas Real Estate Information Systems, Inc., through Oct 22, 2026, 03:45PM. Information is provided exclusively for consumers’ personal, non-commercial use. It may not be used for any purpose other than to identify prospective properties consumers may be interested in purchasing. Data is deemed reliable but is not guaranteed accurate. This website may not include listings or property addresses of sellers who have directed their listing brokers to withhold their listing or their property address from display on the Internet. ©2026 North Texas Real Estate Information Systems, Inc. All Rights Reserved.
 Advertising Broker: Michelle Brecker | Pathway To Home Realty
