- Overview
- Description
- Property Details
- Location
- HOA Management
- Facts & Features
- Getting Around
- Nearby Homes


$310,000
Monthly Est:$1,543
 3 Beds
 3 Baths
2 full baths + 1 half bath
 2,614sqft
4025 N Steels Cir, Stow, OH 44224
$310,000
$1,543/moEst:
Get Pre-Approved
Condominium
Built in 2022
$100/mo HOA
0.05 acre lot
$119/sq.ft
Description
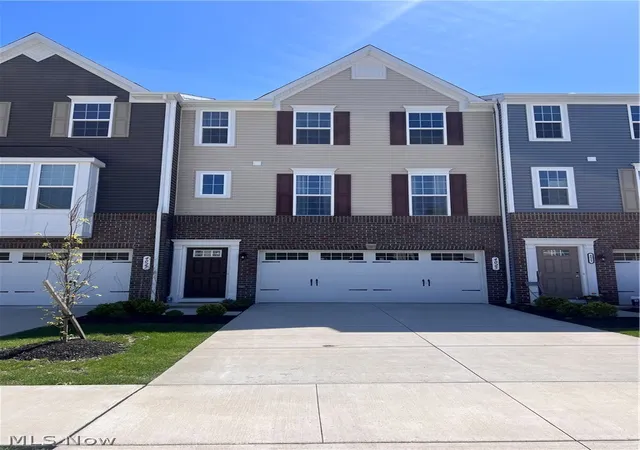
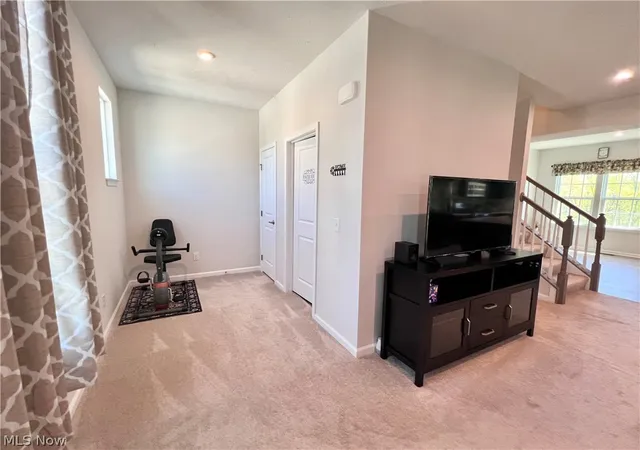
Location Location Location! Built in 2022, the Wexford townhome with open concept floor plan is minutes away from
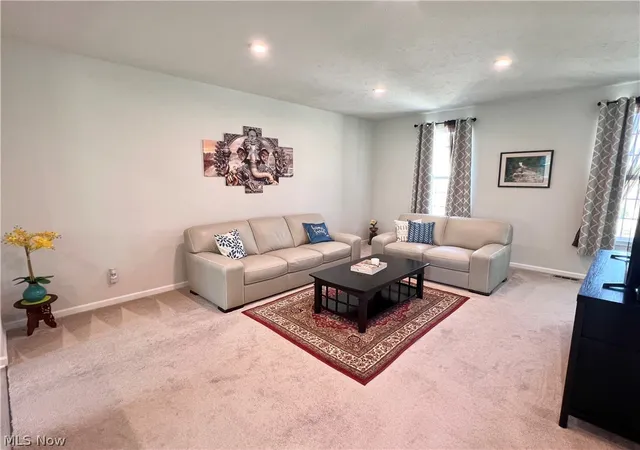
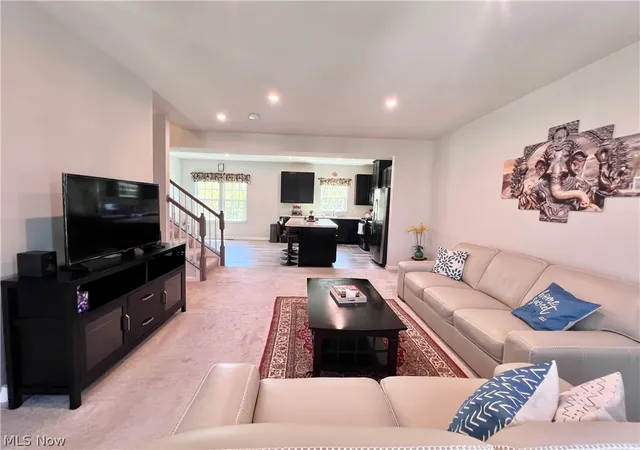
Rt. 8, allowing access to Downtown Akron in less than 10 minutes. Bright and open layout offers great room with plush
carpeting and view of vacant space; only house to have this privilege! There is a convenient half bath tucked away on
the main living level. Spacious kitchen boasts of an oversized island, LVP floors, stainless steel appliances, ample
counter space, cabinets and views of the conserved green space. A spacious dining or flex space is off the kitchen with
LVP floor. Primary suite is on the 2nd floor with walk-in closet and views of the greenery in the rear is both appealing
and provides privacy. Ensuite bath boasts dual vanity with cultured marble counters, LVP floors, walk-in shower with
dual shower heads. There are 2 other bedrooms and a full bath on 2nd floor. You will love the convenience of 2nd floor
laundry. Walkout basement is partially finished with option to add a half bathroom and wired for home theater. This
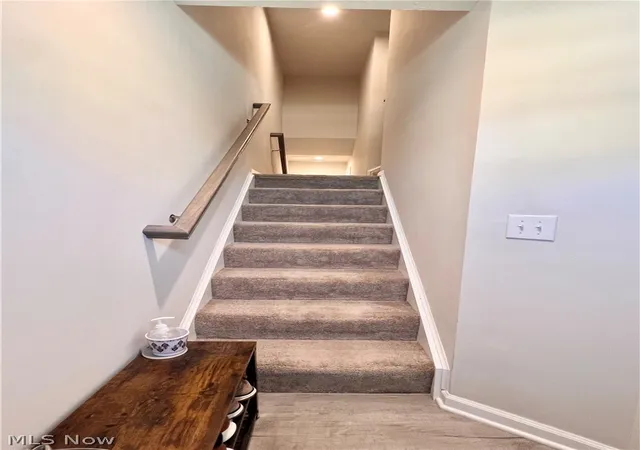
townhome offers spacious 2-car garage with access to both basement and foyer. Easy access to Blossom Music Center
and close to beautiful Cuyahoga Falls downtown and loads of recreation including Brookledge Golf Course and endless
activities in the 48,000 acres of Cuyahoga Valley National Park. Schedule an appointment before it is too late!
- Houzeo last checked: 12 hours ago
- Listing updated: July 16, 2026 at 5:19 pm
- Listing Provided by: Swapna Mandava (440) 821-8501 DRE #2003018568 | RE/MAX Revealty (440) 247-3707
- Source: MLS Now-OH | MLS#: 5208068

Part of

Property Details
Status
Active Under Contract
Type
Condominium
No. of Stories
3
County
City
Neighborhood
--
Year Built
2022
HOA Fees
$100/mo
Finished Area
2,614 sqft
Lot Size
0.05 acre lot
Basement Area
- sqft
MLS Name
MLS Now
MLS Number
5208068
MLS Status
Contingent
Days on Market
155
Cumulative Days on Market
70

Continue Your Journey in App
Find your dream home, receive real-time updates, and many more!
Download App
Continue Your Journey in App
Find your dream home, receive real-time updates, and many more!
Location
HOA Management
N/A
HOA Fees
$100/ Monthly
Amenities
 Amenities and services may be covered by one or multiple associations and service providers.
 Snow Removal
 Maintenance
Disclaimer: Amenities are based on third-party information and may vary; buyers must independently verify all amenities, as information is deemed reliable but not guaranteed.
Facts & Features
Rooms
Bedrooms & bathrooms
Bedrooms: 3
Bathrooms: 3
PrimaryBathroom
Level: Second
Area: NaN Square Feet
Dimensions: ND x ND
Bedroom
Level: Second
Area: NaN Square Feet
Dimensions: ND x ND
GreatRoom
Level: First
Area: NaN Square Feet
Dimensions: ND x ND
Laundry
Level: Second
Area: NaN Square Feet
Dimensions: ND x ND
DiningRoom
Level: First
Area: NaN Square Feet
Dimensions: ND x ND
Kitchen
Level: First
Area: NaN Square Feet
Dimensions: ND x ND
Bathroom
Level: Second
Area: NaN Square Feet
Dimensions: ND x ND
PrimaryBedroom
Level: Second
Area: NaN Square Feet
Dimensions: ND x ND
Bedroom
Level: Second
Area: NaN Square Feet
Dimensions: ND x ND
Interior
Window Features
Double Pane Windows
Sewer
Public Sewer
Cooling
Central Air
Interior Features
Double Vanity, Eat In Kitchen, Kitchen Island, Open Floorplan, Recessed Lighting, Wired For Data
Appliances
Cooktop, Dryer, Dishwasher, Disposal, Microwave, Range, Refrigerator, Washer
Heating
Forced Air
Construction
Year Built
Year Built: 2022
Home type
Condominium
Roof
Asphalt, Fiberglass
Construction Materials
Brick Veneer, Vinyl Siding
Utilities & Energy
Water Source
Public
Laundry Features
Upper Level
Parking Features
Attached, Basement, Concrete, Direct Access, Garage Faces Front, Garage, Garage Door Opener, Inside Entrance
Security Features
Smoke Detectors
Basement
Interior Entry, Partial, Concrete, Bath Stubbed, Walk Out Access
Other Features
Subdivision Name
Towns At Steels Corners
Lot Features
Wooded
Price History
| Date | Event | Price |
|---|---|---|
07/16/2026 Source: | Contingent (Active Under Contract) | $310,000 $119/sqft |
06/03/2026 Source: | Price Decreased | $310,000 -1.56% $119/sqft |
05/08/2026 Source: | Price Decreased | $314,900 -0.03% $120/sqft |
05/07/2026 Source: | Price Increased | $315,000 +1.61% $121/sqft |
05/07/2026 Source: | Listed for Sale | $310,000 $119/sqft |

Nearby Homes




Find Homes by Property Features in Stow, OH

Based on information from the Board/Association of REALTORS® (alternatively, from the Service) through Oct 09, 2026, 02:30PM. The data relating to real estate for sale on this website comes in part from the Internet Data Exchange program of MLS Now. Real estate listings held by brokerage firms other than Houzeo are marked with the Internet Data Exchange logo and detailed information about them includes the name of the listing broker(s). This website may not include listings or property addresses of sellers who have directed their listing brokers to withhold their listing or their property address from display on the Internet. Information is provided exclusively for personal, non-commercial use, and may not be used for any purpose other than to identify prospective properties consumers may be interested in purchasing. All information deemed reliable but not guaranteed. Houzeo participates in MLS Now IDX program, allowing us to display other IDXP’s’ listings on our website. However, Houzeo does not display the entire MLS Now IDX database on this website. The listings of some real estate brokerage firms have been excluded. The photos may be altered, edited, enhanced or virtually staged. © 2026 Multiple Listing Service, Inc. All Rights Reserved
 Advertising Broker: Nicholas Huscroft | Chosen Realty