- Overview
- Description
- Property Details
- Location
- HOA Management
- Facts & Features
- Getting Around
- Nearby Homes



$772,405
Monthly Est:$3,845
 4 Beds
 3 Baths
3 full baths
 2,903sqft
4025 W 158th Place, Overland Park, KS 66224
$772,405
$3,845/moEst:
Get Pre-Approved
Villa
Built in 2027
$284/mo HOA
10,913.48 sqft lot
$266/sq.ft
Description
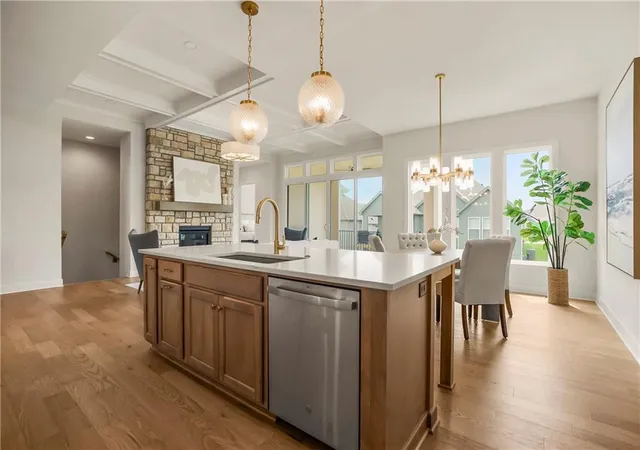
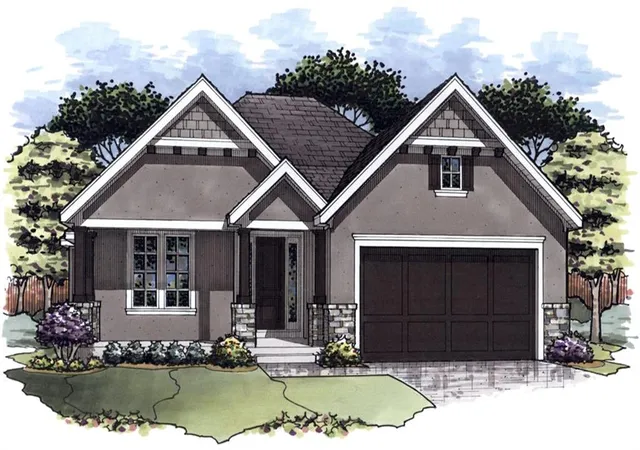
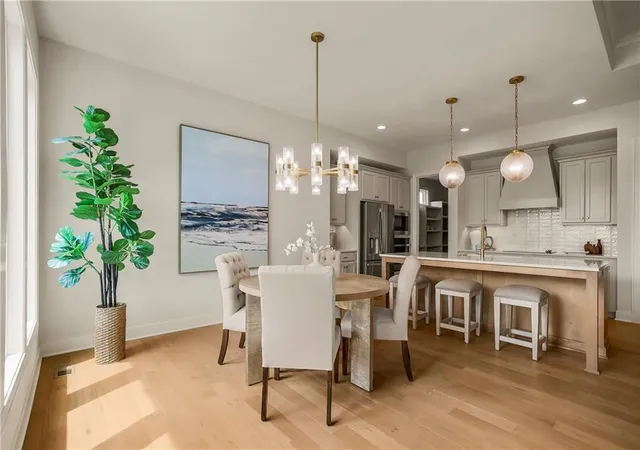
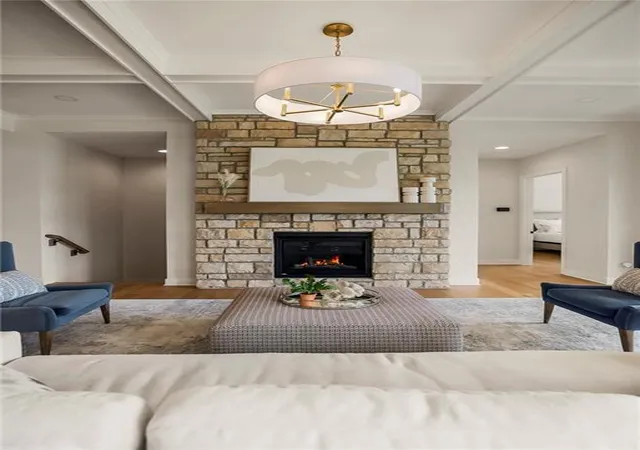
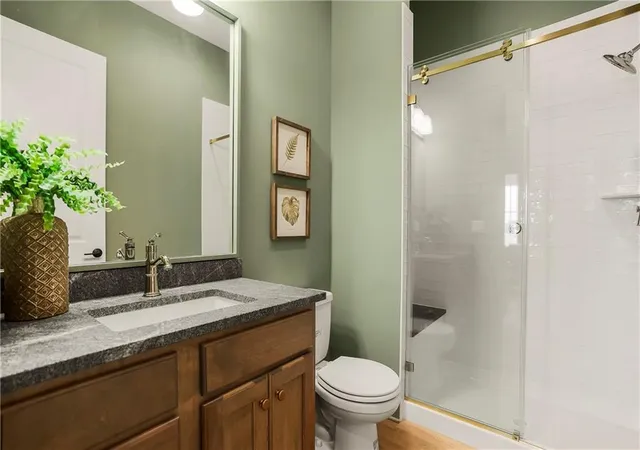
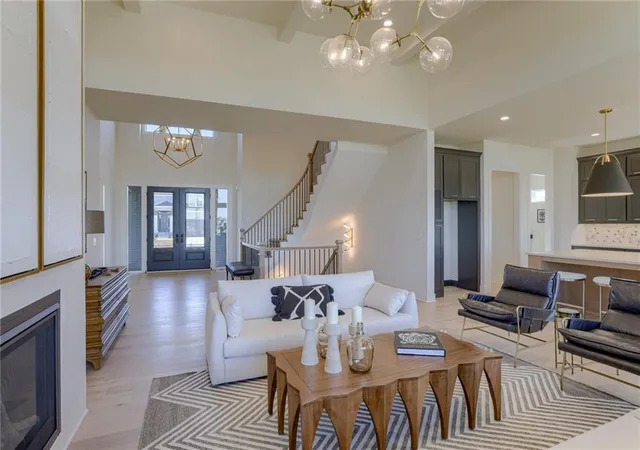
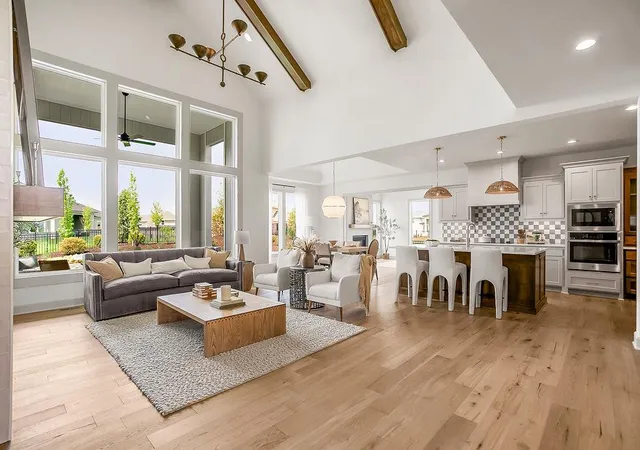
Final new Jackson floor plan by Rodrock Homes with Full Walkout! This home is in early stages of construction with a planned completion date summer 2027. The open design to the main floor is popular with the Mission Ranch Villa buyers. Primary Suite includes a walk-in shower and a free-standing soaking tub. The very spacious primary bedroom closet is another unique feature for the Jackson plan. A secondary bedroom is conveniently located on the main floor with access to a bathroom with shower. Large Pantry, abundant cabinetry, stainless steel appliance package round out the well-designed kitchen. Open dining area adjoins the great room which showcases sliding double glass doors to the covered deck. Lower level is finished with recreation room, wet bar, two additional bedrooms and a full bathroom. Mission Ranch was designed around lifestyle and connection-attributes that have made it one of the most desirable new home communities in South Overland Park. Amenities include zero-depth entry pool, Clubhouse with Fitness Room attached, Sport Court and Playground, Bocce Ball and Grilling Station. Located in the maintenance-provided Villas community, where lawn care and snow removal (for snowfalls of 2 inches or more) are included. Adjacent to Sunrise Point Elementary and less than a mile to Blue Valley High School. Quick access to 69 Highway and major thoroughfares. Minutes from the Bluhawk Sports and Entertainment complex, Corbin Park, Town Center Plaza, Prairiefire and Scheels. With top-rated schools, popular shopping, and dining options just minutes away, Mission Ranch offers the complete package for those looking for a new home in Johnson County. As new construction becomes harder to find in this part of Overland Park, Mission Ranch stands out as one of the last chances for this premier location. Photos and Tour are of Model Home and may depict upgrade/options not included in purchase price. Price is subject to change as construction continues.
- Houzeo last checked: 1 hour ago
- Listing updated: November 1, 2026 at 10:01 am
- Listing Provided by: Angela Fitzgerald (913) 708-5743 | Rodrock & Associates Realtors (913) 681-5111
- Source: Heartland MLS-KS as distributed by MLS GRID | MLS#: 2649772

Property Details
Status
Active
Type
Single Family Residence
No. of Stories
-
County
City
Neighborhood
--
Year Built
2027
HOA Fees
$284/mo
Finished Area
2,903 sqft
Lot Size
10,913.48 sqft lot
Basement Area
- sqft
MLS Name
Heartland MLS
MLS Number
2649772
MLS Status
Active
Days on Market
1

Continue Your Journey in App
Find your dream home, receive real-time updates, and many more!
Continue Your Journey in App
Find your dream home, receive real-time updates, and many more!
Location
HOA Management
First Service Residential
HOA Fees
$284/ Monthly
Amenities
 Amenities and services may be covered by one or multiple associations and service providers.
 Pool
 Park Playground
 Tennis
 Club House
 Snow Removal
 Bike Trails
 Health Club
 Trash Pickup
 Sports Court
Lawn Service
All Amenities
Disclaimer: Amenities are based on third-party information and may vary; buyers must independently verify all amenities, as information is deemed reliable but not guaranteed.
Facts & Features
Rooms
Bedrooms & bathrooms
Bedrooms: 4
Bathrooms: 3
Primary Bedroom
Level: Main
Primary Bathroom
Level: Main
Bedroom 2
Level: Main
Bathroom 2
Level: Main
Great Room
Level: Main
Laundry
Level: Main
Kitchen
Level: Main
Family Room
Level: Lower
Bedroom 3
Level: Lower
Bedroom 4
Level: Lower
Interior
Sewer
Public Sewer
Flooring
Carpet, Tile, Wood
Exterior Features
Sat Dish Allowed
Heating
Forced Air
Window Features
Thermal Windows
Cooling
Electric
Interior Features
Kitchen Island, Painted Cabinets, Pantry, Smart Thermostat, Stained Cabinets, Vaulted Ceiling(s), Walk In Closet(s), Wet Bar
Appliances
Cooktop, Dishwasher, Disposal, Exhaust Fan, Humidifier, Microwave, Built In Oven, Stainless Steel Appliance(s)
Construction
Year Built
Year Built: 2027
Home type
Villa
Property Condition
Under Construction
Architectural Style
Traditional
Construction Materials
Stone Trim, Stucco & Frame, Wood Siding
Roof
Composition
Utilities & Energy
Basement
Basement Br, Egress Window(s), Finished, Sump Pump, Walk Out Access
Security Features
Smoke Detector(s)
Association Amenities
Clubhouse, Exercise Room, Pickleball Court(s), Play Area, Pool, Tennis Court(s), Trail(s)
Water Source
Public
Fireplace Features
Gas, Great Room
Laundry Features
Dryer Hookup Ele, Main Level
Parking Features
Attached, Garage Door Opener, Garage Faces Front
Other Features
Subdivision Name
Mission Ranch
Patio And Porch Features
Deck Covered, Patio
Lot Features
Adjoin Greenspace, Corner Lot, Sprinkler In Ground
Price History
| Date | Event | Price |
|---|---|---|
11/01/2026 Source: | Listed for Sale | $772,405 $266/sqft |

Nearby Homes
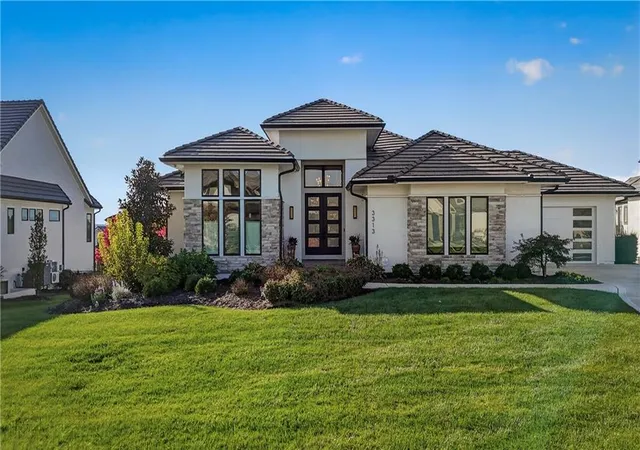
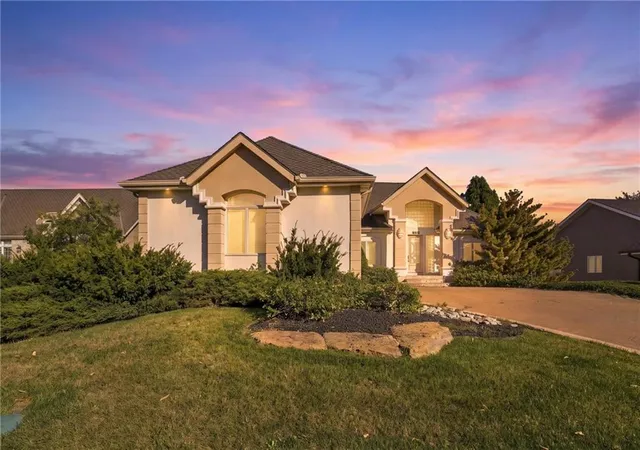
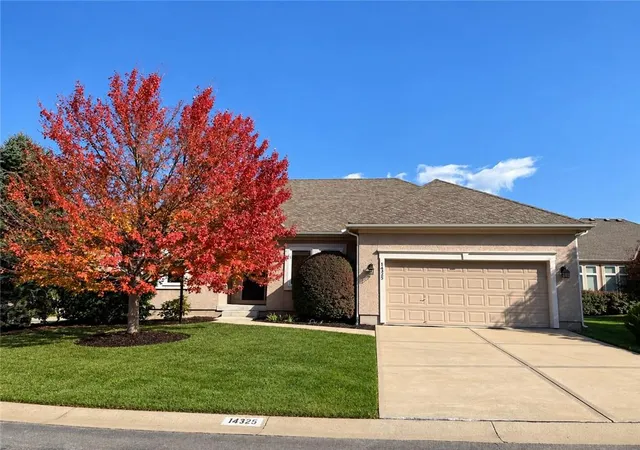
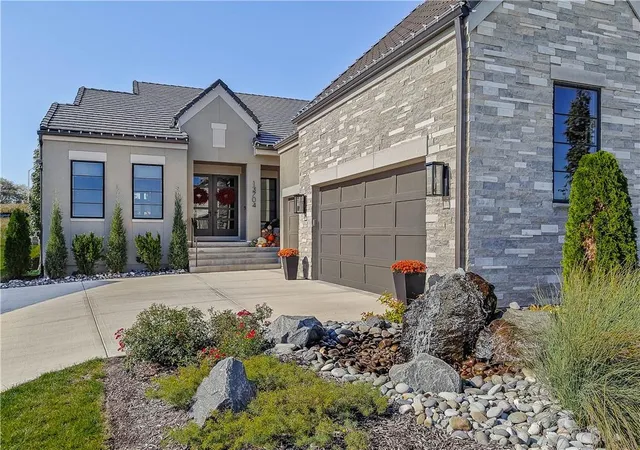
Find Homes by Property Features in Overland Park, KS


Based on information from the Kansas City Regional Association of REALTORS® or Heartland MLS through Nov 01, 2026, 10:45AM. The information displayed on this page is confidential, proprietary, and copyrighted information of Heartland Multiple Listing Service, Inc. (“Heartland MLS”). Heartland MLS does not make any warranty or representation concerning the timeliness or accuracy of the information displayed herein. In consideration for the receipt of the information on this page, the recipient agrees to use the information solely for the private non- commercial purpose of identifying a property in which the recipient has a good faith interest in acquiring. Some IDX listings have been excluded from this website. The data relating to real estate displayed on this website comes in part from the Heartland Multiple Listing Service database compilation. The properties displayed on this website may not be all of the properties in the Heartland MLS database compilation, or all of the properties listed with other brokers participating in the Heartland MLS IDX program. Detailed information about the properties displayed on this website includes the name of the listing company. © 2026 Heartland Multiple Listing Service, Inc. All Rights Reserved.
 Advertising Broker: Nicholas Huscroft | Chosen Realty
