- Overview
- Description
- Property Details
- Location
- HOA Management
- Facts & Features
- Getting Around
- Nearby Homes
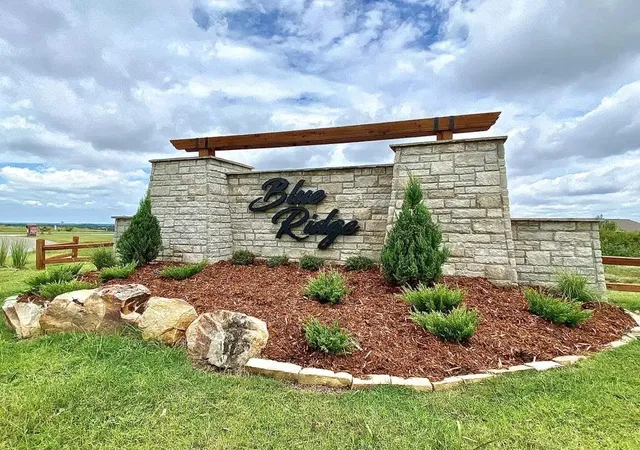

Street View
$500,000
Monthly Est:$2,489
 4 Beds
 3 Baths
2 full baths + 1 half bath
 2,550sqft
4026 Blue Ridge Ave, Newcastle, OK 73072
$500,000
$2,489/moEst:
Get Pre-Approved
Single Family Residence
Built in 2026
$-- HOA
27,443 sqft lot
$196/sq.ft
Description
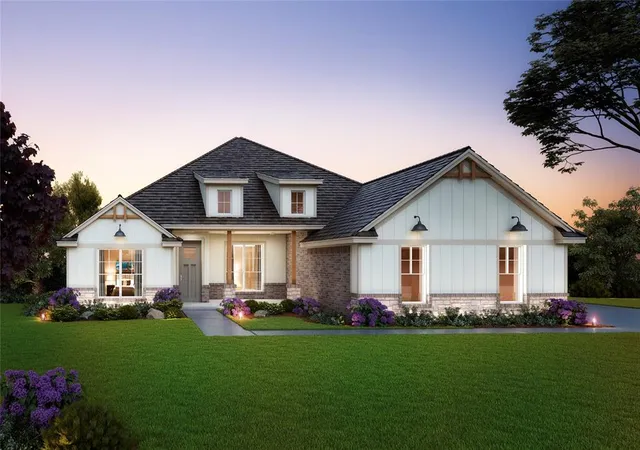
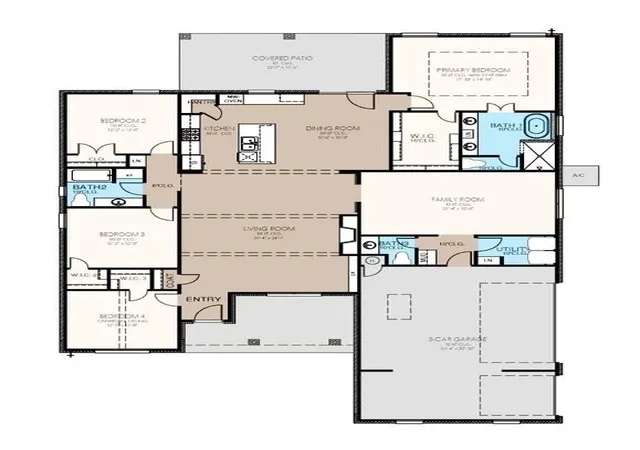
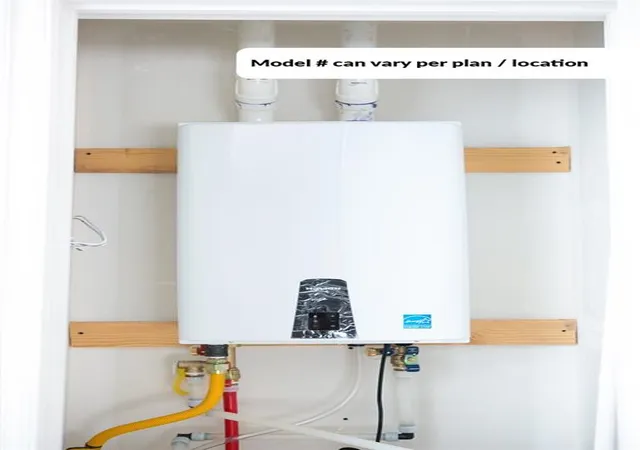
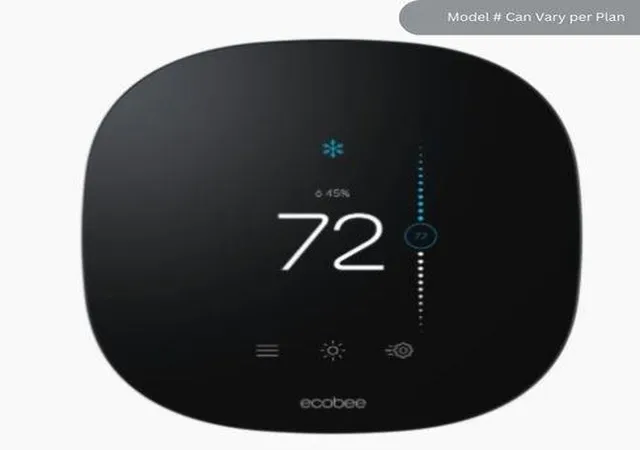
Balancing modern elegance with thoughtful design, the Parker floor plan offers 4 bedrooms, 2.5 bathrooms, and beautifully curated living spaces enhanced by clean lines and refined finishes. A chef-inspired kitchen and an impressive 3-car garage elevate everyday comfort. Set on a .5-acre homesite (MOL), this residence features front and back covered patios, blending sophistication with exceptional outdoor living. -Built by an Oklahoma-based builder with decades of experience designing homes for Oklahoma lifestyles and weather conditions, this home combines elevated finishes, energy efficiency, and durable construction. The open-concept layout features expansive windows, upgraded 8’ interior doors, faux beams (per plan), designer lighting, wood-look tile flooring, and a fireplace feature wall. The kitchen is designed for entertaining and everyday living with quartz or granite countertops, ceiling-height custom cabinetry with soft-close features, decorative vent hood, under-cabinet lighting, Samsung stainless steel appliances, built-in gas cooktop, oversized island, and farmhouse/workstation sink options. The primary suite includes a frameless glass shower, ceiling-height tile surround, rain shower head, upgraded ceramic tile flooring, and quartz or granite vanities. Additional features include covered patios, professional landscaping, Ecobee WiFi thermostats, smart switches, Kwikset smart locks, EV charging capability, and WiFi-enabled garage door openers. Construction features include OSB exterior wall construction, DuPont Tyvek HomeWrap, hurricane/tornado straps, anchor bolts, radiant barrier roof decking, R-44 attic insulation, tankless water heater, PEX plumbing, Low-E vinyl windows with argon gas, and Class 3 impact-resistant shingles. Homes are third-party inspected and HERS rated for energy efficiency.
- Houzeo last checked: 12 hours ago
- Listing updated: October 7, 2026 at 5:36 am
- Listing Provided by: John Burris (405) 229-7504 | Central Oklahoma Real Estate (405) 445-8361
- Source: MLSOK-OK | MLS#: 1247372

Property Details
Status
Active
Type
Single Family Residence
No. of Stories
-
County
City
Neighborhood
--
Year Built
2026
HOA Fees
-
Finished Area
2,550 sqft
Lot Size
27,443 sqft lot
Basement Area
- sqft
MLS Name
MLSOK
MLS Number
1247372
MLS Status
Active
Days on Market
37

Continue Your Journey in App
Find your dream home, receive real-time updates, and many more!
Download App
Continue Your Journey in App
Find your dream home, receive real-time updates, and many more!
Location
HOA Management
N/A
HOA Fees
$350/
Amenities
 Amenities and services may be covered by one or multiple associations and service providers.
 Greenbelt
Disclaimer: Amenities are based on third-party information and may vary; buyers must independently verify all amenities, as information is deemed reliable but not guaranteed.
Facts & Features
Rooms
Bedrooms & bathrooms
Bedrooms: 4
Bathrooms: 3
Interior
Cooling
Electric
Appliances
Dishwasher, Disposal, Microwave
Interior Features
Ceiling Fan(s), Combo Woodwork
Flooring
Combo, Carpet, Tile
Heating
Natural Gas
Construction
Year Built
Year Built: 2026
Home type
Single Family Residence
Foundation Details
Slab
Construction Materials
Brick & Frame
Roof
Shingle
Architectural Style
Traditional
Utilities & Energy
Laundry Features
Laundry Room
Utilities
Cable Available, Electricity Available, Natural Gas Available, Public, Septic Tank
Fireplace Features
Gas Log
Other Features
Disclosures
Exempt
Lot Features
Interior Lot
Patio And Porch Features
Patio
Price History
| Date | Event | Price |
|---|---|---|
09/16/2026 Source: | Price Decreased | $500,000 -1.43% $196/sqft |
09/03/2026 Source: | Price Increased | $507,270 +0.40% $199/sqft |
06/04/2026 Source: | Listed for Sale | $505,270 -0.39% $198/sqft |
06/04/2026 Source: | Off Market | $507,270 $199/sqft |

Getting Around 4026 Blue Ridge Ave
Bike Score®

Somewhat Bikeable
23/100
Walk Score®

Car-Dependent
2/100
Data provided by Redfin
Nearby Homes
Find Homes by Property Features in Newcastle, OK

Based on information from the MLSOK through Oct 09, 2026, 02:31PM. This information is not verified for authenticity or accuracy, is not guaranteed, and may not reflect all real estate activity in the market. This information is not verified for authenticity or accuracy, is not guaranteed and may not reflect all real estate activity in the market. We do not attempt to verify the currency, completeness, accuracy, or authenticity of the data contained herein. Information is subject to transcription and transmission errors and is provided “as is”. All information, including but not limited to property square footage and lot size, zoning, and fitness for a particular purpose is subject to inaccuracies and should be independently verified through personal inspection and/or consultation with appropriate professionals. The listing information provided is for consumers’ personal, non-commercial use and may not be used for any purpose other than to identify prospective purchasers. This data is copyrighted and may not be transmitted, retransmitted, copied, framed, repurposed, or altered in any way for any other site, individual and/or purpose without the express written permission of MLSOK, Inc. Information last updated on Oct 09, 2026, 02:31PM. © 2026 MLSOK, Inc. All rights reserved.
 Advertising Broker: Tomas Barrientos | Home Smart Stellar Realty