- Overview
- Description
- Property Details
- Location
- Facts & Features
- Getting Around
- Nearby Homes
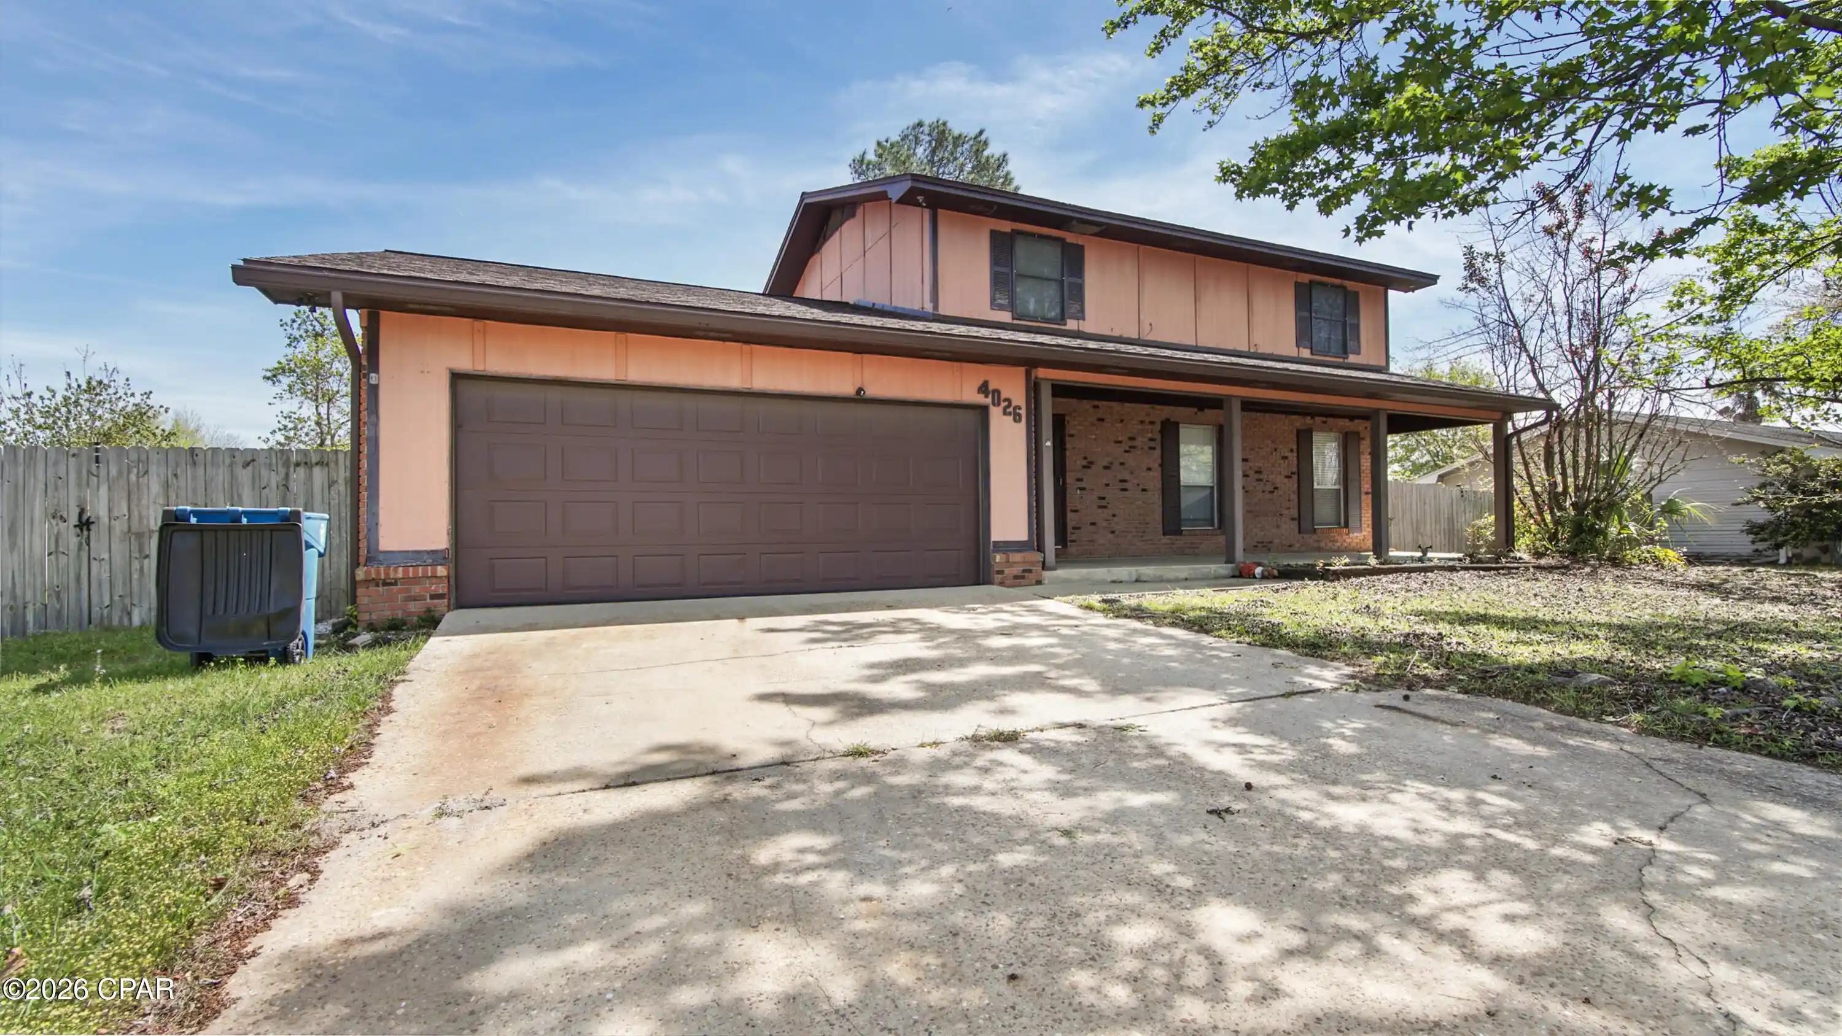
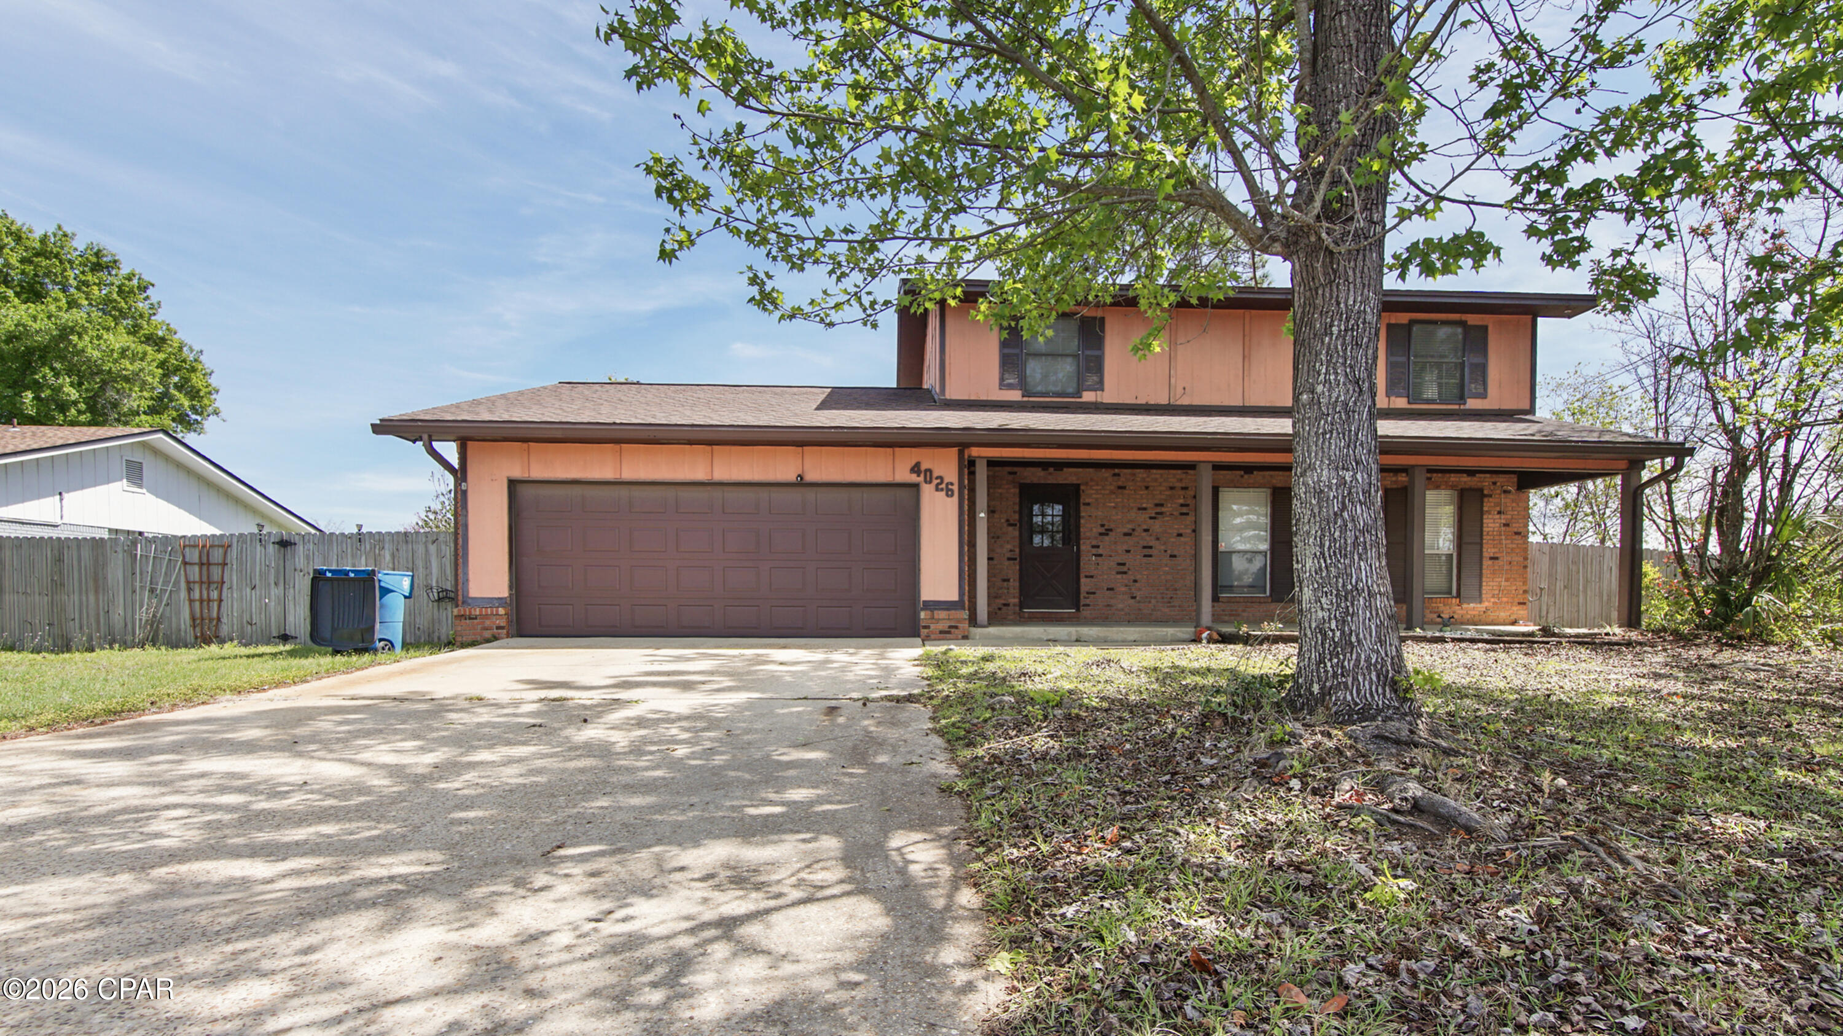


Street View
$254,000
Monthly Est:$1,264
 4 Beds
 3 Baths
2 full baths + 1 half bath
 2,215sqft
4026 Milano Rd, Panama City, FL 32405
$254,000
$1,264/moEst:
Get Pre-Approved
Single Family Residence
Built in 1978
$-- HOA
0.22 acre lot
$115/sq.ft
Description
Spacious two-story home located in the established Venetian Villa neighborhood in central Panama City. This 4-bedroom, 2.5-bath home offers approximately 2,130 heated and cooled square feet with a functional floor plan that includes a sunken family room with fireplace, formal dining area, and multiple living spaces. The layout features the main living areas on the first floor and all bedrooms on the second floor, providing separation and flexibility for everyday living. The property sits on a generous residential lot with a fenced backyard and attached garage. Conveniently located near schools, shopping, restaurants, and major roadways, this home offers a great opportunity for buyers looking for space and the chance to personalize a property in a well-established neighborhood.
- Houzeo last checked: 6 minutes ago
- Listing updated: October 15, 2026 at 4:51 pm
- Listing Provided by: Darrell Turner (850) 866-9868 DRE #3249862 | Counts Real Estate Group Inc (850) 231-1483
- Source: Bay/Panama City/Central Panhandle MLS-FL | MLS#: 787033

Property Details
Status
Active
Type
Single Family Residence
No. of Stories
-
County
City
Neighborhood
--
Year Built
1978
HOA Fees
-
Finished Area
2,215 sqft
Lot Size
0.22 acre lot
Basement Area
- sqft
MLS Name
Bay/Panama City/Central Panhandle MLS
MLS Number
787033
MLS Status
Active
Days on Market
230
Cumulative Days on Market
210

Continue Your Journey in App
Find your dream home, receive real-time updates, and many more!
Continue Your Journey in App
Find your dream home, receive real-time updates, and many more!
Location
Facts & Features
Rooms
Bedrooms & bathrooms
Bedrooms: 4
Bathrooms: 3
Bedroom
Level: Second
Area: 90.00 Square Feet
Dimensions: 10 x 9
Bedroom
Level: Second
Area: 100.00 Square Feet
Dimensions: 10 x 10
Bedroom
Level: Second
Area: 110.00 Square Feet
Dimensions: 11 x 10
PrimaryBedroom
Level: Second
Area: 208.00 Square Feet
Dimensions: 16 x 13
Kitchen
Level: First
Area: 209.00 Square Feet
Dimensions: 19 x 11
DiningRoom
Level: First
Area: 156.00 Square Feet
Dimensions: 13 x 12
FamilyRoom
Level: First
Area: 252.00 Square Feet
Dimensions: 21 x 12
LivingRoom
Level: First
Area: 600.00 Square Feet
Dimensions: 20 x 30
Interior
Flooring
Plank, Vinyl
Interior Features
Interior Steps, Tub Shower, Upper Level Primary
Sewer
Public Sewer
Exterior Features
Patio
Appliances
Electric Cooktop, Electric Oven, Electric Water Heater
Cooling
Central Air
Heating
Central
Construction
Year Built
Year Built: 1978
Home type
Single Family Residence
Architectural Style
Traditional
Foundation Details
Slab
Construction Materials
Brick, Wood Siding
Roof
Asphalt
Utilities & Energy
Utilities
Electricity Available
Other Features
Lot Features
Paved
Subdivision Name
Venetian Villa
Patio And Porch Features
Patio, Covered, Porch
Price History
| Date | Event | Price |
|---|---|---|
10/14/2026 Source: | Price Decreased | $254,000 -3.79% $115/sqft |
09/14/2026 Source: | Price Decreased | $264,000 -3.65% $119/sqft |
08/24/2026 Source: | Price Decreased | $274,000 -5.19% $124/sqft |
06/08/2026 Source: | Listed for Sale | $289,000 +3.58% $130/sqft |
06/08/2026 Source: | Price Decreased | $279,000 -3.46% $126/sqft |

Show more
Nearby Homes

Find Homes by Property Features in Panama City, FL
Nearby New Homes For Sale


Based on information from Central Panhandle Association of REALTORS® MLS through Nov 05, 2026, 12:30AM. IDX information is provided exclusively for consumers’ personal, non-commercial use, that it may not be used for any purpose other than to identify prospective properties consumers may be interested in purchasing. Data is deemed reliable but is not guaranteed accurate by the MLS. ©2026 Bay Central Panhandle Association of REALTORS®
 Advertising Broker: Moe Mossa (Savvy Avenue) | Savvy Avenue, LLC
