- Overview
- Description
- Property Details
- Location
- Facts & Features
- Getting Around
- Nearby Homes

 No HOA

Street View
$1,975,000
Monthly Est:$9,830
 5 Beds
 5 Baths
4 full baths + 1 half bath
 4,138sqft
4026b Lealand Ln, Nashville, TN 37204
$1,975,000
$9,830/moEst:
Get Pre-Approved
Single Family Residence
Built in 2025
$-- HOA
0.35 acre lot
$477/sq.ft
Description
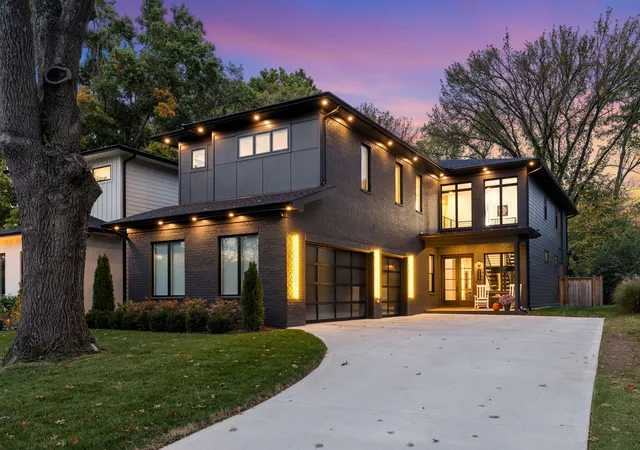
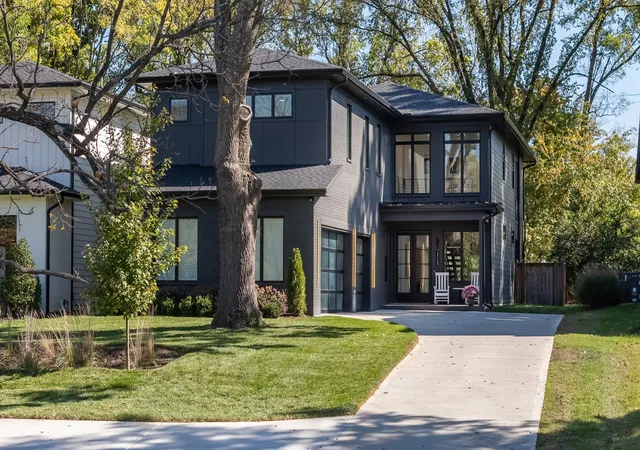
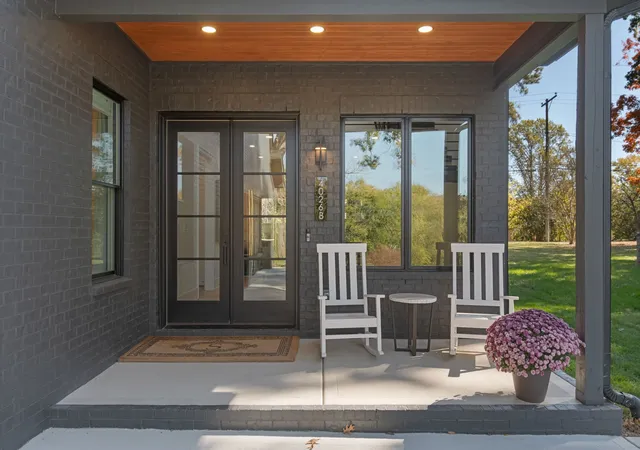
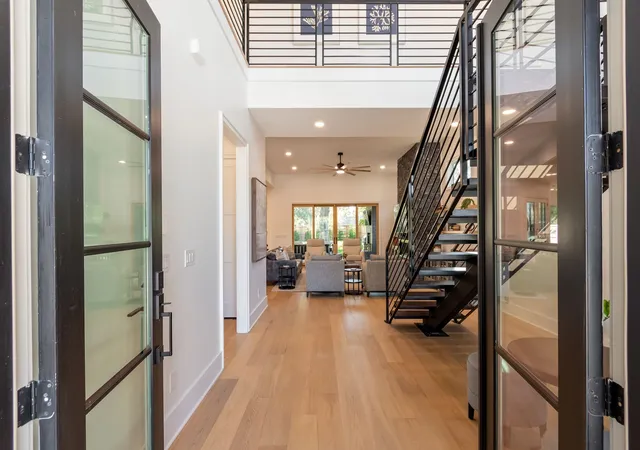
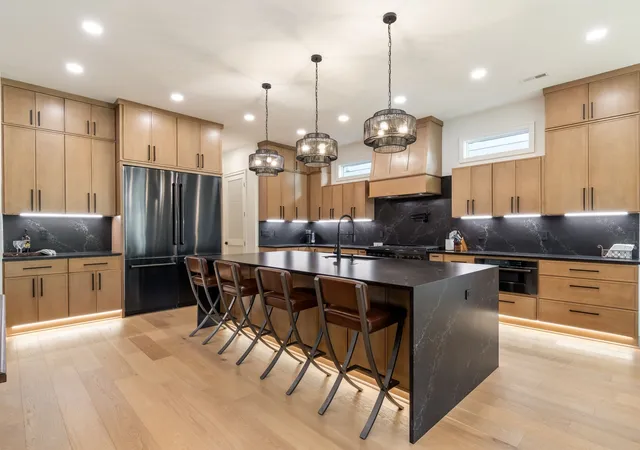
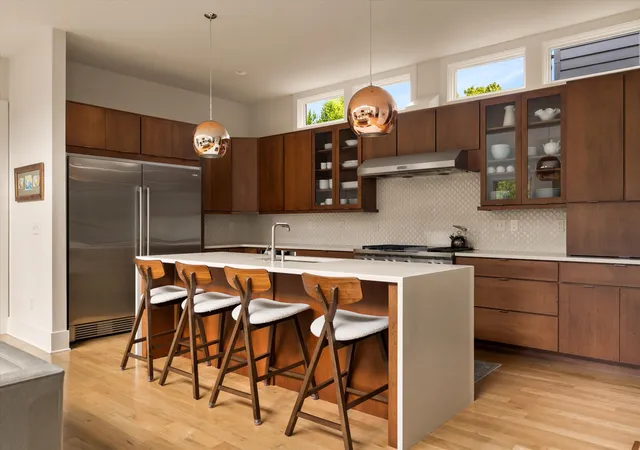
Experience the best of modern design and luxury in this spectacular home, just one year old & presented in pristine, like-new condition! Thoughtfully designed with exceptional detailing & beautiful high-end finishes throughout, this home is truly move-in ready. The stunning gourmet kitchen is a chef’s dream, featuring an abundance of cabinetry & countertop space, a gas cooktop with pot filler, convenient microwave drawer, built in refrigerator & spacious walk-in pantry. The open-concept design flows beautifully into the living areas, highlighted by dramatic floating stairs & sophisticated architectural details. Enjoy outdoor living at its finest with a covered patio featuring a fireplace that opens to a large, fenced backyard—perfect for entertaining, relaxing, or enjoying time with family and friends. Upstairs, relax on the screened porch located the off the wonderful bonus room & primary bedroom. What a wonderful place to unwind! The large bonus room is ideal for entertaining, complete with a wet bar & beverage refrigerator. Additional highlights include a convenient mudroom drop zone, epoxy-coated garage flooring in the 3 car garage, water softener, an extra concrete parking pad for guests & full yard irrigation. Set back from the street for added privacy & tranquility, this incredible home combines style, comfort, and convenience in an unbeatable location. Just minutes from Green Hills, Lipscomb University, I-65, 12 South, and so much more! Modern elegance, exceptional craftsmanship, and a practically brand-new home—this is one you won't want to miss!
- Houzeo last checked: 6 minutes ago
- Listing updated: October 31, 2026 at 10:44 pm
- Listing Provided by: Suzan Hindman (615) 330-2733 DRE #255124 | Berkshire Hathaway HomeServices Woodmont Realty (615) 661-7800
- Source: Nashville (RealTracs Mid) MLS-TN as distributed by MLS GRID | MLS#: 3630280

Property Details
Status
Active
Type
Single Family Residence
No. of Stories
2
County
City
Neighborhood
--
Year Built
2025
HOA Fees
-
Finished Area
4,138 sqft
Lot Size
0.35 acre lot
Basement Area
- sqft
MLS Name
Nashville (RealTracs Mid) MLS
MLS Number
3630280
MLS Status
Active
Days on Market
1

Continue Your Journey in App
Find your dream home, receive real-time updates, and many more!
Continue Your Journey in App
Find your dream home, receive real-time updates, and many more!
Location
Facts & Features
Rooms
Bedrooms & bathrooms
Bedrooms: 5
Bathrooms: 5
Interior
Sewer
Public Sewer
Flooring
Wood, Tile
Cooling
Central Air, Electric
Appliances
Gas Oven, Gas Range, Dishwasher, Disposal, Microwave, Refrigerator, Water Purifier
Exterior Features
Smart Camera(s)/recording
Interior Features
Ceiling Fan(s), High Ceilings, Open Floorplan, Pantry, Walk In Closet(s), Kitchen Island
Heating
Central, Natural Gas
Construction
Year Built
Year Built: 2025
Home type
Single Family Residence
Construction Materials
Fiber Cement, Brick
Roof
Asphalt
Foundation Details
Slab
Architectural Style
Contemporary
Utilities & Energy
Basement
None
Security Features
Security System, Smoke Detector(s)
Fireplace Features
Gas
Laundry Features
Electric Dryer Hookup, Washer Hookup
Parking Features
Garage Door Opener, Attached, Concrete
Water Source
Public
Utilities
Electricity Available, Natural Gas Available, Water Available
Other Features
Patio And Porch Features
Patio, Covered, Deck, Screened
Subdivision Name
Homes At 4026 Leland Lane
Price History
| Date | Event | Price |
|---|---|---|
10/31/2026 Source: | Listed for Sale | $1,975,000 +3.95% $477/sqft |
11/16/2025 Source: | Sold | $1,900,000 -2.56% $459/sqft |
09/28/2025 Source: | Contingent (Active Under Contract) | $1,950,000 $471/sqft |
09/22/2025 Source: | Listed for Sale | $1,950,000 $471/sqft |
08/04/2025 Source: | Price Decreased | $1,950,000 -1.76% $471/sqft |

Show more
Nearby Homes
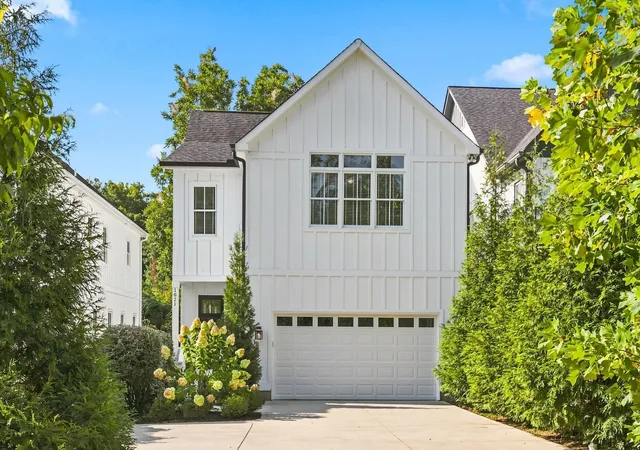
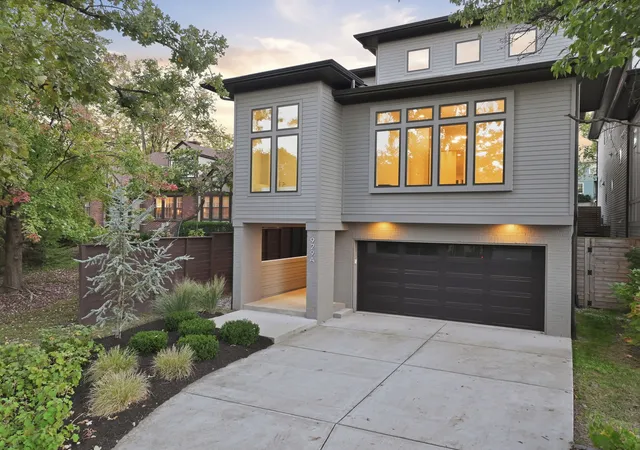
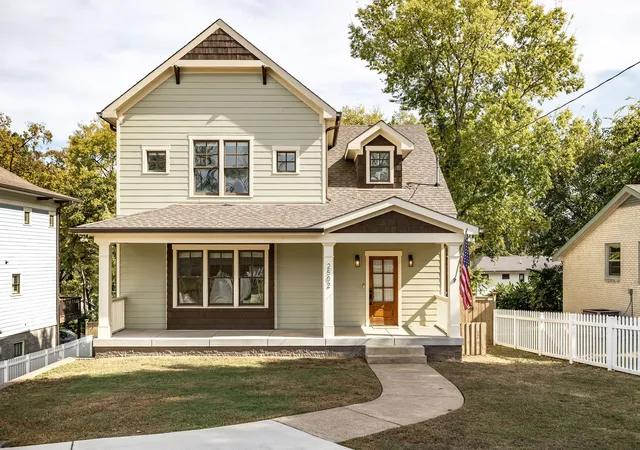
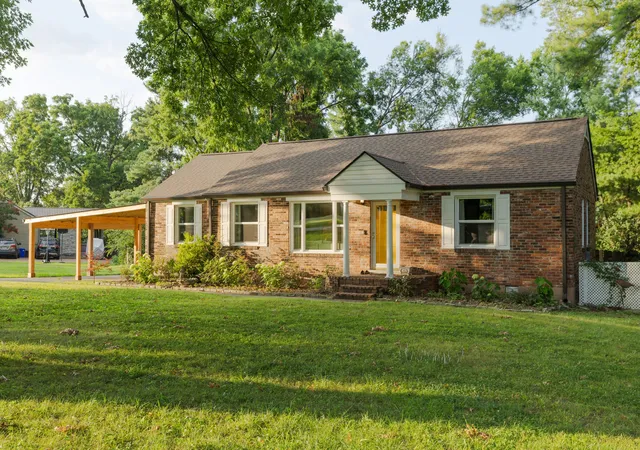
Find Homes by Property Features in Nashville, TN
Nearby New Homes For Sale

Based on information from Realtracs® through Nov 01, 2026, 03:31PM. Data courtesy of Realtracs® MLS as distributed by MLS GRID. Some IDX listings have been excluded from this website. All data is obtained from various sources and may not have been verified by the broker or MLS GRID. Supplied Open House Information is subject to change without notice. All information should be independently reviewed and verified for accuracy. Properties may or may not be listed by the office/agent presenting the information. IDX information is provided exclusively for consumers’ personal, noncommercial use. It may not be used for any purpose other than to identify prospective properties consumers may be interested in purchasing. The data is deemed reliable but is not guaranteed by MLS GRID. The use of the MLS GRID Data may be subject to an end-user license agreement prescribed by Realtracs® MLS. © 2026 RealTracs Solutions. All Rights Reserved. Angela Fowler Real Estate, LLC | 423.320.4620 | afowler@catt.com Mailing Address: 452 Kailors Cove Cir, Ringgold, GA 30736
 Advertising Broker: Angela Fowler | Angela Fowler Real Estate, LLC.
