- Overview
- Description
- Property Details
- Location
- Facts & Features
- Getting Around
- Nearby Homes


$247,000
Monthly Est:$1,229
 3 Beds
 2 Baths
2 full baths
 1,038sqft
4027 Fairoaks Ct, Franklin, IN 46131
$247,000
$1,229/moEst:
Get Pre-Approved
Single Family Residence
Built in 2000
$-- HOA
13,416 sqft lot
$238/sq.ft
Description
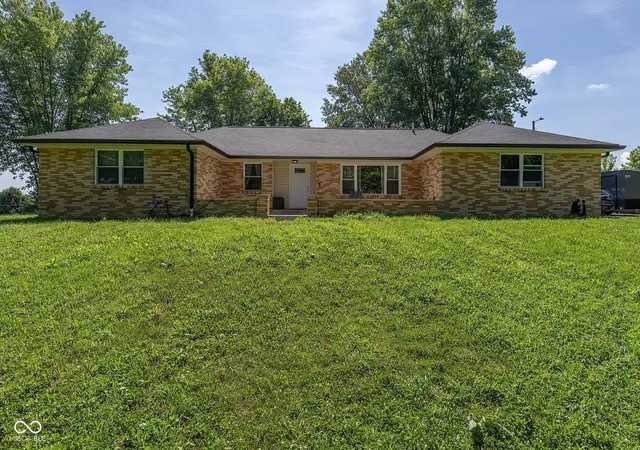
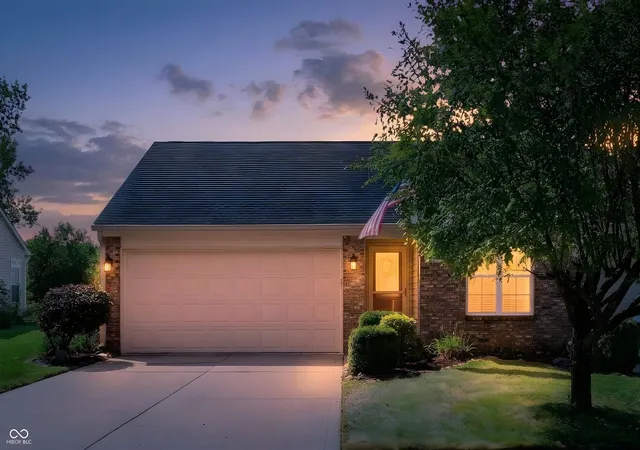
Welcome home to this charming 3-bedroom, 2-bathroom ranch-style home perfectly situated on a quiet cul-de-sac in the desirable Knollwood Farms subdivision. Nestled on an expansive 0.31-acre double lot that backs right up to a pond, and offers a fully fenced backyard and a large mini barn for extra storage. Step inside this thoughtfully updated home featuring luxury vinyl plank flooring throughout the main living areas, including the 13x13 living room and the bright, updated eat-in kitchen. The kitchen comes equipped with an electric oven/range, dishwasher, and garbage disposal-all installed NEW in 2023-alongside with new countertops and a dining combo layout that is perfect for entertaining. Off the kitchen, the dedicated laundry room houses a washer and dryer set NEW in 2026 that will stay with the home. The home's layout features a comfortable primary suite with a spacious walk-in closet, alongside two additional bedrooms. Rest easy knowing the big-ticket items have already been taken care of for you; major improvements include a NEW ROOF in 2023, as well as a brand-new HVAC system and water heater completed in March 2026, and some new windows!! Completing this fantastic property is a 2- car attached garage with a concrete driveway. With an ideal location in the Clark-Pleasant Community School District and Franklin Community Schools you have easy access to local amenities, this turnkey property is ready for its next owner.
- Houzeo last checked: 10 minutes ago
- Listing updated: September 9, 2026 at 3:45 pm
- Listing Provided by: Natalie Latkowski | Mark Dietel Realty, LLC (317) 886-8440
- Source: Metropolitan Indianapolis Board of REALTORS (MIBOR) MLS-IN | MLS#: 22106969

Property Details
Status
Pending
Type
Single Family Residence
No. of Stories
-
County
City
Neighborhood
--
Year Built
2000
HOA Fees
-
Finished Area
1,038 sqft
Lot Size
13,416 sqft lot
Basement Area
- sqft
MLS Name
Metropolitan Indianapolis Board of REALTORS (MIBOR) MLS
MLS Number
22106969
MLS Status
Pending
Days on Market
121
Cumulative Days on Market
80

Continue Your Journey in App
Find your dream home, receive real-time updates, and many more!
Download App
Continue Your Journey in App
Find your dream home, receive real-time updates, and many more!
Location
Facts & Features
Rooms
Bedrooms & bathrooms
Bedrooms: 3
Bathrooms: 2
Laundry
Level: Main
Area: 42.00 Square Feet
Dimensions: 6x7
Master Bedroom
Level: Main
Area: 156.00 Square Feet
Dimensions: 13x12
Bedroom 2
Level: Main
Area: 90.00 Square Feet
Dimensions: 9x10
Bedroom 3
Level: Main
Area: 90.00 Square Feet
Dimensions: 10x9
Kitchen
Level: Main
Area: 143.00 Square Feet
Dimensions: 11x13
Living Room
Level: Main
Area: 169.00 Square Feet
Dimensions: 13x13
Interior
Exterior Features
Barn Mini
Interior Features
Eat In Kitchen, Walk In Closet(s)
Window Features
Screens
Cooling
Central Air
Heating
Electric, Forced Air
Appliances
Dishwasher, Dryer, Disposal, Electric Oven, Washer
Construction
Year Built
Year Built: 2000
Home type
Single Family Residence
Foundation Details
Slab
Architectural Style
Ranch
Property Condition
Updated/remodeled
Construction Materials
Vinyl Siding
Utilities & Energy
Parking Features
Attached, Concrete
Water Source
Public
Utilities
Electricity Connected
Laundry Features
Laundry Room
Other Features
Lot Features
Cul De Sac, Street Lights
Subdivision Name
Knollwood Farms
Patio And Porch Features
Porch
Price History
| Date | Event | Price |
|---|---|---|
09/09/2026 Source: | Price Decreased | $247,000 -0.40% $238/sqft |
09/08/2026 Source: | Pending | $248,000 $239/sqft |
08/07/2026 Source: | Price Decreased | $248,000 -0.40% $239/sqft |
07/22/2026 Source: | Price Decreased | $249,000 -0.40% $240/sqft |
07/13/2026 Source: | Price Decreased | $250,000 -1.96% $241/sqft |


Show more
Nearby Homes
Find Homes by Property Features in Franklin, IN
Nearby New Homes For Sale

Based on information from MIBOR REALTOR® Association through Oct 09, 2026, 03:45AM. The Broker Listing Cooperative® listing service's Listing information is deemed reliable but is not guaranteed accurate by the Broker Listing Cooperative® listing service. All data is obtained from various sources and may not have been verified by broker or Broker Listing Cooperative listing service. Supplied Open House Information is subject to change without notice. All information should be independently reviewed and verified for accuracy. Properties may or may not be listed by the office/agent presenting the information.. All Rights Reserved. © 2026 MIBOR REALTOR® Association.
 Advertising Broker: Jonah Hartsburg | Hoosier Hub Realty