- Overview
- Description
- Property Details
- Location
- Facts & Features
- Getting Around
- Nearby Homes

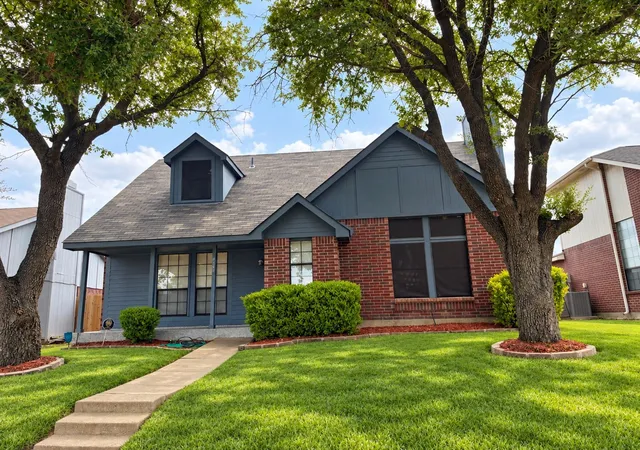
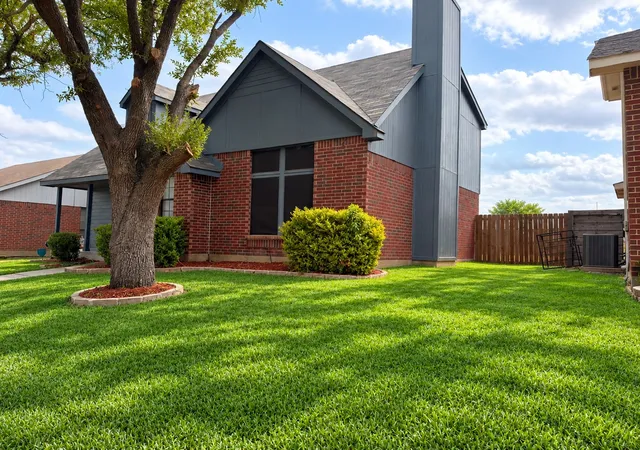
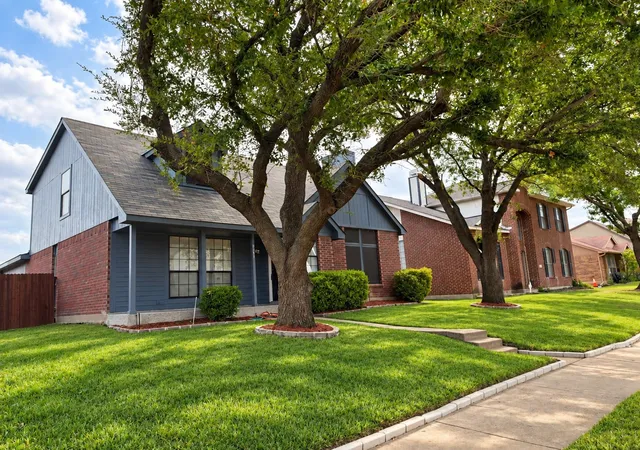
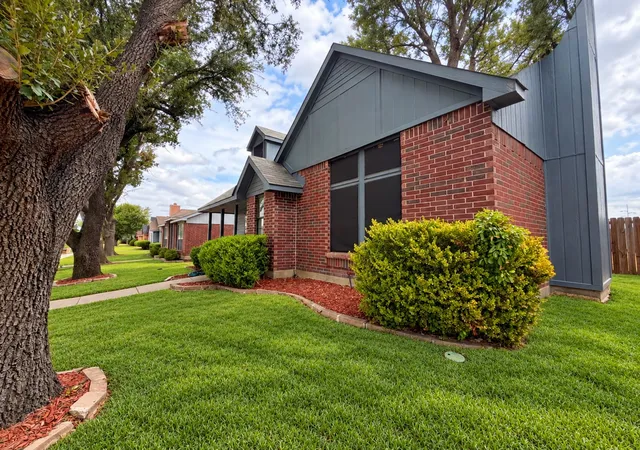


$294,950
Monthly Est:$1,468
 4 Beds
 2 Baths
2 full baths
 1,712sqft
4028 O B Crowe Dr, Dallas, TX 75227
$294,950
$1,468/moEst:
Get Pre-Approved
Single Family Residence
Built in 1988
$-- HOA
0.12 acre lot
$172/sq.ft
Description
Masterfully updated 4-bedroom, 2-bathroom residence that effortlessly combines modern luxury with cozy, timeless charm. Nestled in a desirable Dallas neighborhood, this turnkey property offers exceptional curb appeal, beautifully framed by a canopy of mature trees providing excellent privacy and shade.
Elegant Interiors & Unmatched Light
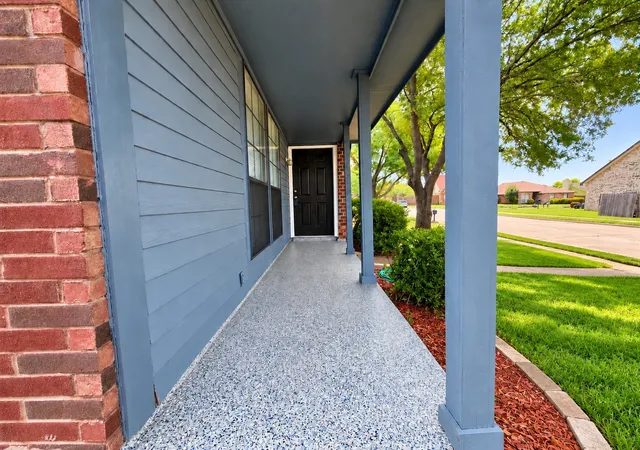
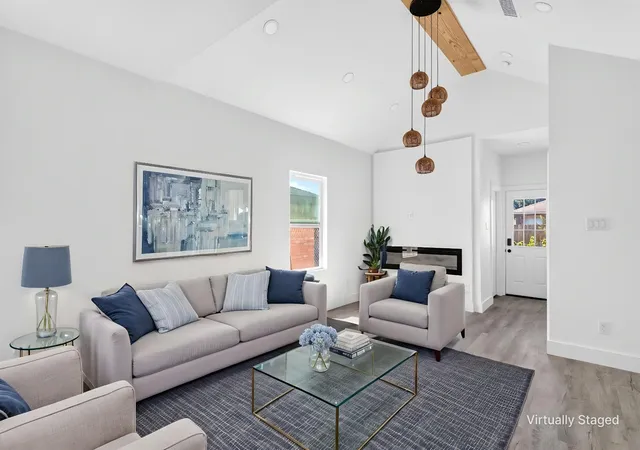
Step onto the inviting front porch, upgraded with premium high-gloss epoxy flooring. Cross the threshold to discover an expansive, open-concept living space defined by dramatic high ceilings and a magnificent fireplace. Massive windows flood the area with natural light, illuminating the rich wood flooring that runs seamlessly through every single room—completely carpet-free!
Gourmet Kitchen & Designer Baths
The heart of the home features a transformed chef’s kitchen boasting sleek quartz countertops and upgraded cabinetry. Privacy awaits in four spacious bedrooms with generous square footage and excellent closet storage. Both bathrooms are meticulously updated with contemporary vanities, designer tile work, and modern fixtures to create a spa-like atmosphere.
Premium Extras
The attached garage matches the front porch's pristine epoxy flooring, making it ideal for a home gym or workshop. Features a recently updated roof and a massive, fully fenced backyard offering a clean canvas for outdoor entertainment.
Select photos virtually staged to show layout spatial potential.
- Houzeo last checked: 8 minutes ago
- Listing updated: October 27, 2026 at 7:55 pm
- Listing Provided by: Lorena Garcia | Lorena Garcia, Broker (817) 357-7859
- Source: NTREIS MLS-TX | MLS#: 21400619

Property Details
Status
Active
Type
Single Family Residence
No. of Stories
2
County
City
Neighborhood
Year Built
1988
HOA Fees
-
Finished Area
1,712 sqft
Lot Size
0.12 acre lot
Basement Area
- sqft
MLS Name
NTREIS MLS
MLS Number
21400619
MLS Status
Active
Cumulative Days on Market
125

Continue Your Journey in App
Find your dream home, receive real-time updates, and many more!
Continue Your Journey in App
Find your dream home, receive real-time updates, and many more!
Location
Facts & Features
Rooms
Bedrooms & bathrooms
Bedrooms: 4
Bathrooms: 2
UtilityRoom
Level: First
Area: 30.00 Square Feet
Dimensions: 6 x 5
Bedroom
Level: Second
Area: 77.00 Square Feet
Dimensions: 11 x 7
Bedroom
Level: Second
Area: 144.00 Square Feet
Dimensions: 12 x 12
Bedroom
Level: Second
Area: 192.00 Square Feet
Dimensions: 16 x 12
PrimaryBedroom
Level: First
Area: 120.00 Square Feet
Dimensions: 15 x 8
Kitchen
Level: First
Area: 0.00 Square Feet
Dimensions: 0 x 0
DiningRoom
Level: First
Area: 0.00 Square Feet
Dimensions: 0 x 0
LivingRoom
Level: First
Area: 320.00 Square Feet
Dimensions: 20 x 16
Interior
Appliances
Dishwasher
Heating
Central, Electric
Cooling
Central Air, Ceiling Fans, Electric
Interior Features
Cathedral Ceilings, Kitchen Island, Multiple Staircases, Open Floorplan, Cable Tv, Walk In Closets
Sewer
Public Sewer
Construction
Year Built
Year Built: 1988
Home type
Single Family Residence
Construction Materials
Brick, Frame
Architectural Style
Detached
Utilities & Energy
Parking Features
Door Multi, Epoxy Flooring, Garage, Garage Faces Rear
Utilities
Electricity Available, Electricity Connected, Sewer Available, Separate Meters, Water Available, Cable Available
Pool Features
None
Fireplace Features
Wood Burning
Water Source
Public
Other Features
Subdivision Name
Cedar Run Ph 02
Price History
| Date | Event | Price |
|---|---|---|
10/01/2026 Source: | Price Decreased | $294,950 -1.67% $172/sqft |
09/30/2026 Source: | Price Decreased | $299,950 -6.27% $175/sqft |
09/14/2026 Source: | Listed for Sale | $320,000 $187/sqft |
08/03/2026 Source: | Price Decreased | $320,000 -1.54% $187/sqft |
07/21/2026 Source: | Off Market | $325,000 -7.14% $190/sqft |

Show more
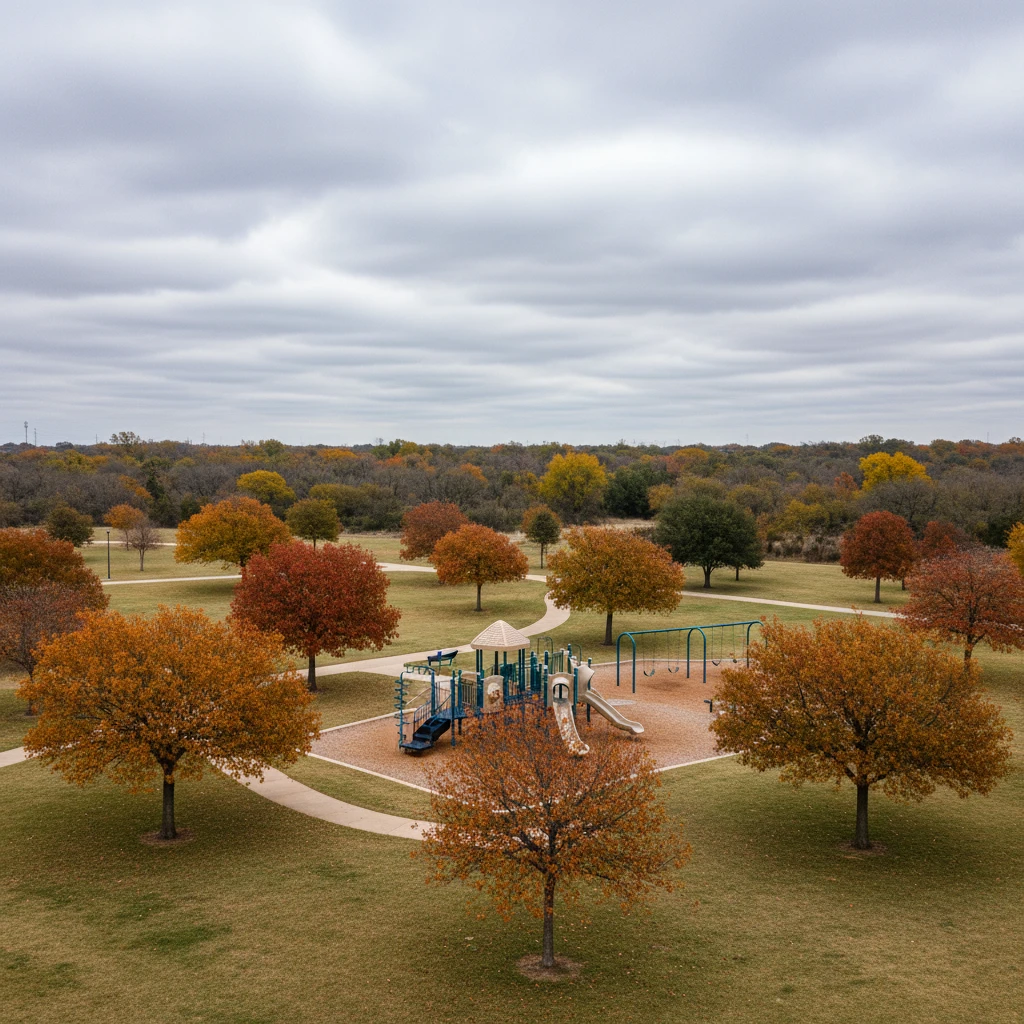
Riverway Estates/Bruton Terrace Ranks #168 in Dallas, TX

Homes

Rental Prices

Median Home Price
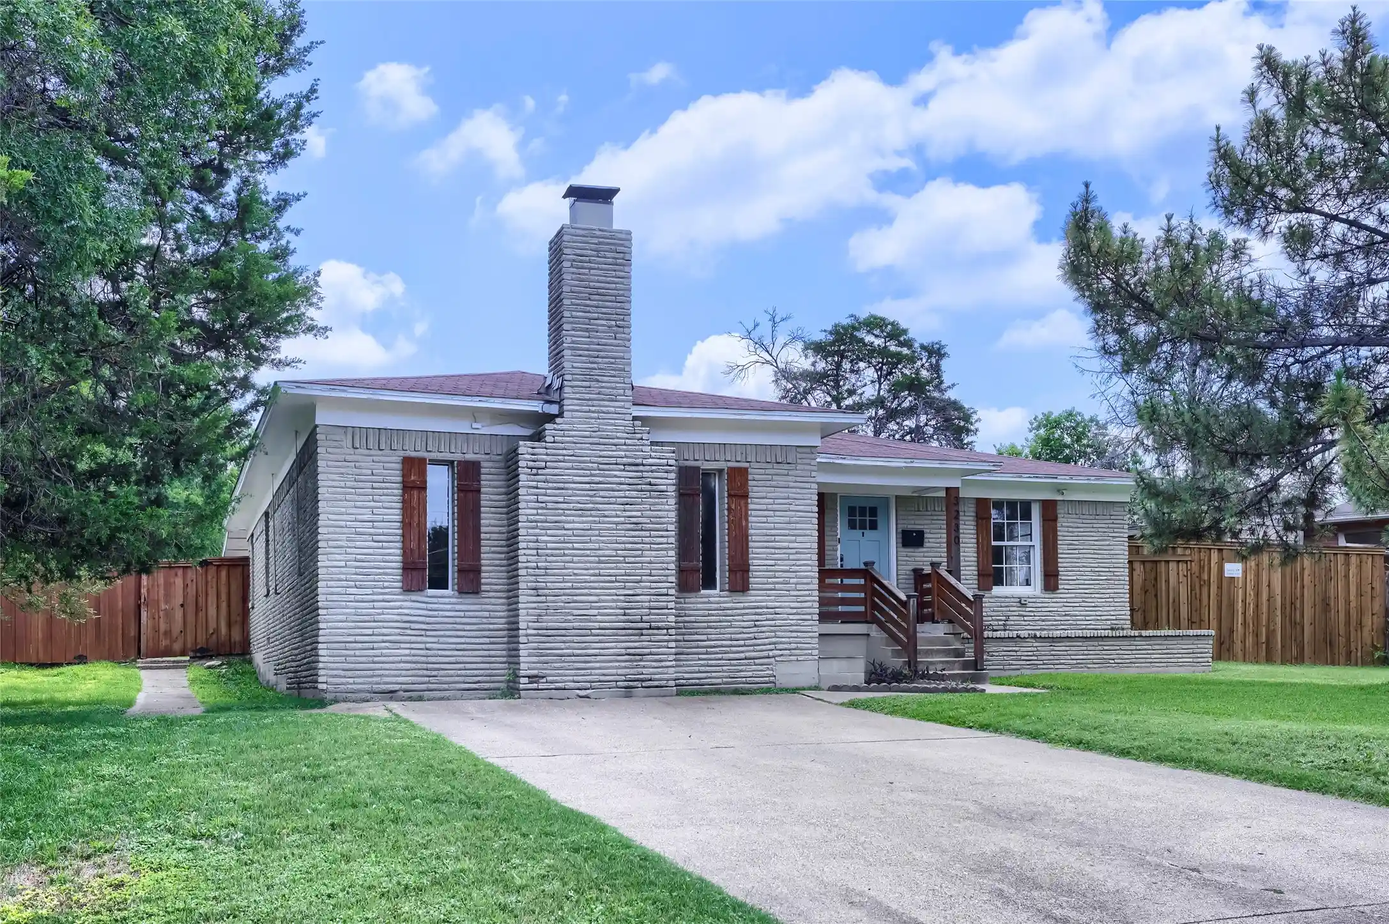
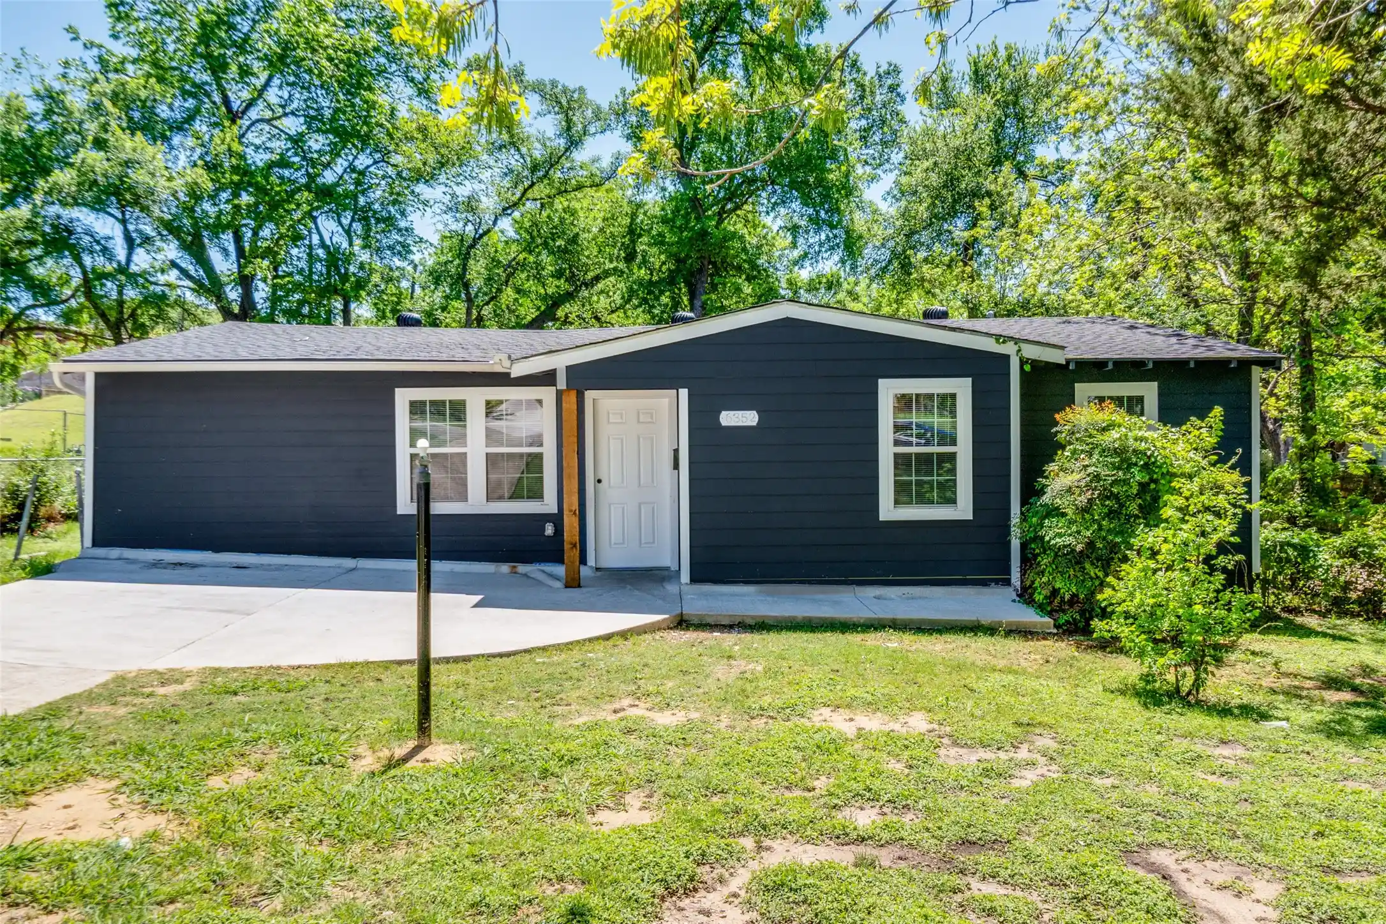
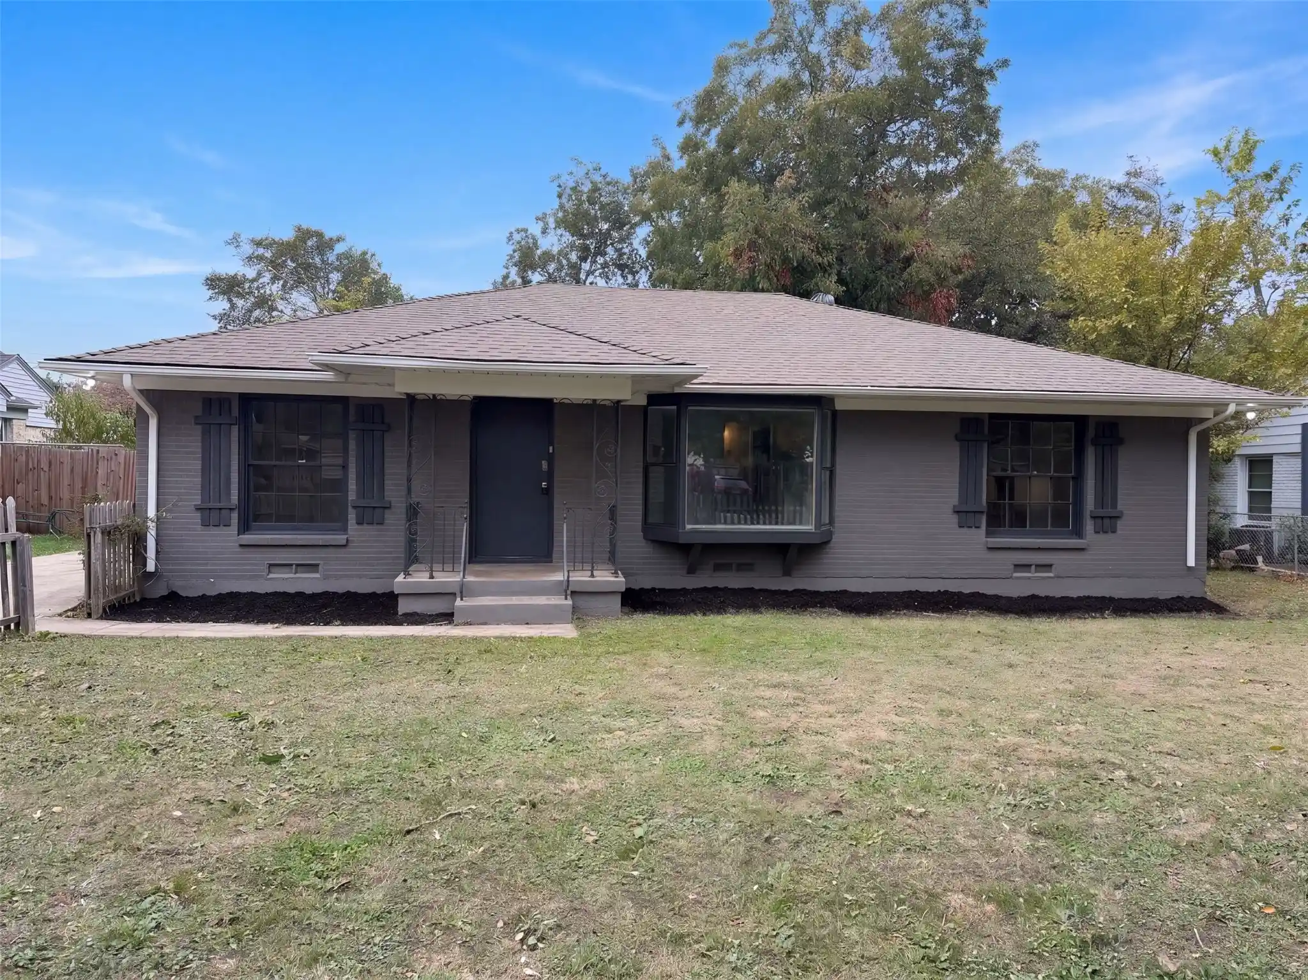
Nearby Homes
Find Homes by Property Features in Dallas, TX
Nearby New Homes For Sale

Based on information from the North Texas Real Estate Information Systems, Inc., through Nov 04, 2026, 03:00AM. Information is provided exclusively for consumers’ personal, non-commercial use. It may not be used for any purpose other than to identify prospective properties consumers may be interested in purchasing. Data is deemed reliable but is not guaranteed accurate. This website may not include listings or property addresses of sellers who have directed their listing brokers to withhold their listing or their property address from display on the Internet. ©2026 North Texas Real Estate Information Systems, Inc. All Rights Reserved.
 Advertising Broker: Michelle Brecker | Pathway To Home Realty
