

- Overview
- Description
- Property Details
- Location
- Facts & Features
- Getting Around
- Nearby Homes
 3D Tour


Listed by: Emma Lefkowitz (858) 880-5989 DRE #01480896, Mary Ellen Haywood DRE #01264878 | Real Broker (877) 277-3415
$1,849,000
Monthly Est:$9,203
 6 Beds

6 full baths + 1 half bath
 4,650sqft
4029 Alta Loma Dr, Jamul, CA 91935
$1,849,000
$9,203/moEst:
Single Family Residence
Built in 1993
$-- HOA
5.18 acres lot
$398/sq.ft
Description
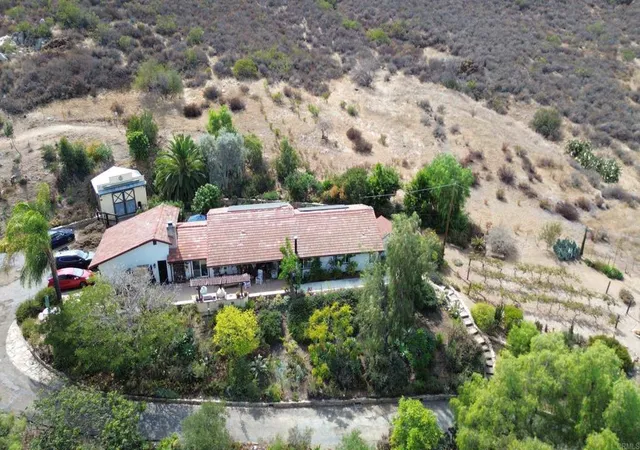
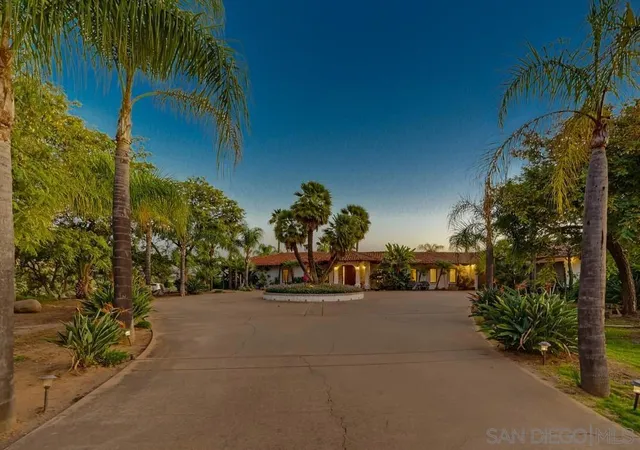
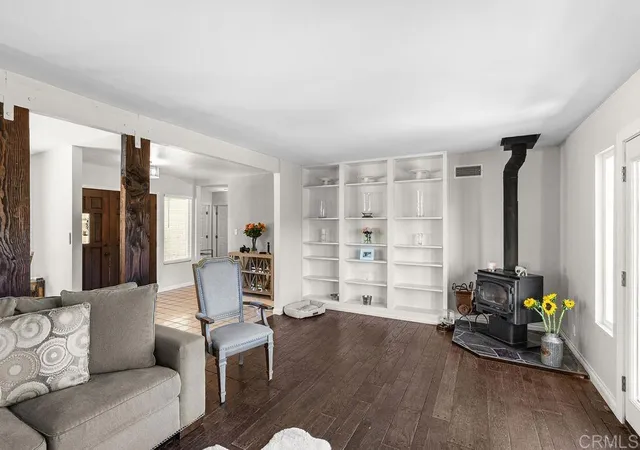
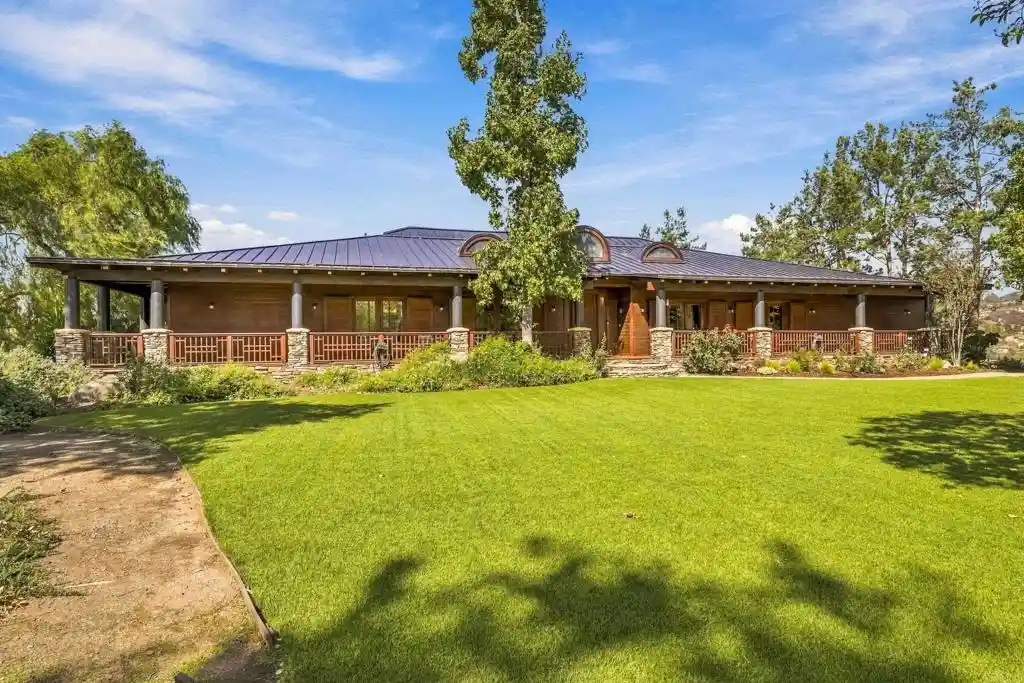
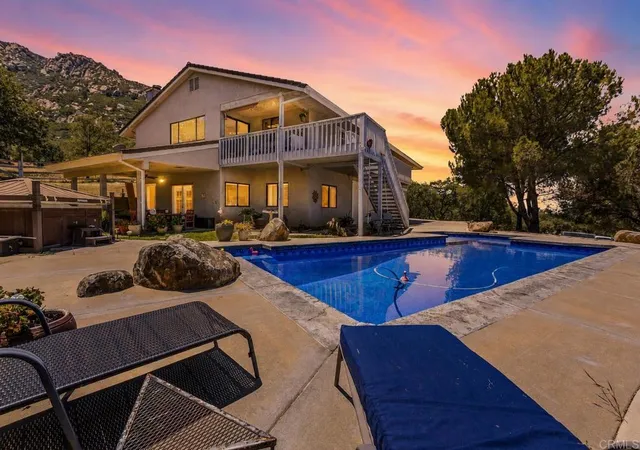
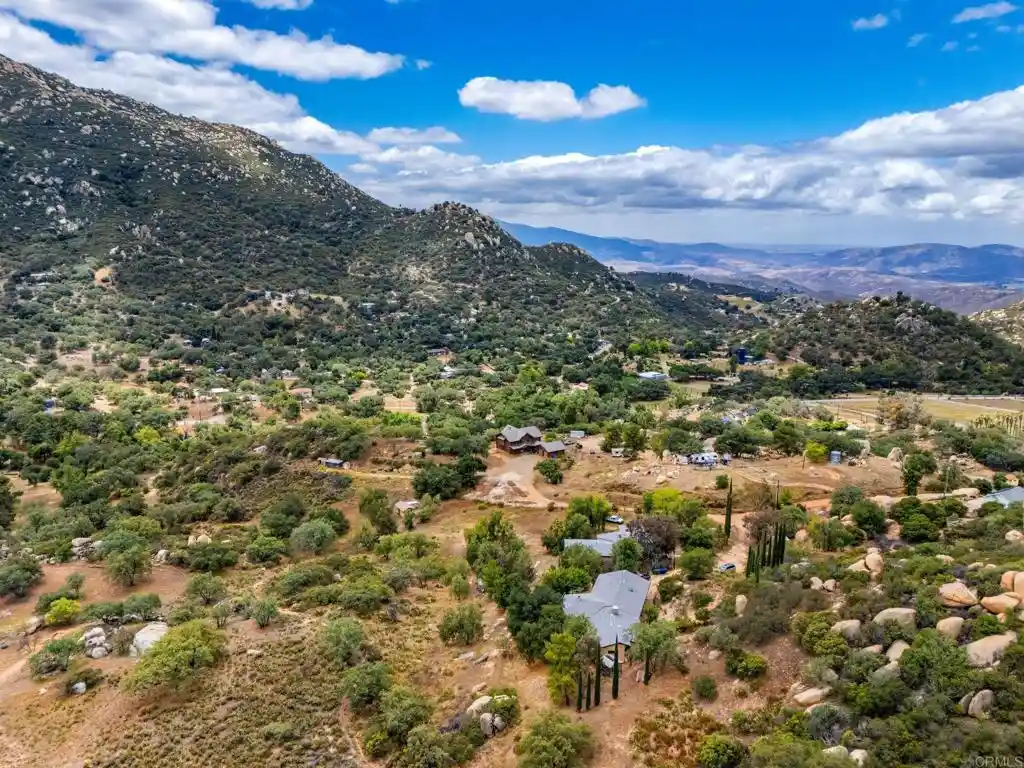
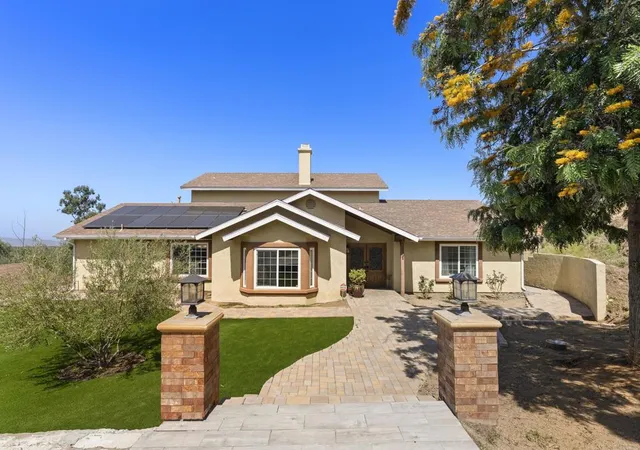
Situated at the peak of a private 5+ acre hilltop in Jamul with sweeping panoramic vistas, and distant ocean views, this Mediterranean-inspired custom estate at 4029 Alta Loma offers an exceptional blend of seclusion, natural beauty, and everyday convenience just minutes from town. Spanning 4,650 square feet, the residence features 6 bedrooms and 6.5 bathrooms, thoughtfully arranged for comfortable living and hosting guests. Spanish-style architectural details highlight the home, including a red tile roof, white-washed stucco exterior, arched doorways, a grand curved staircase, and large wood-framed windows that capture sunsets over the surrounding mountains. The main level includes an open great room flowing into a formal dining room and a light-filled kitchen equipped with dual refrigerators, a built-in oven, microwave, and generous cabinetry. Additional living spaces consist of a dedicated office, flexible bonus areas, and a primary suite retreat featuring its own private balcony, kitchenette, and walk-in closet. Surrounded by nature with the McGinty Mountain trailhead right behind the property, the home is fully equipped for complete peace of mind and self-sustaining living. Infrastructure features include a private gated entrance, circular driveway, attached 3-car garage, and electronic metal window coverings. With no HOA fees and no Mello-Roos, this unique property delivers acreage, privacy, and expansive mountain views while remaining less than 10 minutes from local amenities. Situated at the peak of a private 5+ acre hilltop in Jamul with sweeping panoramic vistas, and distant ocean views, this Mediterranean-inspired custom estate at 4029 Alta Loma offers an exceptional blend of seclusion, natural beauty, and everyday convenience just minutes from town. Spanning 4,650 square feet, the residence features 6 bedrooms and 6.5 bathrooms, thoughtfully arranged for comfortable living and hosting guests. Spanish-style architectural details highlight the home, including a red tile roof, white-washed stucco exterior, arched doorways, a grand curved staircase, and large wood-framed windows that capture sunsets over the surrounding mountains. The main level includes an open great room flowing into a formal dining room and a light-filled kitchen equipped with dual refrigerators, a built-in oven, microwave, and generous cabinetry. Additional living spaces consist of a dedicated office, flexible bonus areas, and a primary suite retreat featuring its own private balcony, kitchenette, and walk-in closet. Surrounded by nature with the McGinty Mountain trailhead right behind the property, the home is fully equipped for complete peace of mind and self-sustaining living. Infrastructure features include a private gated entrance, circular driveway, attached 3-car garage, and electronic metal window coverings. With no HOA fees and no Mello-Roos, this unique property delivers acreage, privacy, and expansive mountain views while remaining less than 10 minutes from local amenities.
- Houzeo last checked: 11 minutes ago
- Listing updated: November 15, 2026 at 11:35 pm
- Source: California Regional MLS-CA | MLS#:

Property Details
Status
Active
Type
Single Family Residence
No. of Stories
2
County
City
Neighborhood
--
Year Built
1993
HOA Fees
-
Finished Area
4,650 sqft
Lot Size
5.18 acres lot
Basement Area
- sqft
MLS Name
California Regional MLS
MLS Number
260023759SD
MLS Status
Active
Days on Market
53
Continue Your Journey in App
Find your dream home, receive real-time updates, and many more!
Location
Facts & Features
Rooms
Bedrooms & bathrooms
Bedrooms: 6
Bathrooms: 7
Interior
Flooring
Tile, Wood
Cooling
Central Air
Heating
Forced Air, Propane
Appliances
Built In Range, Dishwasher, Microwave, Refrigerator
Construction
Year Built
Year Built: 1993
Home type
Single Family Residence
Architectural Style
Mediterranean
Construction Materials
Stucco
Utilities & Energy
Laundry Features
Laundry Chute, Laundry Room
Parking Features
Driveway
Fireplace Features
Bonus Room, Family Room, Living Room, Primary Bedroom
Pool Features
None
Other Features
Patio And Porch Features
Open, Patio
Subdivision Name
Jamul
Price History
| Date | Event | Price |
|---|---|---|
09/29/2026 Source: | Price Decreased | $1,849,000 -5.13% $398/sqft |
09/30/2025 Source: | Listed for Sale | $1,949,000 $419/sqft |
09/30/2025 Source: | Off Market | $1,949,000 $419/sqft |


Find Homes by Property Features in Jamul, CA
Nearby New Homes For Sale


Based on information from California Regional Multiple Listing Service, Inc. as of Nov 22, 2026, 10:15PM and /or other sources. All data, including all measurements and calculations of area, is obtained from various sources and has not been, and will not be, verified by broker or MLS. All information should be independently reviewed and verified for accuracy. Properties may or may not be listed by the office/agent presenting the information. Information being provided is for consumers’ personal, non-commercial use and may not be used for any purpose other than to identify prospective properties consumers may be interested in purchasing. This website may not include listings or property addresses of sellers who have directed their listing brokers to withhold their listing or their property address from display on the Internet. © 2026 California Regional Multiple Listing Service. All Rights Reserved.
 Advertising Broker: William Johnson DRE #01463271 | William Johnson Brokerage