- 0
- 4
- Overview
- Description
- Property Details
- Location
- Facts & Features
- Getting Around
- Nearby Homes

Street View
$149,000
Monthly Est:$742
 3 Beds
 1 Bath
1 full bath
 955sqft
403 9th Street, Slidell, LA 70458
$149,000
$742/moEst:
Get Pre-Approved
Single Family Residence
Built in 1981
$-- HOA
7,840.8 sqft lot
$156/sq.ft
Description
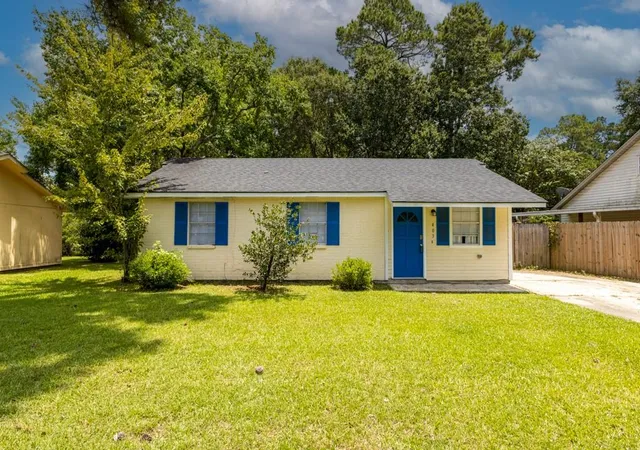
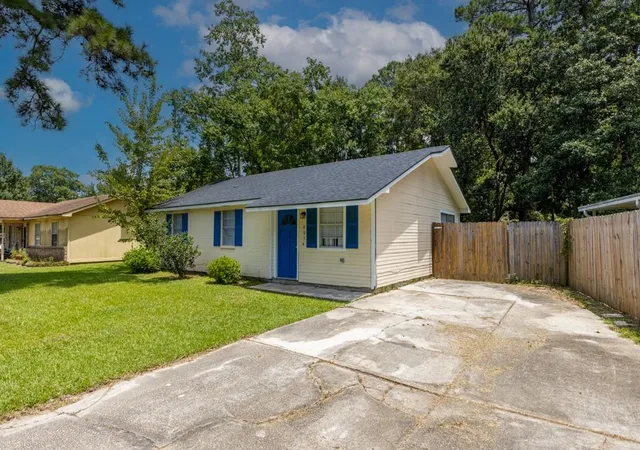
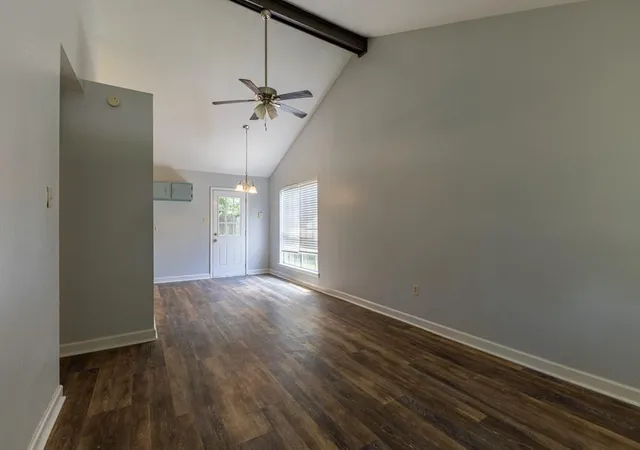
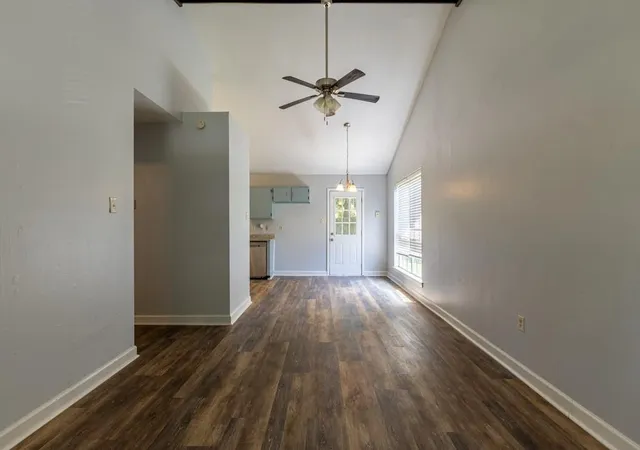
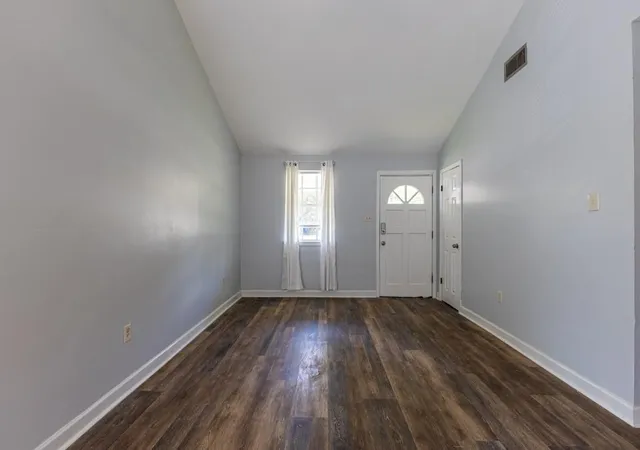
Welcome to this charming 3-bedroom, 1-bath home offering a functional layout and low-maintenance living. Inside, you'll find durable luxury vinyl plank flooring throughout, providing a cohesive look with no carpet. The air conditioning system was replaced in 2026, offering added value and peace of mind. Conveniently located with easy access to the interstate, this property provides flexibility for commuting and everyday travel. Priced at $149,000, this home presents an excellent opportunity for a variety of buyers. Schedule your private showing today to see everything this property has to offer.
- Houzeo last checked: 0 minutes ago
- Listing updated: August 18, 2026 at 3:09 pm
- Listing Provided by: Candice Calamari (985) 774-4589 , Luke Calamari | Calamari Realty (985) 768-6222
- Source: New Orleans Metropolitan AOR (NOMAR) MLS-LA | MLS#: 2570003

Property Details
Status
Active
Type
Single Family Residence
No. of Stories
1
County
City
Neighborhood
--
Year Built
1981
HOA Fees
-
Finished Area
955 sqft
Lot Size
7,840.8 sqft lot
Basement Area
- sqft
MLS Name
New Orleans Metropolitan AOR (NOMAR) MLS
MLS Number
2570003
MLS Status
Active
Days on Market
54

Continue Your Journey in App
Find your dream home, receive real-time updates, and many more!
Download App
Continue Your Journey in App
Find your dream home, receive real-time updates, and many more!
Facts & Features
Rooms
Bedrooms & bathrooms
Bedrooms: 3
Bathroom: 1
Bedroom
Level: Lower
Area: 128.80 Square Feet
Dimensions: 11.2x11.5
Bedroom
Level: Lower
Area: 98.90 Square Feet
Dimensions: 8.6x11.5
Bedroom
Level: Lower
Area: 90.21 Square Feet
Dimensions: 9.3x9.7
Kitchen
Level: Lower
Area: 95.46 Square Feet
Dimensions: 8.6x11.1
BreakfastRoomNook
Level: Lower
Area: 55.90 Square Feet
Dimensions: 6.5x8.6
LivingRoom
Level: Lower
Area: 155.25 Square Feet
Dimensions: 11.5x13.5
Interior
Heating
Central
Appliances
Dishwasher, Microwave, Oven, Range
Cooling
Central Air, One Unit
Sewer
Public Sewer
Construction
Year Built
Year Built: 1981
Home type
Single Family Residence
Architectural Style
Ranch
Foundation Details
Slab
Construction Materials
Brick Veneer, Hardiplank Type, Wood Siding
Property Condition
Very Good Condition
Roof
Shingle
Utilities & Energy
Water Source
Public
Fireplace Features
None
Pool Features
None
Parking Features
Driveway
Other Features
Lot Features
City Lot, Rectangular Lot
Subdivision Name
Maplewood Park
Price History
| Date | Event | Price |
|---|---|---|
08/18/2026 Source: | Listed for Sale | $149,000 +17429.41% $156/sqft |
08/28/2025 Source: | Sold | $850 $1/sqft |


Nearby Homes




Find Homes by Property Features in Slidell, LA


Based on information from the ROAM MLS through Sep 23, 2026, 08:00AM. IDX information is provided exclusively for consumers' personal, non-commercial use. It may not be used for any purpose other than to identify prospective properties consumers may be interested in purchasing. Data is deemed reliable but is not guaranteed accurate by the MLS. This website may not include listings or property addresses of sellers who have directed their listing brokers to withhold their listing or their property address from display on the Internet. © 2026 ROAM MLS. All Rights Reserved.
 Advertising Broker: Jared Andrew English | Congress Realty, Inc

Love this home?
Here's 4 things you can do

Your local real estate expert. Speak directly with agent about the home & pricing.

Book your private tour
as early as Today at 09:00 AM

Rates starting from 6.3%. Secure financing early to move quickly when you're ready.

Fastest way to get your offer in. Speak directly with agent to negotiate the offer.


