Realty Solution
Powered by 
- 16
- Overview
- Description
- Property Details
- Location
- Facts & Features
- Getting Around
- Nearby Homes
 Hot
 Price Drop: $64.9K (10/07)

Street View
Listed by: Esther Sheh (714) 855-0702 DRE #01899665 | Realty Masters & Associates (951) 384-6600
$795,000
Monthly Est:$3,957
 6 Beds
 7 Baths
7 full baths
 3,755sqft
403 Aries, San Bernardino, CA 92407
$795,000
$3,957/moEst:
Get Pre-Approved
Single Family Residence
Built in 2006
$-- HOA
10,200 sqft lot
$212/sq.ft
Description
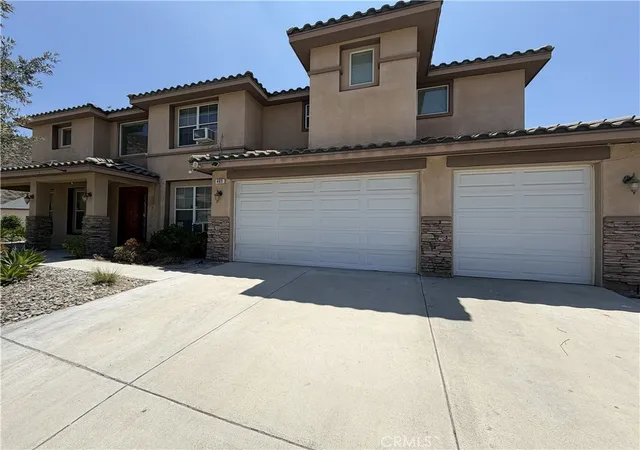
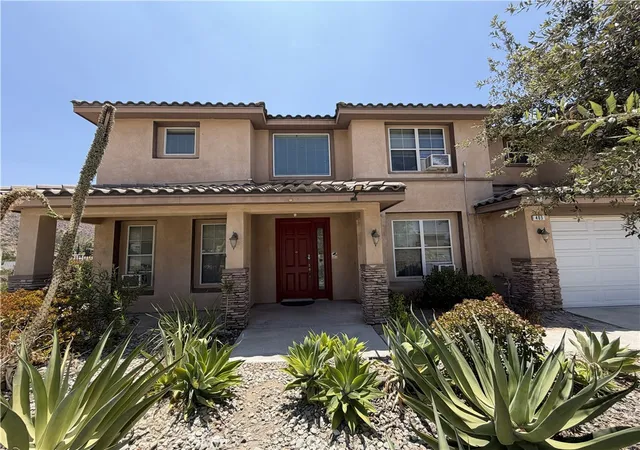
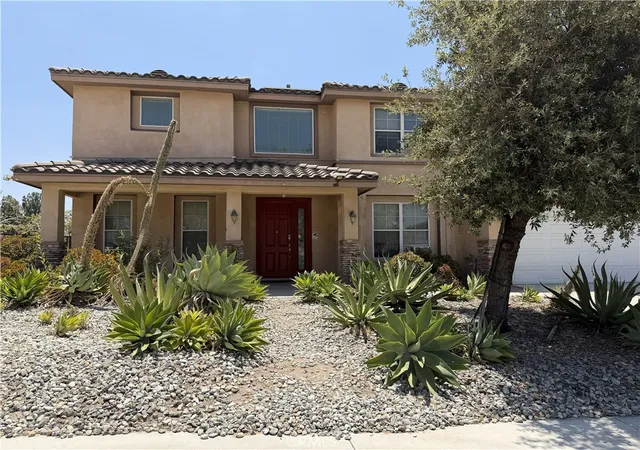
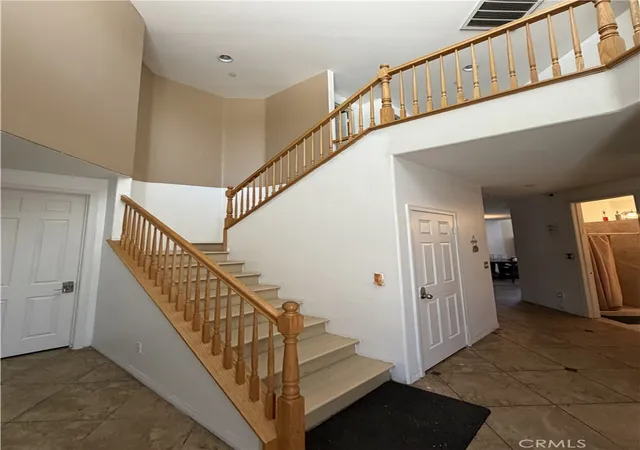
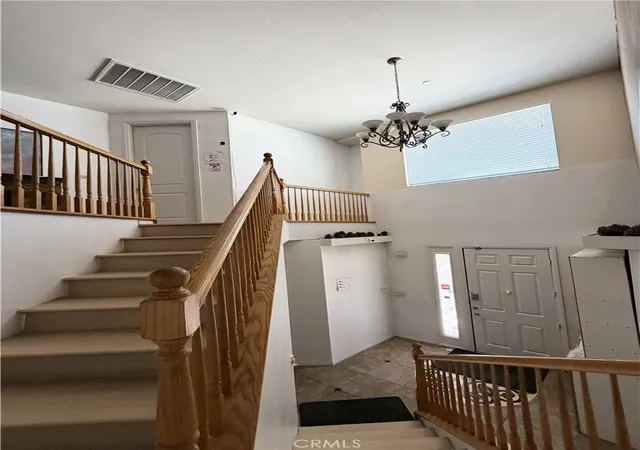
Seller is motivated!! Welcome to this executive residence in the highly sought-after North Foothill Estates community of North San Bernardino. Offering 3,755 square feet of beautifully designed living space on a generous 10,200-square-foot lot, this impressive home features 6 bedrooms, 7 bathrooms (6 of which are inside each of the 6 bedrooms for added privacy and comfort), plus 3 bonus rooms, a three-car attached garage, and 46 fully paid-off solar panels for luxury, functionality, and energy efficiency. From the moment you arrive, you’ll appreciate the Mediterranean-inspired architecture, tile roof, stone-accented columns, covered front porch, and landscaped drought-tolerant grounds. Inside, a dramatic two-story foyer welcomes you with soaring ceilings, abundant natural light, an elegant staircase, decorative tile medallion, and custom built-in bookcase. The centerpiece of the home is the spectacular two-story family room, showcasing oversized windows, an open balcony overlook, and a beautiful fireplace, creating an airy setting ideal for entertaining. The open-concept floor plan flows seamlessly into the spacious dining area and beautiful kitchen with granite countertops, a center island, abundant cabinetry, built-in appliances, and generous workspace. The dining area offers easy access to the backyard enclosed patio for effortless indoor-outdoor living. The luxurious primary suite provides a relaxing retreat with a spacious walk-in closet and en-suite bath with dual vanities. An upstairs bonus room has been refreshed with new paint and luxury vinyl flooring, while the upstairs laundry room includes a utility sink and ample cabinetry. Upgraded tile and vinyl floorings throughout the house. Thoughtful upgrades also include showers with elegant floor-to-ceiling tile surround with a built-in niche, creating a stylish modern look. The backyard features partial paver, expansive area for play and entertainment with scenic foothill and mountain views. Located within 1 mile of Hillside Elementary, a top-rated magnet school with a Gifted & Talented program, this home also offers convenient access to Cal State San Bernardino university, Loma Linda University Medical Center, shopping, dining, parks, and major freeways. With elegant design, flexible living spaces, energy-saving solar, and a prime location, this exceptional property delivers comfort, versatility, great for both family and investment, and lasting value you don’t want to miss.
- Houzeo last checked: 12 hours ago
- Listing updated: October 7, 2026 at 7:07 am
- Source: California Regional MLS-CA | MLS#: IG26172557

Property Details
Status
Active
Type
Single Family Residence
No. of Stories
2
County
City
Neighborhood
--
Year Built
2006
HOA Fees
-
Finished Area
3,755 sqft
Lot Size
10,200 sqft lot
Basement Area
- sqft
MLS Name
California Regional MLS
MLS Number
IG26172557
MLS Status
Active
Days on Market
27
Cumulative Days on Market
50

Continue Your Journey in App
Find your dream home, receive real-time updates, and many more!
Continue Your Journey in App
Find your dream home, receive real-time updates, and many more!
Location
Facts & Features
Rooms
Bedrooms & bathrooms
Bedrooms: 6
Bathrooms: 7
Interior
Window Features
Double Pane Windows
Appliances
Dishwasher, Water Heater
Cooling
Central Air, Electric
Interior Features
Ceiling Fans, Separate Formal Dining Room, Granite Counters, Pantry, Bedroom On Main Level, Jack And Jill Bath, Walk In Pantry, Walk In Closets
Sewer
Public Sewer
Heating
Central
Construction
Year Built
Year Built: 2006
Home type
Single Family Residence
Roof
Tile
Architectural Style
Mediterranean
Construction Materials
Frame
Property Condition
Turnkey
Utilities & Energy
Pool Features
None
Water Source
Public
Utilities
Electricity Connected, Natural Gas Connected, Sewer Connected, Water Connected
Security Features
Carbon Monoxide Detectors, Smoke Detectors
Fireplace Features
Family Room
Laundry Features
Inside, Laundry Room
Parking Features
Driveway, On Street
Electric
Photovoltaics Seller Owned
Other Features
Lot Features
Zero To One Unit Acre, Back Yard, Corner Lot, Front Yard
Patio And Porch Features
Front Porch
Community Features
Curbs, Sidewalks
Price History
| Date | Event | Price |
|---|---|---|
08/21/2026 Source: | Off Market | $795,000 -7.55% $212/sqft |
08/06/2026 Source: | Listed for Sale | $859,900 $229/sqft |

Nearby Homes
Find Homes by Property Features in San Bernardino, CA
Nearby New Homes For Sale


Based on information from California Regional Multiple Listing Service, Inc. as of Nov 02, 2026, 02:15PM and /or other sources. All data, including all measurements and calculations of area, is obtained from various sources and has not been, and will not be, verified by broker or MLS. All information should be independently reviewed and verified for accuracy. Properties may or may not be listed by the office/agent presenting the information. Information being provided is for consumers’ personal, non-commercial use and may not be used for any purpose other than to identify prospective properties consumers may be interested in purchasing. This website may not include listings or property addresses of sellers who have directed their listing brokers to withhold their listing or their property address from display on the Internet. © 2026 California Regional Multiple Listing Service. All Rights Reserved.
 Advertising Broker: William Johnson DRE #01463271 | William Johnson Brokerage
