- Overview
- Description
- Property Details
- Location
- HOA Management
- Facts & Features
- Getting Around
- Nearby Homes


$167,900
Monthly Est:$836
 2 Beds
 2 Baths
2 full baths
 1,078sqft
403 Blue Marlin Dr, Oldsmar, FL 34677
$167,900
$836/moEst:
Get Pre-Approved
Manufactured Home
Built in 1993
$70/mo HOA
4,160 sqft lot
$156/sq.ft
Description
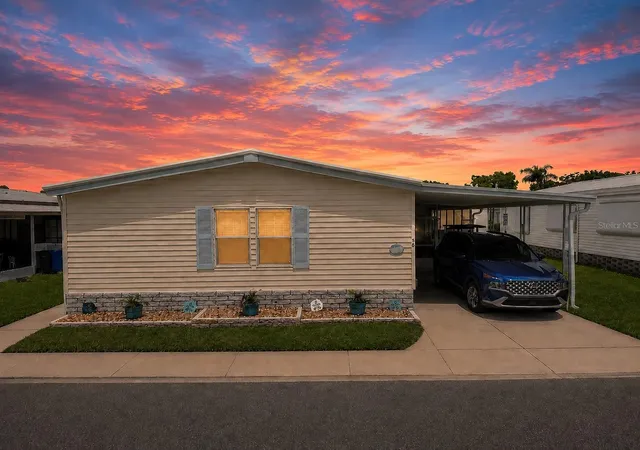
Welcome to your new home in the highly sought-after 55+ Gull-Aire Village! Perfectly situated on a spacious corner lot, this charming Jacobsen manufactured residence offers both comfort and convenience within walking distance to the community pool and clubhouse. Constructed in 1993, it features durable ¾ inch plywood subfloors with laminate, carpet, and tile flooring throughout. Enjoy the versatility of the enclosed Florida room, equipped with central air and heat as well as a custom fan system—ideal for hobbies and creative projects. Recent upgrades include a new hot water heater installed in 2018 and beautifully renovated bathrooms completed in 2020. Further improvements include new windows, a front door, siding, and insulation added in 2013.The kitchen is outfitted with sleek 2019 stainless-steel appliances including a refrigerator and dishwasher. A new air conditioning system installed in 2016. A roof-over was added in 2005, and an inside laundry area comes complete with a washer and dryer for your convenience. The vibrant clubhouse is the heart of the community, hosting monthly events and providing amenities such as a pool table, shuffleboard, bocce ball court, and a heated pool and spa. There are also regular activities to keep you engaged and active, including yoga, bingo, cards, and line dancing. The golf cart-friendly streets make getting around a breeze! With HOA fees at just $70 per month, you will enjoy affordable living in a wonderfully maintained neighborhood. This pet-friendly community allows one pet of any size, and a second pet is permitted with a doctor's note for emotional support. Best of all, ownership includes the land—no lot rent! Everyday conveniences are just steps away, with AMC Theatres, Bealls, Marshalls, PetSmart, Five Below, and Dollar Store across the street, as well as popular dining options like Shaker & Peel, Craft Street Kitchen, Mandola's, Country Pizza Italian Grill, and Eve's Family Restaurant. Major retailers such as Super Walmart and Publix, along with Countryside Hospital, are only minutes from your door. For outdoor enthusiasts, the stunning beaches of Honeymoon Island and Caladesi State Park are just ten miles away, and a scenic biking and walking trail along the canal offers easy access from within the community. Room sizes are approximate. Do not miss your chance to enjoy the best of Oldsmar living in one of the area's most desirable communities!
- Houzeo last checked: 5 hours ago
- Listing updated: October 1, 2026 at 8:42 pm
- Listing Provided by: Jayne Phoenix (727) 433-1411 | BHHS FLORIDA PROPERTIES GROUP (727) 461-1700
- Source: Stellar MLS-FL | MLS#: TB8442487

Property Details
Status
Active
Type
Manufactured Mobile Home
No. of Stories
1
County
City
Neighborhood
--
Year Built
1993
HOA Fees
$70/mo
Finished Area
1,078 sqft
Lot Size
4,160 sqft lot
Basement Area
- sqft
MLS Name
Stellar MLS
MLS Number
TB8442487
MLS Status
Active
Days on Market
343
Cumulative Days on Market
337

Continue Your Journey in App
Find your dream home, receive real-time updates, and many more!
Download App
Continue Your Journey in App
Find your dream home, receive real-time updates, and many more!
Location
HOA Management
Ameritech/Dianne Alcala
HOA Fees
$70/ Monthly
Amenities
 Amenities and services may be covered by one or multiple associations and service providers.
 Pool
Pool
 Club House
 Sports Court
wheel Chair
Common Area Taxes
Escrow Reserves Fund
Recreation Facilities
Recreational Facilities
Management
Disclaimer: Amenities are based on third-party information and may vary; buyers must independently verify all amenities, as information is deemed reliable but not guaranteed.
Facts & Features
Rooms
Bedrooms & bathrooms
Bedrooms: 2
Bathrooms: 2
Living Room
Level: First
Area: 204.00 Square Feet
Dimensions: 12x17
Dining Room
Level: First
Area: 120.00 Square Feet
Dimensions: 10x12
Kitchen
Level: First
Area: 168.00 Square Feet
Dimensions: 12x14
Primary Bedroom
Level: First
Area: 192.00 Square Feet
Dimensions: 12x16
Bedroom 2
Level: First
Area: 132.00 Square Feet
Dimensions: 11x12
Florida Room
Level: First
Area: 120.00 Square Feet
Dimensions: 10x12
Interior
Cooling
Central Air
Sewer
Public Sewer
Appliances
Dishwasher, Dryer, Electric Water Heater, Range, Range Hood, Refrigerator, Washer
Window Features
Window Treatments
Exterior Features
Awning(s), Rain Gutters
Heating
Central, Electric
Interior Features
Accessibility Features, Cathedral Ceiling(s), Ceiling Fans(s), Living Room/dining Room Combo, Open Floorplan, Window Treatments
Flooring
Carpet, Laminate, Tile
Construction
Year Built
Year Built: 1993
Home type
Manufactured Home
Roof
Roof Over
Foundation Details
Crawlspace, Pillar/post/pier
Architectural Style
Traditional
Construction Materials
Vinyl Siding
Utilities & Energy
Utilities
Cable Available, Electricity Connected, Public, Sewer Connected, Underground Utilities
Laundry Features
Inside, Laundry Closet
Security Features
Smoke Detector(s)
Pool Features
Gunite, Heated, In Ground
Association Amenities
Clubhouse, Pool, Recreation Facilities, Shuffleboard Court, Wheelchair Access
Water Source
Public
Other Features
Vegetation
Mature Landscaping
Community Features
Association Recreation Owned, Buyer Approval Required, Clubhouse, Golf Carts Ok, Pool, Sidewalks, Wheelchair Access, Street Lights
Subdivision Name
Gull Aire Village
Lot Features
Corner Lot, Flood Zone, City Limits, Landscaped, Sidewalk, Paved
Price History
| Date | Event | Price |
|---|---|---|
08/27/2026 Source: #MFRTB8442487 | Price Decreased | $169,900 -1.16% $158/sqft |
08/18/2026 Source: | Price Decreased | $171,900 -1.72% $159/sqft |
06/30/2026 Source: | Price Decreased | $174,900 -2.78% $162/sqft |
05/27/2026 Source: | Price Decreased | $179,900 -2.23% $167/sqft |
05/07/2026 Source: | Price Decreased | $184,000 -2.65% $171/sqft |

Show more
Nearby Homes

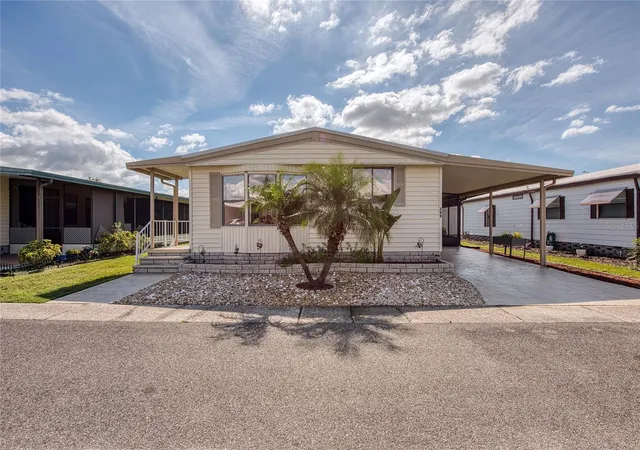
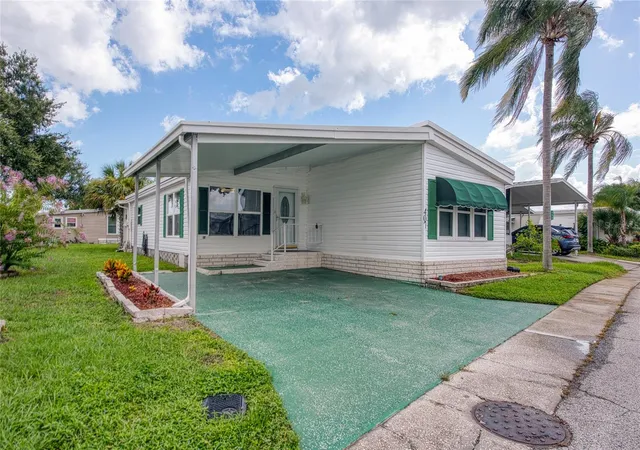
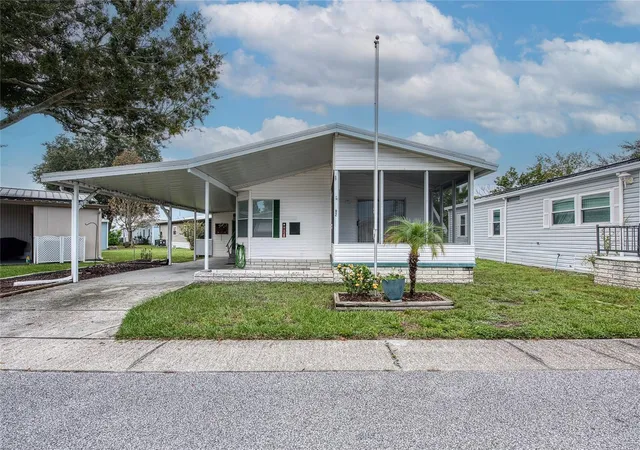
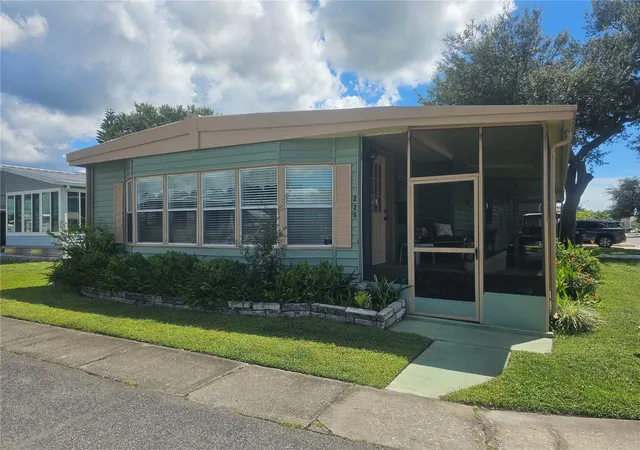
Find Homes by Property Features in Oldsmar, FL

Based on information from Stellar MLS® through Oct 08, 2026, 11:00AM as submitted to and distributed by MLS GRID. All data is obtained from various sources and may not have been verified by the broker or MLS GRID. Supplied Open House Information is subject to change without notice. All information should be independently reviewed and verified for accuracy. Properties may or may not be listed by the office/agent presenting the information. IDX information is provided exclusively for consumers’ personal non-commercial use. It may not be used for any purpose other than to identify prospective properties consumers may be interested in purchasing. The data is deemed reliable but is not guaranteed by MLS GRID. The use of the MLS GRID Data may be subject to an end-user license agreement prescribed by the Member Participant’s applicable MLS, if any, and as amended from time to time. © 2026 Stellar MLS. All Rights Reserved.
 Advertising Broker: Fred McGill | Simple Showing, Inc