- Overview
- Description
- Property Details
- Location
- HOA Management
- Facts & Features
- Getting Around
- Nearby Homes
 Price Drop: $3K (09/28)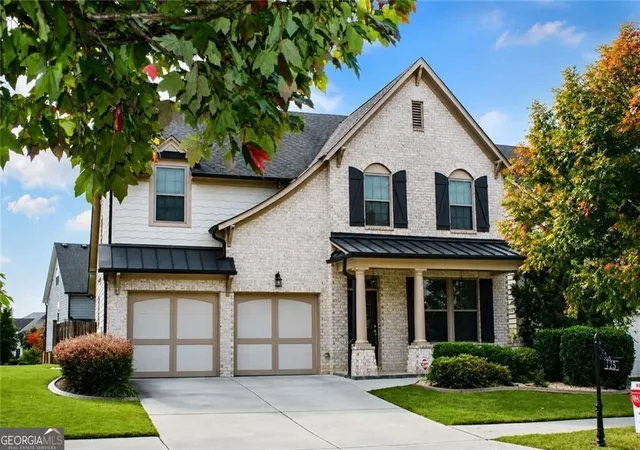
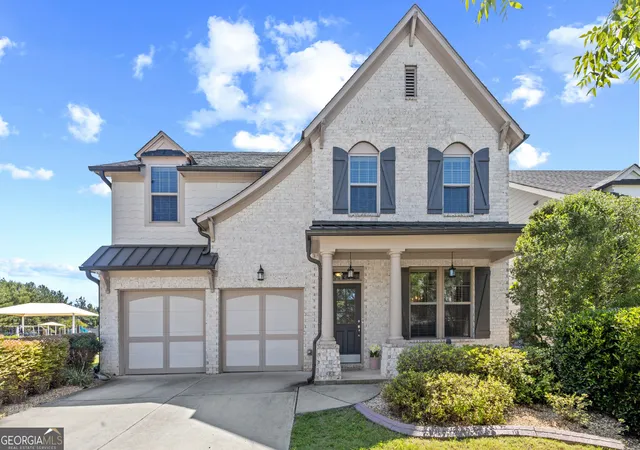
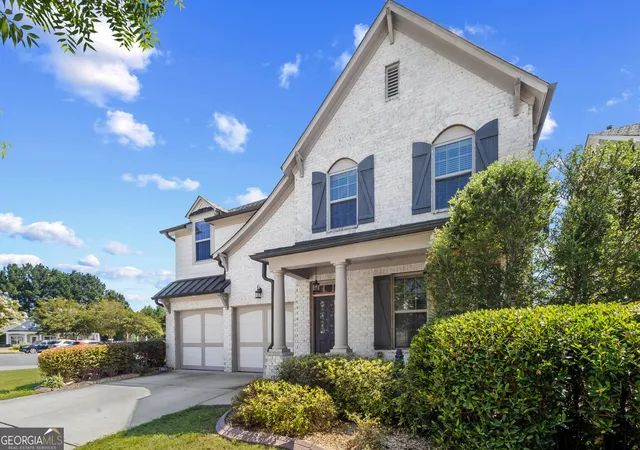
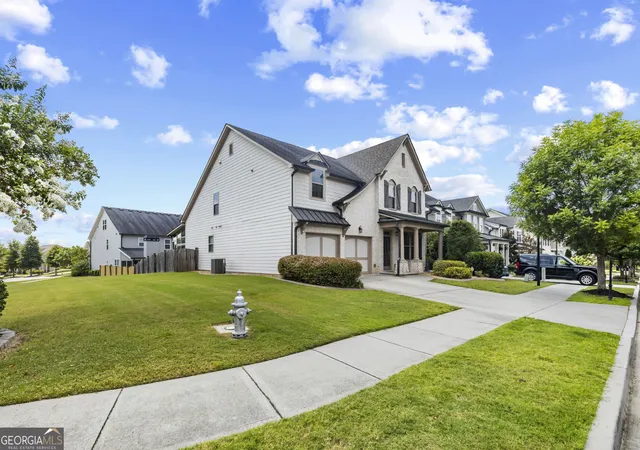
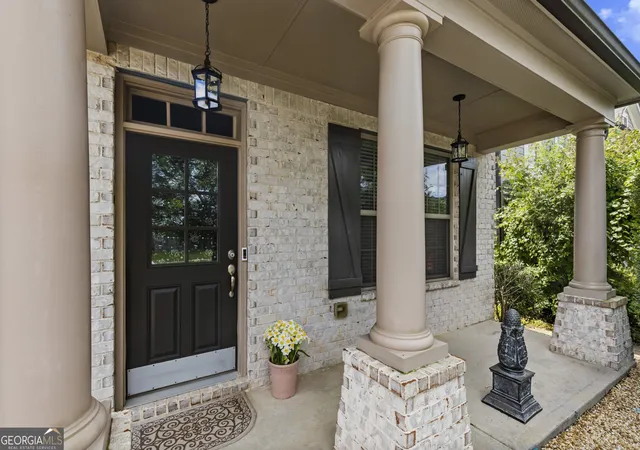

Street View
$621,900
Monthly Est:$3,095
 4 Beds
 3 Baths
2 full baths + 1 half bath
 3,382sqft
403 Boyd Ct, Woodstock, GA 30188
$621,900
$3,095/moEst:
Get Pre-Approved
Single Family Residence
Built in 2016
$-- HOA
5,662.8 sqft lot
$184/sq.ft
Description
**Seller is offering $10,000 in buyers credit for rate buy down and/or closing cost.** Welcome to this beautifully designed Ashton Woods home featuring the highly sought-after Owner's Suite on the main level! The "Monroe" floor plan offers an exceptional layout with spacious living areas, thoughtful details, and an abundance of storage throughout. The open-concept main level perfect for everyday living and entertaining, featuring a spacious kitchen with extended cabinetry and an oversized island with ample breakfast seating. The private main-level Owner's suite is a true retreat complete with a beautifully appointed bath and oversized walk-in closet. Upstairs, you'll find three generously sized bedrooms, a convenient jack-and-jill bathroom, and a huge loft - ideal for a media room, playroom, office or additional living space. Every bedroom offers a generous walk-in closet and there's even a walk-in linen closet, providing exceptional storage throughout the home. A formal dining room adds the perfect space for holiday meals and gatherings. The all-season sun room is another standout feature, offering a versatile space for a home office or additional living area, entertaining space. Outside, enjoy the fenced backyard and large grassy side yard. Location is just as impressive! The community's swim/tennis amenities, playground, and mailboxes are conveniently located directly across the street, making them easy to access. You'll also be minutes from Interstate access, top-rated schools, parks, walking trails, restaurants, and all that vibrant downtown Woodstock has to offer. Move-in ready and available for a quick closing - this exceptional home truly has it all!
- Houzeo last checked: 10 minutes ago
- Listing updated: September 29, 2026 at 4:17 pm
- Listing Provided by: | BHHS Georgia Properties (770) 475-0505
- Source: Georgia MLS-GA | MLS#: 10829138

Property Details
Status
Active
Type
Single Family Residence
No. of Stories
-
County
City
Neighborhood
--
Year Built
2016
HOA Fees
-
Finished Area
3,382 sqft
Lot Size
5,662.8 sqft lot
Basement Area
- sqft
MLS Name
Georgia MLS
MLS Number
10829138
MLS Status
Price Change
Days on Market
48
Cumulative Days on Market
37

Continue Your Journey in App
Find your dream home, receive real-time updates, and many more!
Download App
Continue Your Journey in App
Find your dream home, receive real-time updates, and many more!
Location
HOA Management
N/A
HOA Fees
$800/
Amenities
 Amenities and services may be covered by one or multiple associations and service providers.
 Pool
Pool
 Tennis
 Maintenance
 Management Fee
Disclaimer: Amenities are based on third-party information and may vary; buyers must independently verify all amenities, as information is deemed reliable but not guaranteed.
Facts & Features
Rooms
Bedrooms & bathrooms
Bedrooms: 4
Bathrooms: 3
Interior
Sewer
Public Sewer
Interior Features
Bookcases, Double Vanity, High Ceilings, Master On Main Level, Separate Shower, Soaking Tub, Tile Bath, Tray Ceiling(s)
Cooling
Ceiling Fan(s), Central Air, Zoned
Flooring
Carpet, Hardwood, Tile
Heating
Central, Forced Air, Zoned
Appliances
Cooktop, Dishwasher, Disposal, Microwave, Oven
Construction
Year Built
Year Built: 2016
Home type
Single Family Residence
Property Condition
Resale
Roof
Composition
Architectural Style
Brick Front, French Provincial, Traditional
Construction Materials
Brick, Concrete, Other
Utilities & Energy
Laundry Features
In Hall
Water Source
Public
Basement
None
Utilities
Cable Available, Electricity Available, High Speed Internet, Natural Gas Available, Phone Available, Sewer Available, Water Available
Parking Features
Garage
Other Features
Subdivision Name
Riverside
Lot Features
Corner Lot
Community Features
Playground, Pool, Sidewalks, Street Lights, Tennis Court(s)
Price History
| Date | Event | Price |
|---|---|---|
09/28/2026 Source: | Price Decreased | $621,900 -0.48% $181/sqft |
08/19/2026 Source: | Listed for Sale | $624,900 +5.93% $182/sqft |
12/15/2024 Source: | Sold | $589,900 $172/sqft |


Nearby Homes

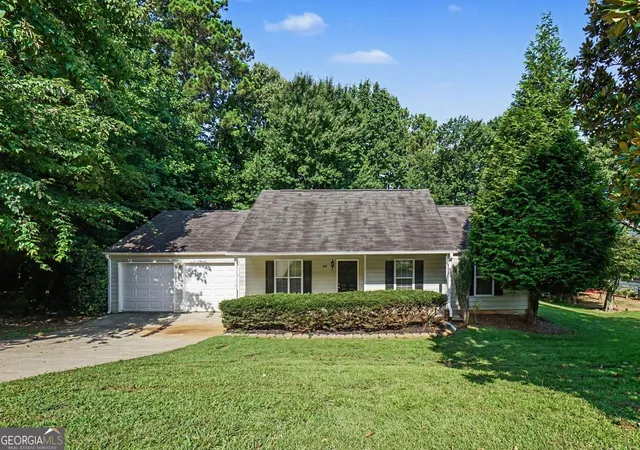
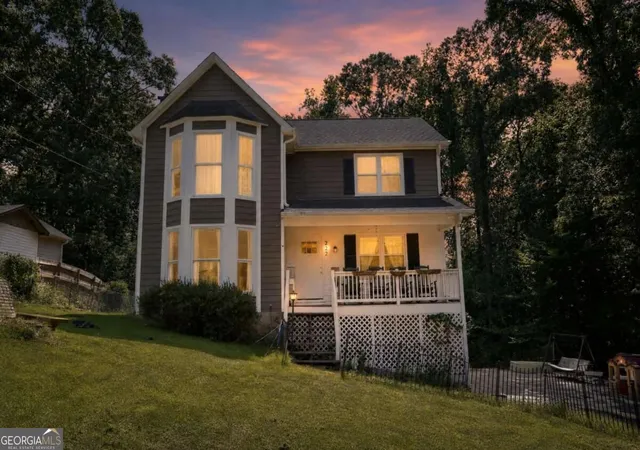
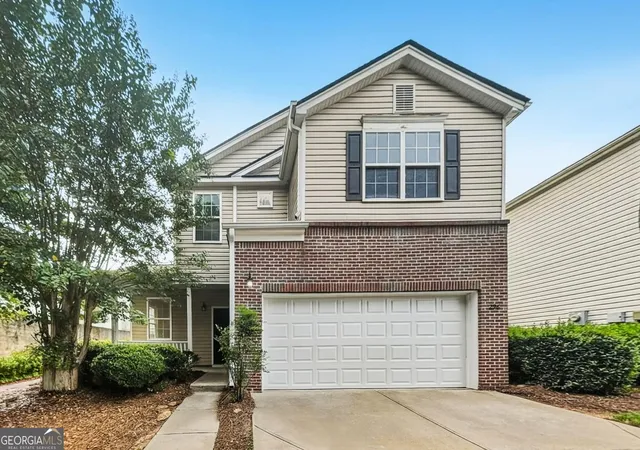


Find Homes by Property Features in Woodstock, GA
Nearby New Homes For Sale


Information Deemed Reliable But Not Guaranteed. © 2026 Georgia Multiple Listing Service. All Rights Reserved.
 Advertising Broker: Fred McGill | Simple Showing, Inc