- Overview
- Description
- Property Details
- Location
- Facts & Features
- Getting Around
- Nearby Homes
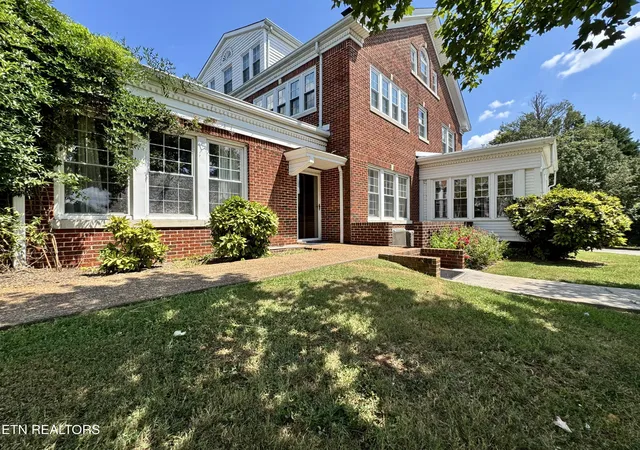

Street View
$--
 4 Beds
 5 Baths
4 full baths + 1 half bath
 4,737sqft
403 Church St, Sweetwater, TN 37874
$--
Get Pre-Approved
Single Family Residence
Built in 1925
$-- HOA
0.69 acre lot
--/sqft
Description
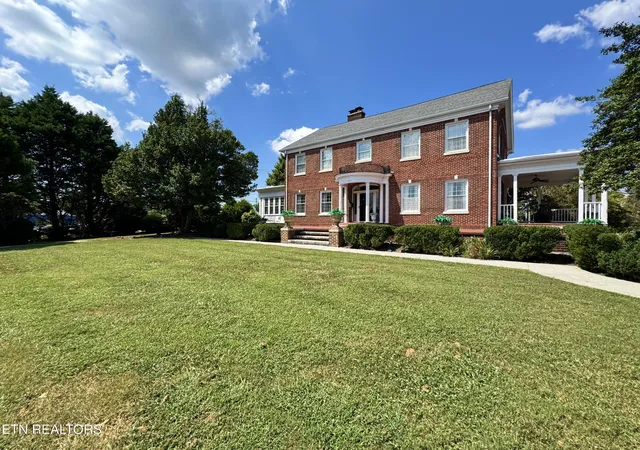
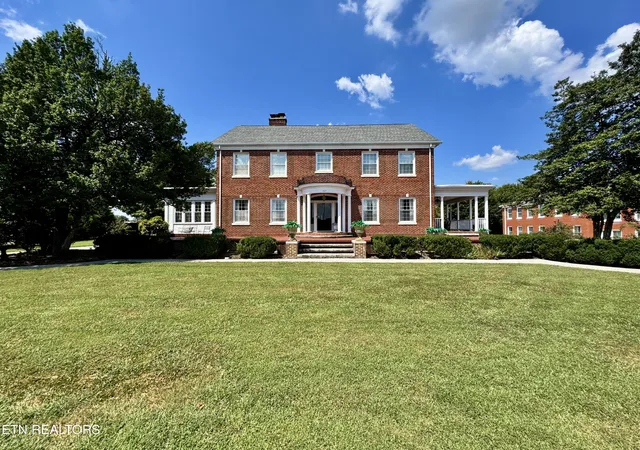
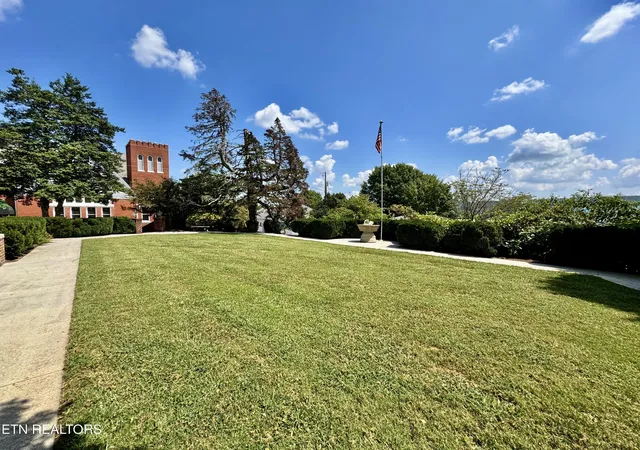
ONLINE ONLY REAL ESTATE AUCTION | The Crown Jewel of Downtown Sweetwater | BIDDING BEGINS TO CLOSE: Wednesday, October 7th at 12:00PM - Noon (ET) | OPEN HOUSES: Monday, September 28th and Monday, October 5th at 12:00PM - Noon (ET) | Perched majestically on an elevated lot encompassing an entire square city block, the grand brick mansion at 403 Church Street stands as a timeless sentinel overlooking beautiful downtown Sweetwater and the surrounding mountain ridges. Commissioned in 1925, this Colonial Revival masterpiece was built for high-society entertaining, grand hospitality, and expansive multi-generational family life. Widely regarded by Monroe County residents and preservationists as the architectural jewel of the region, this magnificent estate represents a once-in-a-lifetime opportunity to become the next steward of one of East Tennessee's most storied and beloved properties. Enjoy gorgeous sunrises and sunsets from the property's commanding and elevated position overlooking one of East Tennessee's most charming historic downtowns.
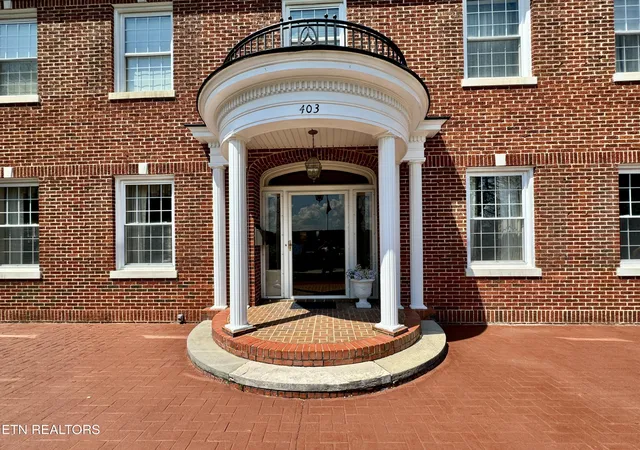
This magnificent home abounds in period grandeur and original detail at every turn. Enter off the beautifully landscaped front courtyard through the original front door with leaded glass transom and sidelights into the grand entrance foyer, where a gorgeous original chandelier and stunning staircase set an immediate and breathtaking tone. Beautiful original hardwood floors, incredible woodwork, heavy crown molding, grand French doors, and custom arched built-in bookshelves speak to a level of craftsmanship that simply cannot be replicated. The signature tight-grain hardwood floors running through the primary wings have been completely sanded and refinished to a high luster, and all historic and structural elements have been meticulously preserved throughout every phase of renovation.
The main level is a masterclass in gracious Southern living, flowing from one magnificent space to the next with effortless elegance. The expansive formal living room features a gas log fireplace and adjoins a lovely Florida style sitting room. The huge formal dining room opens through French doors to a lovely side veranda. The large breakfast room features beautiful built-in cabinets, and the large kitchen is appointed with a central island, solid wood cabinets, Italian tile counters, an ice maker, a Sub-Zero freezer/refrigerator, and a small pantry. A mudroom and laundry room are conveniently accessed off the kitchen. Multiple storage and coat closets are found throughout the main level, alongside a beautifully appointed powder room.
The peaceful den with built-in shelves and gas fireplace leads to the master suite - a world-class retreat designed by renowned designer and Sweetwater native Todd Richesin. The large master bedroom opens into a luxurious spa-style en-suite bathroom featuring a soaking tub, makeup vanity, dual vanities, a large walk-in tile shower, built-in storage, and a large walk-in closet.
A large landing area upstairs with three closets provides access to three guest bedrooms, each with its own private en-suite bathroom. Two bedrooms feature walk-in showers, and one bedroom offering an abundance of closet space, built-in storage, and a double-sink vanity -- ensuring that every guest enjoys a truly private and luxurious experience.
The third story houses a large bonus room -- a beloved and storied space that has served as a retreat for generations of children and family members throughout the home's history -- along with floored attic storage providing exceptional additional storage capacity.
A huge unfinishe
- Houzeo last checked: 12 minutes ago
- Listing updated: October 6, 2026 at 6:31 am
- Listing Provided by: Kenny Phillips , Phillip Hopper | Powell Auction & Realty,LLC (865) 938-3403
- Source: East Tennessee REALTORS® MLS-TN | MLS#: 1354890

Property Details
Status
Active
Type
Single Family Residence
No. of Stories
-
County
City
Neighborhood
--
Year Built
1925
HOA Fees
-
Finished Area
4,737 sqft
Lot Size
0.69 acre lot
Basement Area
- sqft
MLS Name
East Tennessee REALTORS® MLS
MLS Number
1354890
MLS Status
Active
Days on Market
31

Continue Your Journey in App
Find your dream home, receive real-time updates, and many more!
Download App
Continue Your Journey in App
Find your dream home, receive real-time updates, and many more!
Location
Facts & Features
Rooms
Bedrooms & bathrooms
Bedrooms: 4
Bathrooms: 5
Interior
Sewer
Public Sewer
Interior Features
Walk In Closet(s), Kitchen Island, Pantry
Window Features
Windows Insulated
Cooling
Central Cooling
Flooring
Carpet, Hardwood, Vinyl, Tile
Heating
Central, Natural Gas, Electric
Exterior Features
Balcony
Appliances
Dishwasher, Disposal, Range, Refrigerator
Construction
Year Built
Year Built: 1925
Home type
Single Family Residence
Architectural Style
Colonial, Traditional
Construction Materials
Brick, Frame
Utilities & Energy
Water Source
Public
Basement
Walkout, Partially Finished, Plumbed, Unfinished
Utilities
Cable Available (tv Only)
Fireplace Features
Brick, Masonry, Gas Log
Parking Features
Garage Faces Side, On Street Parking, Off Street Parking, Garage Door Opener, Attached, Basement, Main Level
Other Features
Lot Features
Corner Lot, Level
Patio And Porch Features
Porch Covered, Patio
Community Features
Sidewalks
Price History
| Date | Event | Price |
|---|---|---|
09/09/2026 Source: | Listed for Sale | $0 $0/sqft |
09/09/2026 Source: | Price Decreased | $0 -100.00% $0/sqft |
11/02/2024 Source: | Off Market | $839,900 $177/sqft |
11/02/2024 Source: | Listed for Sale | $839,900 $177/sqft |
10/03/2024 Source: | Listing Removed | $839,900 +29.41% $177/sqft |


Show more
Nearby Homes




Find Homes by Property Features in Sweetwater, TN

Based on information from the Knoxville Area Association of REALTORS MLS through Oct 11, 2026, 03:45AM. Information is provided exclusively for consumers’ personal, non-commercial use. It may not be used for any purpose other than to identify prospective properties that consumers may be interested in purchasing. The data is deemed reliable but is not guaranteed accurate by the MLS. This website may not include listings or property addresses of sellers who have directed their listing brokers to withhold their listing or their property address from display on the Internet. © 2026 Knoxville Area Association of REALTORS® MLS. All Rights Reserved. Angela Fowler Real Estate, LLC | 423.320.4620 | afowler@catt.com Mailing Address: 452 Kailors Cove Cir, Ringgold, GA 30736
 Advertising Broker: Angela Fowler | Angela Fowler Real Estate, LLC.