- Overview
- Description
- Property Details
- Location
- HOA Management
- Facts & Features
- Getting Around
- Nearby Homes


Street View
$279,900
Monthly Est:$1,393
 2 Beds
 3 Baths
2 full baths + 1 half bath
 1,647sqft
403 Delta Dr #6271, Fort Mill, SC 29715
$279,900
$1,393/moEst:
Get Pre-Approved
Townhouse
Built in 2006
$331/mo HOA
0.04 acre lot
$170/sq.ft
Description
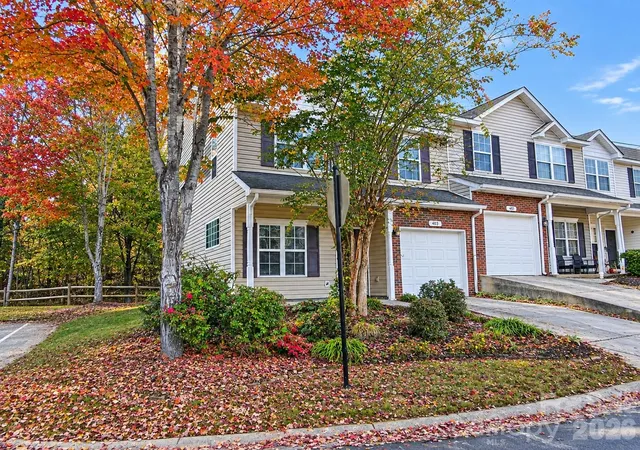
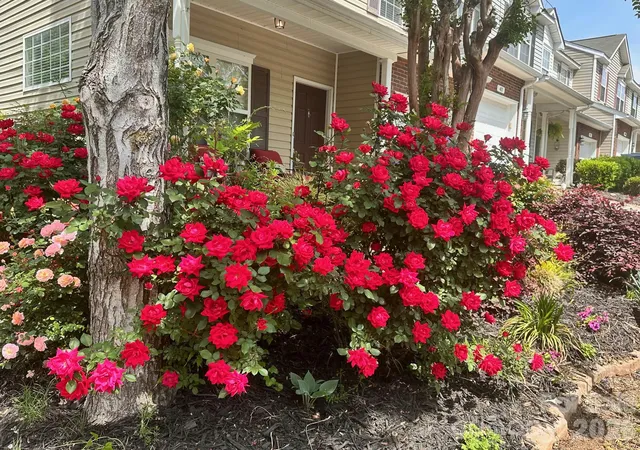
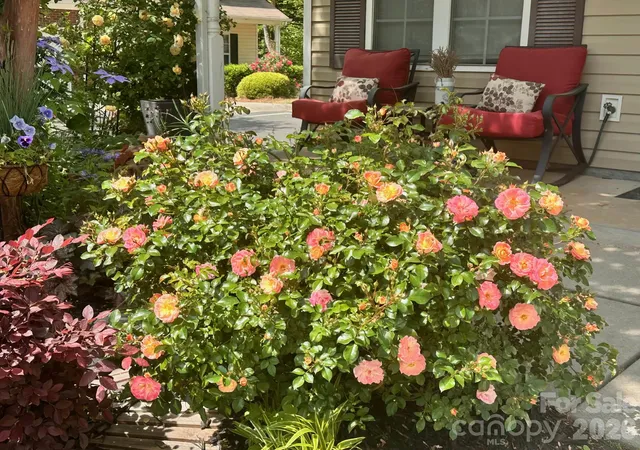
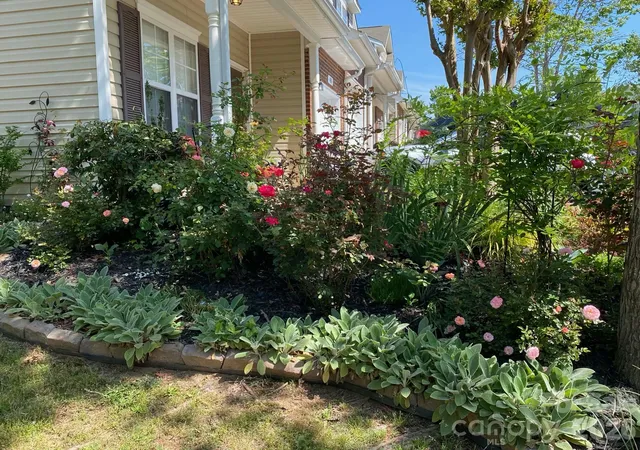
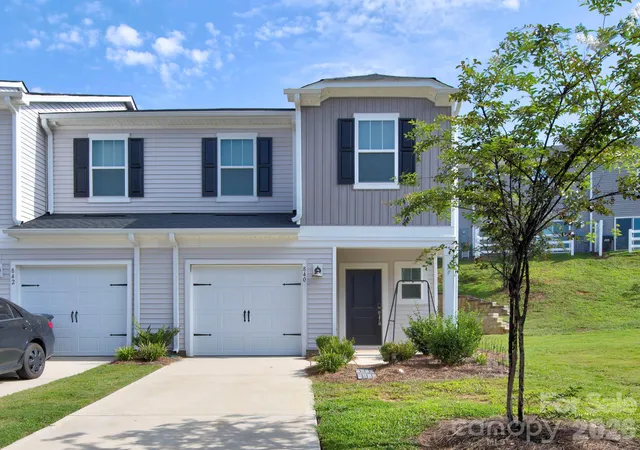
Welcome to this light-filled end-unit townhome featuring charming partial brick-front accents and a welcoming covered front porch. Abundant natural light fills the home, while water views from the rear add to its appeal. Relax and unwind on the beautiful stone patio or enjoy the soothing sounds of the babbling brook from the dining area or primary suite after a gentle rain. Enjoy the beauty of a thoughtfully established garden, where new blooms and seasonal flowers emerge throughout the year, creating fresh surprises with every season.
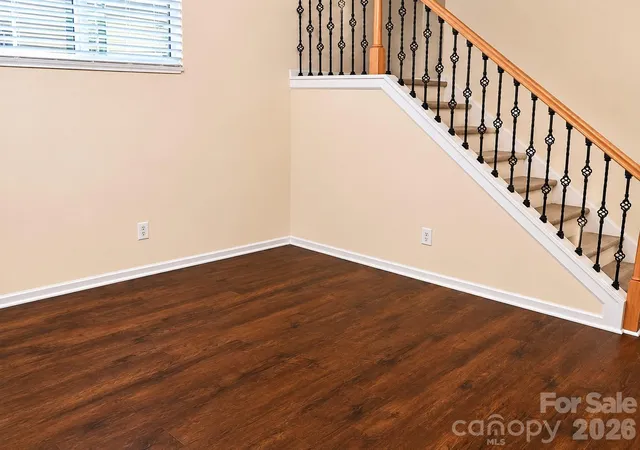
Inside, you'll find new, durable luxury vinyl plank flooring throughout. Freshly painted in November 2026, this move-in-ready home includes all appliances, including the refrigerator, washer, and dryer. The open-concept floor plan features a cozy gas fireplace in the family room, creating the perfect gathering space.
The spacious upper-level primary suite offers a huge walk-in closet, while the second bedroom and versatile loft provide flexible space for guests, a home office, or additional living area. A conveniently located upstairs laundry room adds everyday practicality. The HVAC system was replaced in 2024 for added peace of mind.
Residents enjoy community amenities including a swimming pool, sidewalks, and street lighting. The HOA covers water, sewer, trash service, lawn maintenance, termite bond, common area maintenance, private road maintenance, and exterior building maintenance, including the roof.
Ideally situated just minutes from parks, golf courses, hiking and biking trails, Anne Springs Close Greenway, Riverwalk and Catawba River trails, Baxter Village, I-77, I-485, shopping, dining, fitness centers, and major travel routes, this home offers the perfect blend of comfort, convenience, and low-maintenance living.
Don't miss this opportunity to enjoy carefree living in one of the area's most desirable locations!
- Houzeo last checked: 6 minutes ago
- Listing updated: November 15, 2026 at 3:48 pm
- Listing Provided by: Diane Brooks (704) 283-5261 | NorthGroup Real Estate LLC (704) 412-2804
- Source: Canopy MLS as distributed by MLS GRID | MLS#: 4435966

Property Details
Status
Active
Type
Townhouse
No. of Stories
-
County
City
Neighborhood
--
Year Built
2006
HOA Fees
$331/mo
Finished Area
1,647 sqft
Lot Size
0.04 acre lot
Basement Area
- sqft
MLS Name
Canopy MLS as distributed by MLS GRID
MLS Number
4435966
MLS Status
Active
Days on Market
3
Cumulative Days on Market
3

Continue Your Journey in App
Find your dream home, receive real-time updates, and many more!
Continue Your Journey in App
Find your dream home, receive real-time updates, and many more!
Location
HOA Management
CAMS
HOA Fees
$331/ Monthly
Disclaimer: Amenities are based on third-party information and may vary; buyers must independently verify all amenities, as information is deemed reliable but not guaranteed.
Facts & Features
Rooms
Bedrooms & bathrooms
Bedrooms: 2
Bathrooms: 3
Interior
Heating
Electric, Natural Gas
Cooling
Ceiling Fan(s), Central Air
Exterior Features
Other See Remarks
Sewer
Public Sewer
Window Features
Insulated Window(s), Storm Window(s)
Appliances
Dishwasher, Disposal, Dryer, Electric Range, Electric Water Heater, Ice Maker, Microwave, Plumbed For Ice Maker, Refrigerator, Refrigerator With Ice Maker, Washer/dryer
Construction
Year Built
Year Built: 2006
Home type
Townhouse
Construction Materials
Brick Partial, Vinyl
Foundation Details
Slab
Roof
Fiberglass
Utilities & Energy
Laundry Features
Electric Dryer Hookup, Laundry Room, Upper Level, Washer Hookup
Parking Features
Driveway, Attached Garage, Keypad Entry
Fireplace Features
Family Room, Gas Log, Gas Unvented
Water Source
City
Utilities
Cable Available, Natural Gas
Other Features
Community Features
Outdoor Pool, Sidewalks, Street Lights
Subdivision Name
Cascades
Patio And Porch Features
Front Porch, Patio
Lot Features
End Unit, Wooded, Views, Waterfront
Price History
| Date | Event | Price |
|---|---|---|
11/12/2026 Source: | Listed for Sale | $279,900 +87.85% $170/sqft |
11/10/2016 Source: | Price Decreased | $149,000 -0.60% $90/sqft |
11/10/2016 Source: | Sold | $149,900 $91/sqft |

Nearby Homes


Find Homes by Property Features in Fort Mill, SC
Nearby New Homes For Sale

Based on information from Canopy MLS through Nov 16, 2026, 01:15AM as submitted to and distributed by MLS GRID. All data is obtained from various sources and may not have been verified by the broker or MLS GRID. Supplied Open House Information is subject to change without notice. All information should be independently reviewed and verified for accuracy. Properties may or may not be listed by the office/agent presenting the information. IDX information is provided exclusively for consumers’ personal, noncommercial use. It may not be used for any purpose other than to identify prospective properties which the consumers may be interested in purchasing. The data is deemed reliable but is not guaranteed by MLS GRID. The use of the MLS GRID Data may be subject to an end-user license agreement prescribed by the Member Participant’s applicable MLS, if any, and as amended from time to time. ©2026 Canopy MLS. All Rights Reserved.
 Advertising Broker: Nicholas Huscroft | Chosen Realty
