Andover RE
Powered by 
- 6
- Overview
- Description
- Property Details
- Location
- Facts & Features
- Getting Around
- Nearby Homes
 Price Drop: $9.5K (10/15)


Street View
$158,000
Monthly Est:$786
 2 Beds
 1 Bath
1 full bath
 806sqft
403 E Glenguile Ave, Kalamazoo, MI 49004
$158,000
$786/moEst:
Get Pre-Approved
Single Family Residence
Built in 1951
$-- HOA
8,712 sqft lot
$196/sq.ft
Description
Welcome to 403 E. Glenguile! Nestled on quite possibly the cutest street in Parchment, this charming single-story home offers 2 bedrooms, 1 full bath, and a full basement with room to make it your own. Enjoy the French doors from the kitchen that open to a peaceful backyard, a conveniently attached 1-car garage, and ramped front entrance. Major mechanical updates bring added peace of mind with an updated furnace and central air. This great location offers everyday conveniences close at hand, with Parchment Central Elementary 0.2 miles away, BIGGBY COFFEE 0.4 miles away, and Harding's Market just around the corner 0.1 miles away. This opportunity to own a great home, ready for some new finishes and priced accordingly, could be the start of your new chapter!
- Houzeo last checked: 8 minutes ago
- Listing updated: October 25, 2026 at 9:18 pm
- Listing Provided by: Chris C Jenkins (269) 330-6045 , Kerry L Keefer Fischer | Five Star Real Estate (269) 998-4062
- Source: Realcomp MLS-MI | MLS#: 66026054148

- Originating MLS: Greater Kalamazoo Association of REALTORS
Property Details
Status
Active
Type
Single Family Residence
No. of Stories
1
County
City
Neighborhood
--
Year Built
1951
HOA Fees
-
Finished Area
806 sqft
Lot Size
8,712 sqft lot
Basement Area
- sqft
MLS Name
Realcomp MLS
MLS Number
66026054148
MLS Status
Active
Days on Market
19
Cumulative Days on Market
16

Continue Your Journey in App
Find your dream home, receive real-time updates, and many more!
Continue Your Journey in App
Find your dream home, receive real-time updates, and many more!
Location
Facts & Features
Rooms
Bedrooms & bathrooms
Bedrooms: 2
Bathroom: 1
Interior
Window Features
Garden Windows
Cooling
Central Air
Appliances
Dryer, Microwave, Oven, Refrigerator, Range, Washer
Heating
Forced Air, Natural Gas
Sewer
Public Sewer
Flooring
Carpet, Vinyl, Wood
Construction
Year Built
Year Built: 1951
Home type
Single Family Residence
Architectural Style
Ranch
Foundation Details
Basement
Roof
Shingle
Construction Materials
Aluminum Siding
Utilities & Energy
Fireplace Features
Gas Log, Living Room
Basement
Full
Parking Features
Attached
Laundry Features
In Basement, Sink
Water Source
Public
Utilities
Natural Gas Connected, Phone Connected
Price History
| Date | Event | Price |
|---|---|---|
10/15/2026 Source: | Listed for Sale | $167,500 +6.01% $208/sqft |
10/15/2026 Source: | Price Decreased | $158,000 -5.67% $196/sqft |
10/10/2026 Source: | Coming Soon | $167,500 $208/sqft |

Getting Around 403 E Glenguile Ave
Bike Score®

Somewhat Bikeable
21/100
Walk Score®

Car-Dependent
42/100
Data provided by Redfin
Nearby Homes

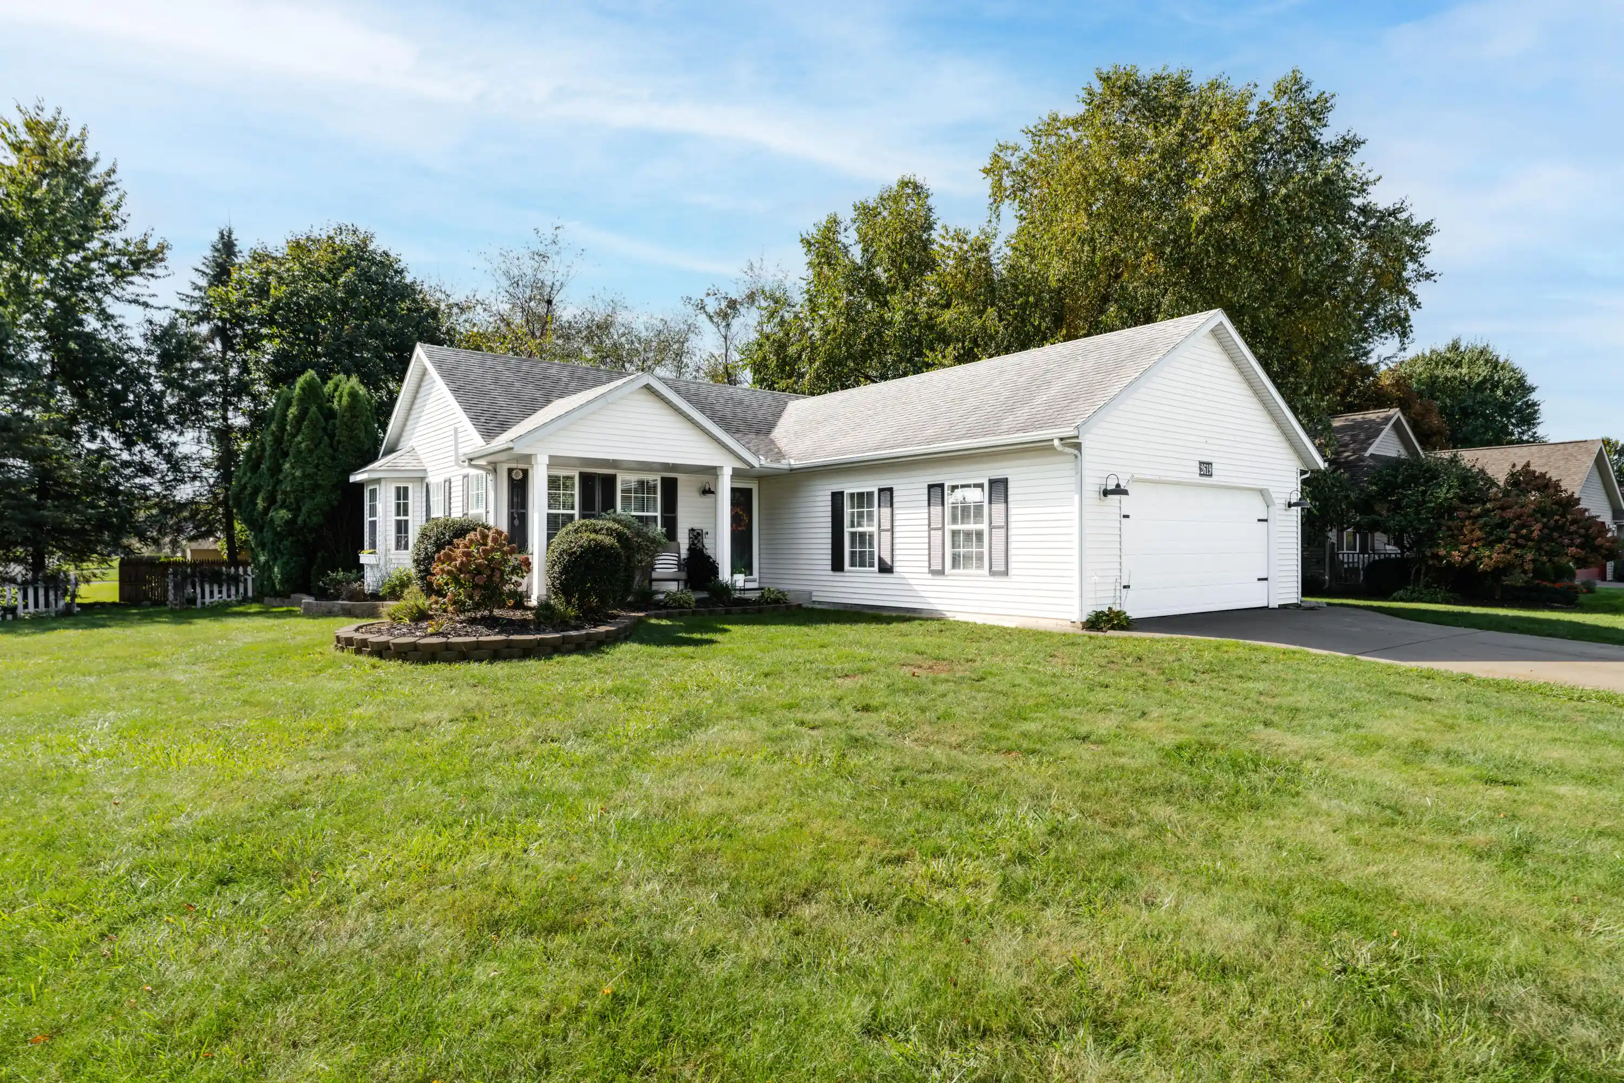

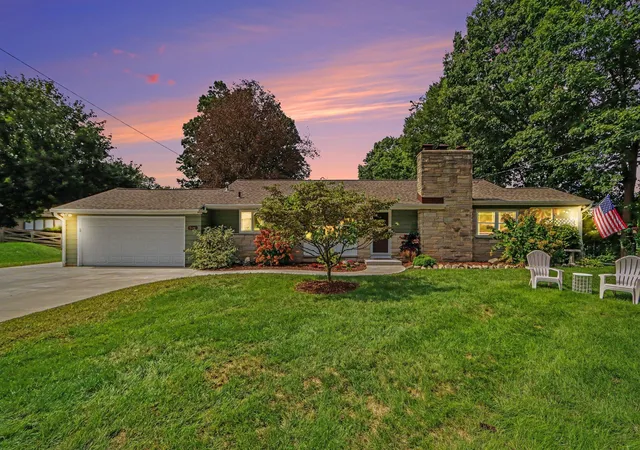

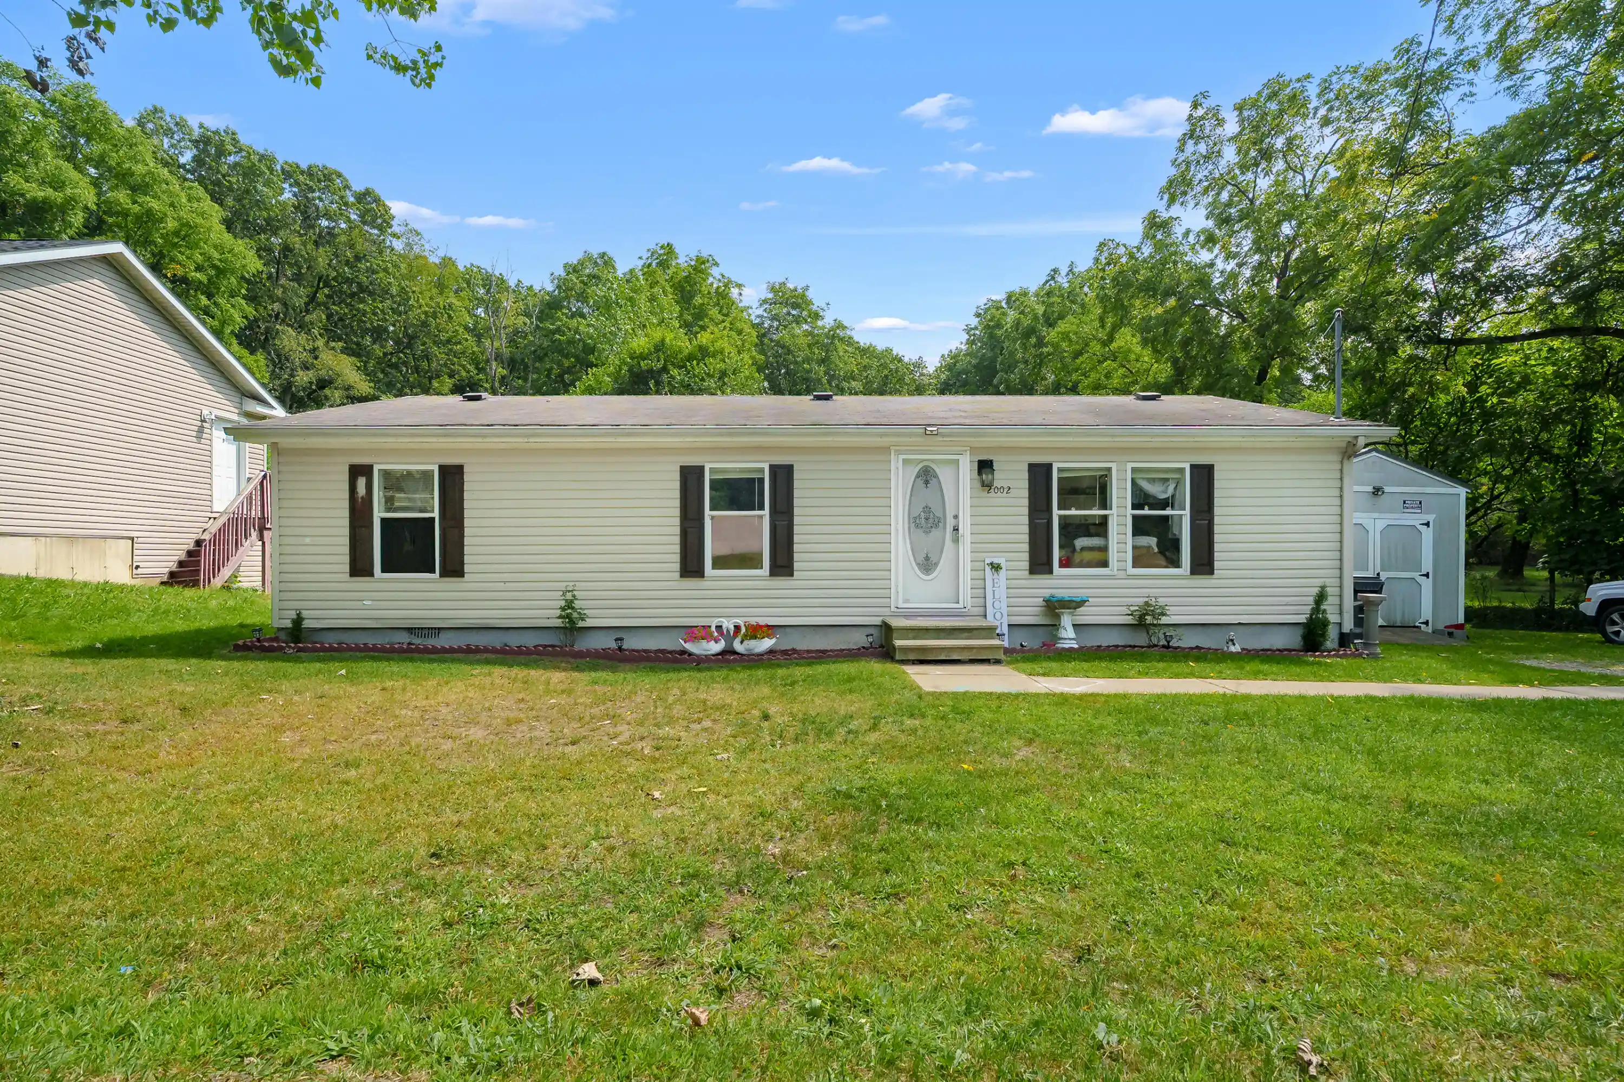
Find Homes by Property Features in Kalamazoo, MI


Based on information from the Board/Association of REALTORS® (alternatively, from the Realcomp II Ltd. MLS) through Oct 30, 2026, 02:15AM. All information provided is deemed reliable, but is not guaranteed to be accurate and should be independently verified. IDX provided courtesy of Realcomp II Ltd. via Andover Real Estate & Houzeo, Copyright 2026 Realcomp II Ltd. Shareholders Any use of search facilities of data on the site, other than by a consumer looking to purchase real estate, is prohibited. IDX information is provided exclusively for consumers' personal, noncommercial use and may not be used for any purpose other than to identify prospective properties consumers may be interested in purchasing. The accuracy of all information, regardless of source, is not guaranteed or warranted. All information should be independently verified. Listing Information presented by local MLS brokerage: Andover Real Estate, local REALTOR®- Scott Rubin - (248)206-3666 . Any use of search facilities of data on the site, other than by a consumer looking to purchase real estate, is prohibited. © 2024 Realcomp II Ltd. MLS. All Rights Reserved.
 Advertising Broker: Andover Real Estate | Andover Real Estate
