- Overview
- Description
- Property Details
- Location
- Facts & Features
- Getting Around
- Nearby Homes


Street View
$850,900
Monthly Est:$4,235
 4 Beds
 4 Baths
4 full baths
 2,710sqft
403 E High St, Warsaw, KY 41095
$850,900
$4,235/moEst:
Get Pre-Approved
Single Family Residence
Built in 1822
$-- HOA
1.29 acres lot
$314/sq.ft
Description
The Payne House: A Legacy of History, Reimagined for Today
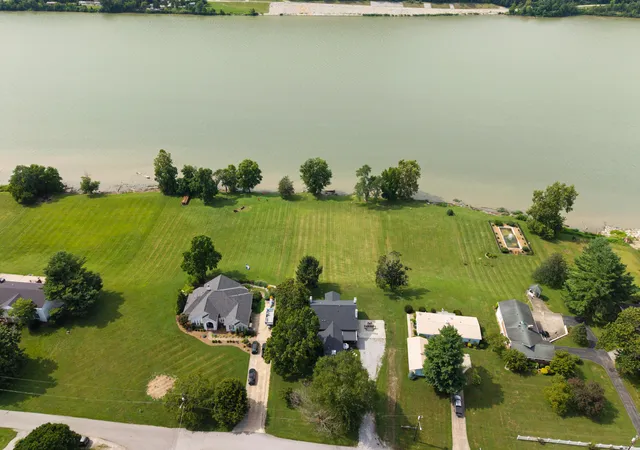
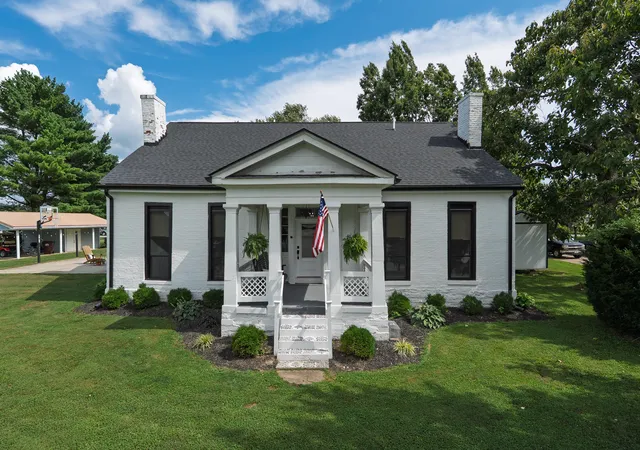
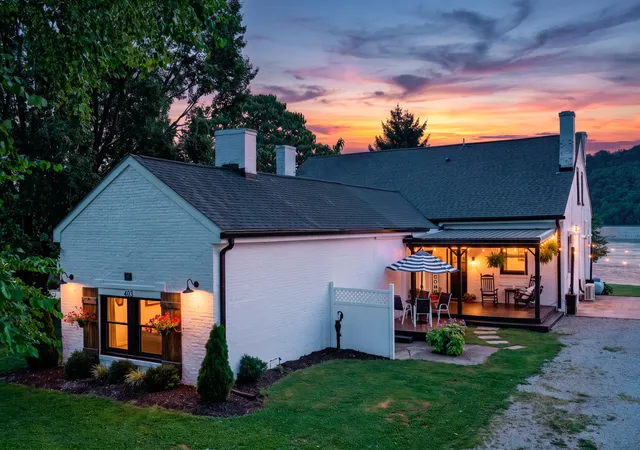
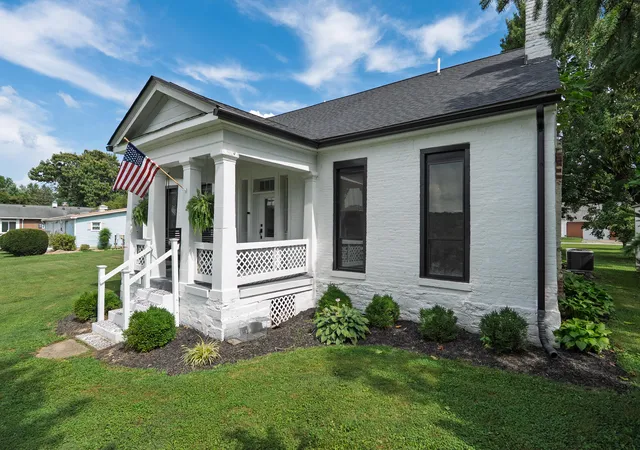
Step into living history with this exceptional 1922 Greek Revival estate. Built by John Payne, a veteran of the War of 1812, The Payne House is not just a residence--it is a one-of-a-kind masterpiece where centuries of character meet 21st-century luxury. Situated on 1.2 acres of serene riverfront, this property has been restored with an unwavering commitment to its architectural roots while integrating every modern convenience.
Inside, discover a seamless blend of past and present. The kitchen is a testament to thoughtful design, featuring custom cabinetry, luxurious leathered granite countertops, and a massive island. A stunning focal point is the custom range hood, meticulously crafted from the home's original timber. Throughout the house, history has been honored; the original kitchen fireplace, once hidden behind drywall for years, has been restored to its former glory, showcasing its original mantel.
The primary suite serves as your private sanctuary, offering floor-to-ceiling windows with picturesque views of the river and private grounds. The original hardwood floors are currently protected by carpet, the adjoining room has been transformed into a spa-like retreat, boasting a massive walk-in shower and a spectacular, oversized closet. This is more than a home; it is a rare opportunity to own a piece of heritage, fully prepared for the future.
Home also features an apartment which would be perfect for a mother-in-law suite, small business, teenage retreat or an extra income producer. It does not have full kitchen appliances but does feature a full bath.
- Houzeo last checked: 1 minute ago
- Listing updated: October 24, 2026 at 5:10 pm
- Listing Provided by: JoLynn Johnston (859) 760-4418 DRE #221611 | e-Merge Real Estate Victory (614) 678-5505
- Source: Northern Kentucky Multiple Listing Service | MLS#: 644995

Property Details
Status
Active
Type
Single Family Residence
No. of Stories
-
County
City
Neighborhood
--
Year Built
1822
HOA Fees
-
Finished Area
2,710 sqft
Lot Size
1.29 acres lot
Basement Area
- sqft
MLS Name
Northern Kentucky Multiple Listing Service
MLS Number
644995
MLS Status
Active
Days on Market
98
Cumulative Days on Market
95

Continue Your Journey in App
Find your dream home, receive real-time updates, and many more!
Continue Your Journey in App
Find your dream home, receive real-time updates, and many more!
Location
Facts & Features
Rooms
Bedrooms & bathrooms
Bedrooms: 4
Bathrooms: 4
Interior
Interior Features
See Remarks, Pocket Door(s), Kitchen Island, Walk In Closet(s), High Speed Internet, Granite Counters, Entrance Foyer, Double Vanity, Crown Molding, Chandelier, Bookcases, Built In Features, Ceiling Fan(s), High Ceilings, Multi Panel Doors, Natural Woodwork, Master Downstairs
Window Features
Insulated Windows
Cooling
Central Air
Appliances
Stainless Steel Appliance(s), Electric Oven, Electric Range, Dishwasher, Disposal, Dryer, Microwave, Refrigerator, Washer
Exterior Features
Private Yard
Heating
Forced Air, Electric
Sewer
Public Sewer
Construction
Year Built
Year Built: 1822
Home type
Single Family Residence
Property Condition
Existing Structure
Architectural Style
See Remarks
Foundation Details
Stone
Roof
Shingle
Construction Materials
Brick
Utilities & Energy
Fireplace Features
Gas
Parking Features
Driveway
Laundry Features
Electric Dryer Hookup, Main Level, Washer Hookup
Water Source
Public
Utilities
Propane, Sewer Available, Water Available
Other Features
Lot Features
Cleared, Waterfront
Patio And Porch Features
Covered, Patio, Porch
Price History
| Date | Event | Price |
|---|---|---|
08/17/2026 Source: | Price Increased | $899,999 +5.77% $332/sqft |
07/23/2026 Source: | Price Decreased | $850,900 -10.43% $314/sqft |
07/23/2026 Source: | Listed for Sale | $950,000 $351/sqft |

Getting Around 403 E High St
Bike Score®

Somewhat Bikeable
47/100
Walk Score®

Somewhat Walkable
64/100
Data provided by Redfin
Nearby Homes



Find Homes by Property Features in Warsaw, KY

Based on information from the Northern Kentucky Multiple Listing Service, Inc. through Oct 30, 2026, 12:15AM. Information is provided exclusively for consumers’ personal, non-commercial use. It may not be used for any purpose other than to identify prospective properties that consumers may be interested in purchasing. The data is deemed reliable but is not guaranteed accurate by the MLS. This website may not include listings or property addresses of sellers who have directed their listing brokers to withhold their listing or their property address from display on the Internet. © 2026 Northern Kentucky Multiple Listing Service, Inc. All Rights Reserved.
 Advertising Broker: Donna Mink | Mink Realty
