- Overview
- Description
- Property Details
- Location
- Facts & Features
- Getting Around
- Nearby Homes


$274,500
Monthly Est:$1,366
 3 Beds
 2 Baths
2 full baths
 2,000sqft
403 Fincher Rd, Minden, LA 71055
$274,500
$1,366/moEst:
Get Pre-Approved
Single Family Residence
Built in 1964
$-- HOA
0.38 acre lot
$137/sq.ft
Description
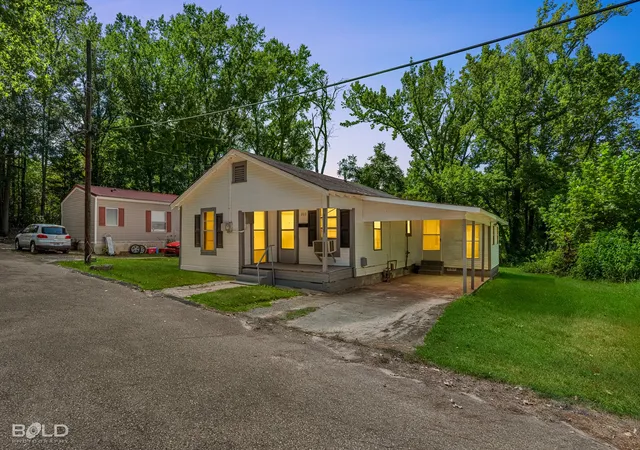
Welcome home to 403 Fincher Road. Built in 1964 with an added addition in 1984, this 2000 square foot home has been totally remodeled, all the way to the studs. Grab the suitcases and move right in because EVERYTHING is new! The Roof is new! The HVAC is new! All the windows are new! The plumbing and electrical are, you guessed it, NEW! The kitchen has formica countertops with a new dishwasher, microwave, gas stove, coffee bar, breakfast bar, and lots of cabinets for storage. Enjoy family gatherings in the formal living room or large den. The den has a wood burning fireplace with wonderful bay windows on each side, and lots of room for a big, beautiful Christmas tree. The 3 bedrooms each have lots of windows with provide plenty of natural sunlight. The primary ensuite bath has a large stand alone shower. The second bath has double vanities and tub shower combo. The utility room is a dream! Access the utility room from carport or from inside the house. There is room for full size washer and dryer, upright or chest freezer, hanging bar for clothes. The tankless water heater and electrical panel are located in utility room also, along with a sink and lots of storage. If you want to just slip away by yourself, then slip out into the sunroom complete with french doors and more windows. The house has the same vinyl plank flooring thru out, recessed lighting in every room and painted a beautiful neutral color. Please do not hesitate, make an appointment today. This house has everything you need and it is all NEW!
- Houzeo last checked: 3 hours ago
- Listing updated: October 5, 2026 at 2:44 pm
- Listing Provided by: Cynthia Ray (318) 560-8018 | Century 21 United (318) 212-0021
- Source: NTREIS MLS-TX | MLS#: 21400165

Property Details
Status
Active
Type
Single Family Residence
No. of Stories
1
County
City
Neighborhood
--
Year Built
1964
HOA Fees
-
Finished Area
2,000 sqft
Lot Size
0.38 acre lot
Basement Area
- sqft
MLS Name
NTREIS MLS
MLS Number
21400165
MLS Status
Active
Cumulative Days on Market
3

Continue Your Journey in App
Find your dream home, receive real-time updates, and many more!
Download App
Continue Your Journey in App
Find your dream home, receive real-time updates, and many more!
Location
Facts & Features
Rooms
Bedrooms & bathrooms
Bedrooms: 3
Bathrooms: 2
LivingRoom
Level: First
Area: 0.00 Square Feet
Dimensions: 0 x 0
Den
Level: First
Area: 0.00 Square Feet
Dimensions: 0 x 0
PrimaryBedroom
Level: First
Area: 0.00 Square Feet
Dimensions: 0 x 0
Interior
Sewer
Public Sewer
Exterior Features
Storage
Interior Features
Eat In Kitchen, Open Floorplan
Flooring
Luxury Vinyl Plank
Window Features
Bay Windows
Heating
Fireplaces, Natural Gas
Cooling
Central Air, Ceiling Fans, Electric
Appliances
Dishwasher, Gas Range, Gas Water Heater, Tankless Water Heater
Construction
Year Built
Year Built: 1964
Home type
Single Family Residence
Roof
Composition
Architectural Style
Traditional, Detached
Construction Materials
Brick, Vinyl Siding
Property Condition
Resale
Foundation Details
Slab
Utilities & Energy
Pool Features
None
Parking Features
Driveway, Parking Pad
Fireplace Features
Den, Gas, Gas Log, Masonry, Wood Burning
Laundry Features
Laundry In Utility Room
Water Source
Public
Utilities
Electricity Connected, Natural Gas Available, Sewer Available, Separate Meters, Water Available
Other Features
Patio And Porch Features
Covered
Subdivision Name
Harris Glynn E Prop
Price History
| Date | Event | Price |
|---|---|---|
10/02/2026 Source: | Listed for Sale | $274,500 $137/sqft |

Nearby Homes





Find Homes by Property Features in Minden, LA

Based on information from the North Texas Real Estate Information Systems, Inc., through Oct 08, 2026, 11:00AM. Information is provided exclusively for consumers’ personal, non-commercial use. It may not be used for any purpose other than to identify prospective properties consumers may be interested in purchasing. Data is deemed reliable but is not guaranteed accurate. This website may not include listings or property addresses of sellers who have directed their listing brokers to withhold their listing or their property address from display on the Internet. ©2026 North Texas Real Estate Information Systems, Inc. All Rights Reserved.
 Advertising Broker: Michelle Brecker | Pathway To Home Realty