- Overview
- Description
- Property Details
- Location
- HOA Management
- Facts & Features
- Getting Around
- Nearby Homes
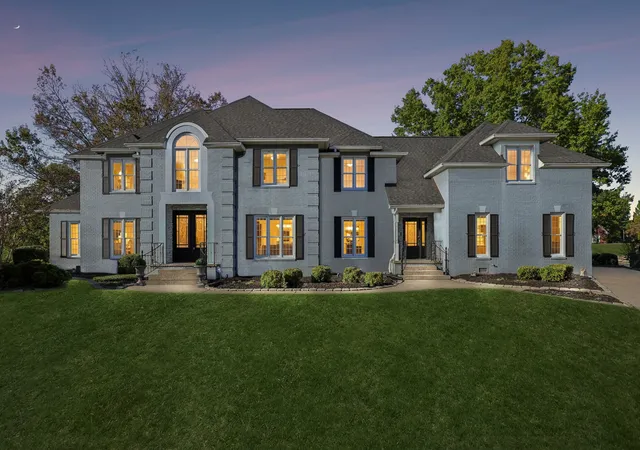
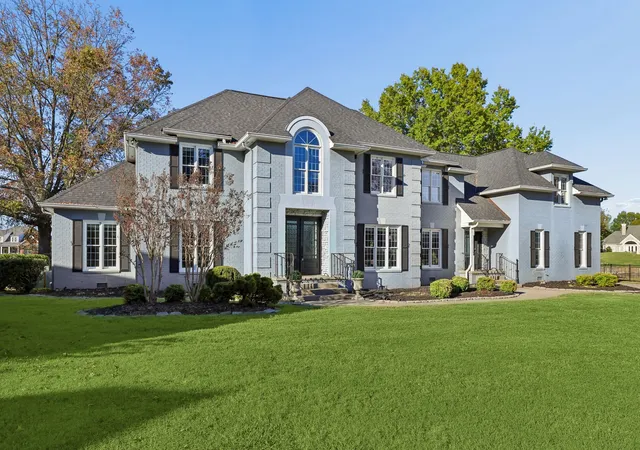
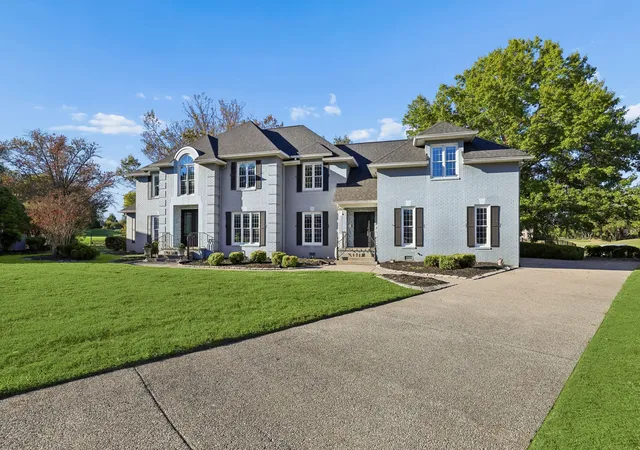
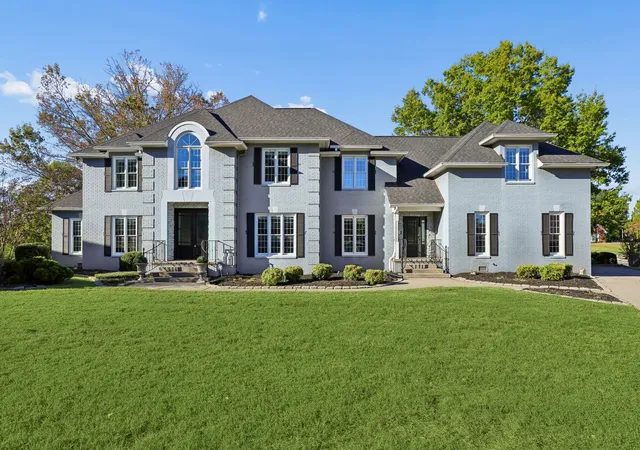
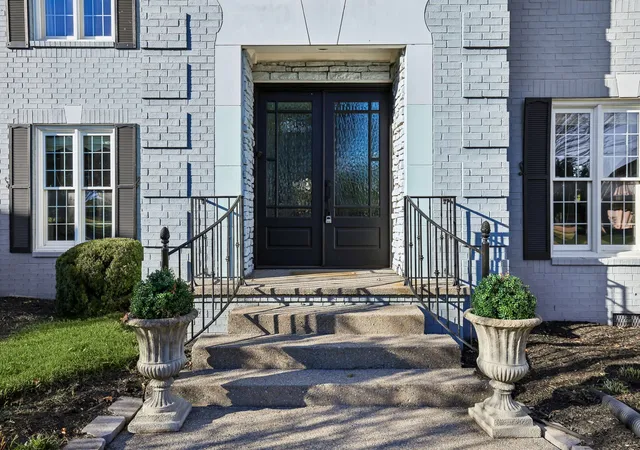

Street View
$850,000
Monthly Est:$4,231
 4 Beds
 5 Baths
4 full baths + 1 half bath
 4,807sqft
403 Great Sun Ct, Murfreesboro, TN 37127
$850,000
$4,231/moEst:
Get Pre-Approved
Single Family Residence
Built in 1990
$50/mo HOA
0.45 acre lot
$177/sq.ft
Description
Luxury living meets an exceptional setting in this stunning all-brick home nestled in the desirable Indian Hills! Featuring a roof and water heater only two years old, this impressive residence offers nearly 4,800 square feet of thoughtfully designed living space on almost half an acre, tucked away at the end of a quiet cul-de-sac and backing up to a private pond and the Indian Hills Golf Course. Conveniently located just minutes from the heart of Murfreesboro, Costco, and the abundance of shopping and dining along Church Street. Step inside the grand entry foyer and discover an expansive living room anchored by a dramatic floor-to-ceiling stacked-stone fireplace, with an adjoining wet bar perfect for entertaining. The spacious kitchen features ample cabinetry, quartz countertops, double ovens, a cooktop, a large center island, and oversized windows overlooking the picturesque backyard. Additional main-level spaces include a separate dining room, an inviting sitting area ideal for a second living space, a dedicated office, and an enclosed sunroom. The primary suite offers a luxurious retreat with an ensuite bathroom featuring double vanities, an oversized tiled walk-in shower with dual shower heads, and his-and-hers walk-in closets. Upstairs, you'll find a private bedroom with its own full bathroom and an impressive closet room with built-in storage, along with two additional bedrooms sharing another full bathroom. A spacious bonus room with its own wet bar provides the perfect setting for movie nights, game days, or entertaining guests. Step out onto the upstairs balcony to take in views of the backyard and surrounding natural beauty. Outside, enjoy multiple back decks, a hot tub, mature trees, and a fenced backyard overlooking the peaceful pond. With its generous living spaces, beautiful surroundings, and sought-after location, this remarkable Indian Hills property truly has it all! Home is under contract with a seller's 48 hour First Right of Refusal in place.
- Houzeo last checked: 0 minutes ago
- Listing updated: November 2, 2026 at 6:40 pm
- Listing Provided by: Cornelius Williams (615) 477-7028 DRE #385533, Christian LeMere (615) 593-8090 DRE #352953 | Keller Williams Realty Mt. Juliet (615) 758-8886
- Source: Nashville (RealTracs Mid) MLS-TN as distributed by MLS GRID | MLS#: 3624619

Property Details
Status
Active
Type
Single Family Residence
No. of Stories
2
County
City
Neighborhood
--
Year Built
1990
HOA Fees
$50/mo
Finished Area
4,807 sqft
Lot Size
0.45 acre lot
Basement Area
- sqft
MLS Name
Nashville (RealTracs Mid) MLS
MLS Number
3624619
MLS Status
Active
Days on Market
16

Continue Your Journey in App
Find your dream home, receive real-time updates, and many more!
Continue Your Journey in App
Find your dream home, receive real-time updates, and many more!
Location
HOA Management
N/A
HOA Fees
$50/ Monthly
Amenities
 Amenities and services may be covered by one or multiple associations and service providers.
 Tennis
 Pool
 Golf
 Sports Court
Recreation Facilities
Disclaimer: Amenities are based on third-party information and may vary; buyers must independently verify all amenities, as information is deemed reliable but not guaranteed.
Facts & Features
Rooms
Bedrooms & bathrooms
Bedrooms: 4
Bathrooms: 5
Interior
Flooring
Carpet, Wood, Tile
Sewer
Public Sewer
Cooling
Central Air, Electric
Interior Features
Built In Features, Ceiling Fan(s), Central Vacuum, Entrance Foyer, High Ceilings, Open Floorplan, Pantry, Walk In Closet(s), Wet Bar
Heating
Central, Natural Gas
Appliances
Double Oven, Cooktop, Trash Compactor, Dishwasher, Disposal, Microwave, Stainless Steel Appliance(s)
Exterior Features
Balcony
Construction
Year Built
Year Built: 1990
Home type
Single Family Residence
Construction Materials
Brick
Utilities & Energy
Parking Features
Garage Door Opener, Garage Faces Side, Aggregate, Driveway
Fireplace Features
Living Room
Laundry Features
Electric Dryer Hookup, Washer Hookup
Water Source
Public
Basement
Crawl Space, None
Association Amenities
Golf Course, Pickleball Court(s), Pool, Tennis Court(s)
Utilities
Electricity Available, Natural Gas Available, Water Available
Other Features
Patio And Porch Features
Porch, Covered, Deck, Patio, Screened
Subdivision Name
Indian Hills Sec 1
Lot Features
Cul De Sac, Level
Price History
| Date | Event | Price |
|---|---|---|
10/23/2026 Source: | Price Decreased | $850,000 -14.57% $177/sqft |
06/20/2026 Source: | Listed for Sale | $995,000 +4.74% $207/sqft |
06/20/2026 Source: | Price Decreased | $950,000 -13.64% $198/sqft |
06/20/2026 Source: | Price Increased | $1,100,000 +10.55% $229/sqft |
06/20/2026 Source: | Price Decreased | $995,000 -0.40% $207/sqft |

Show more
Nearby Homes
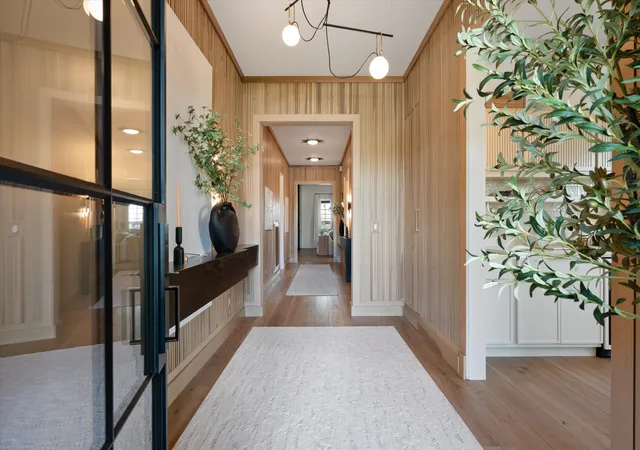
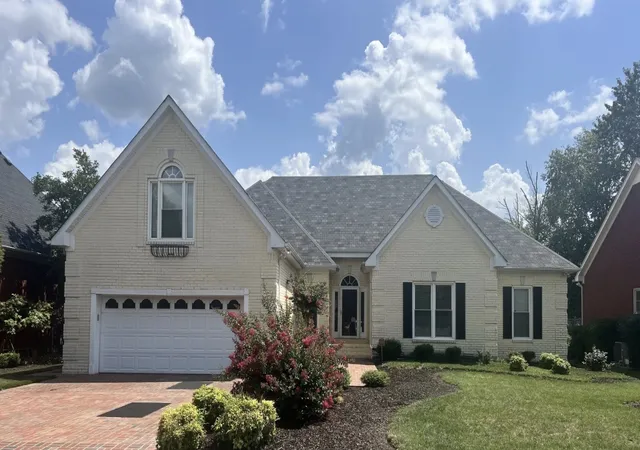
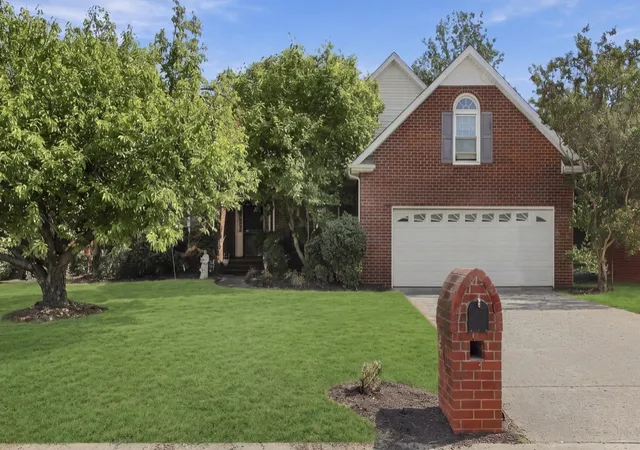
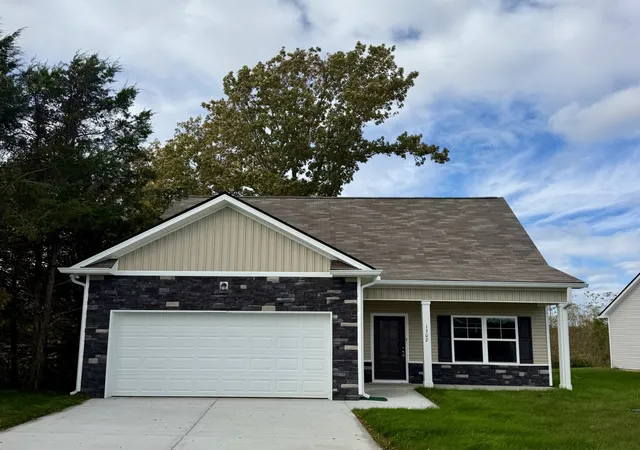
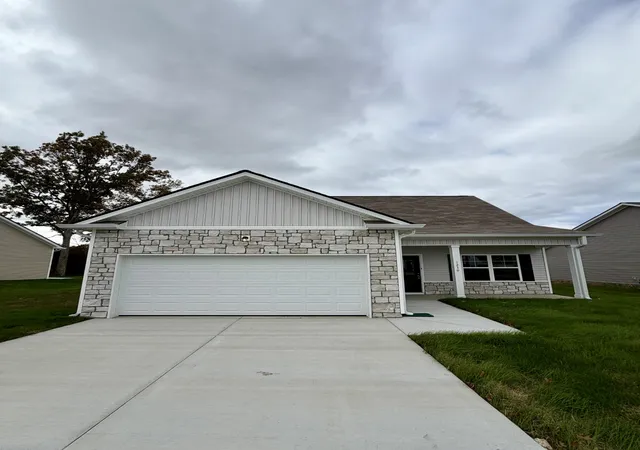
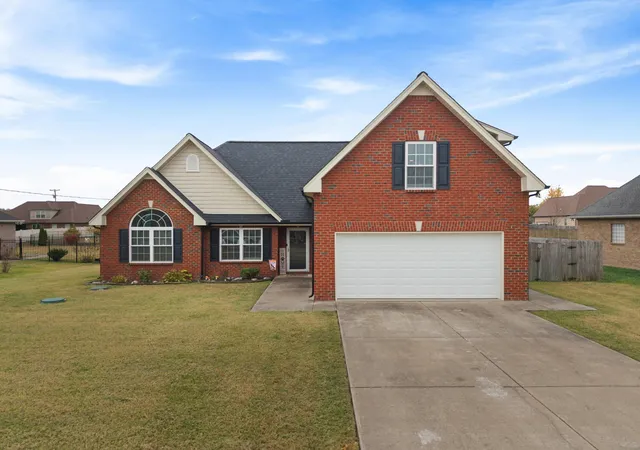
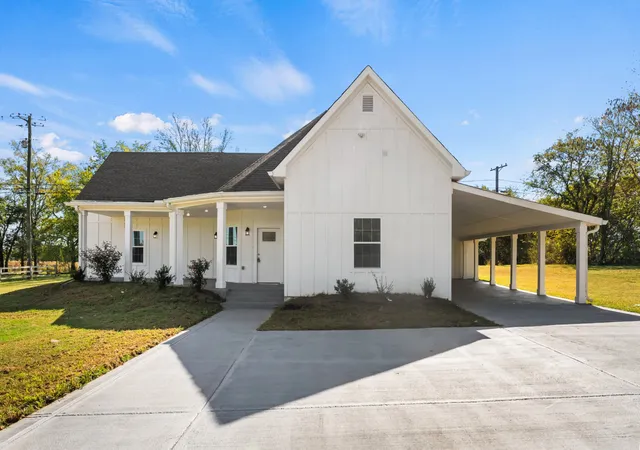
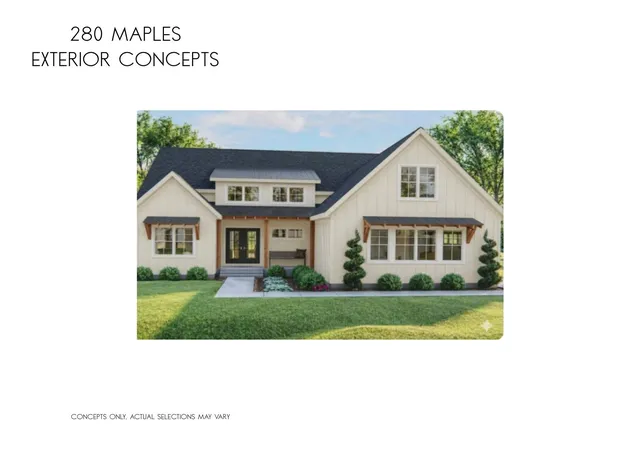
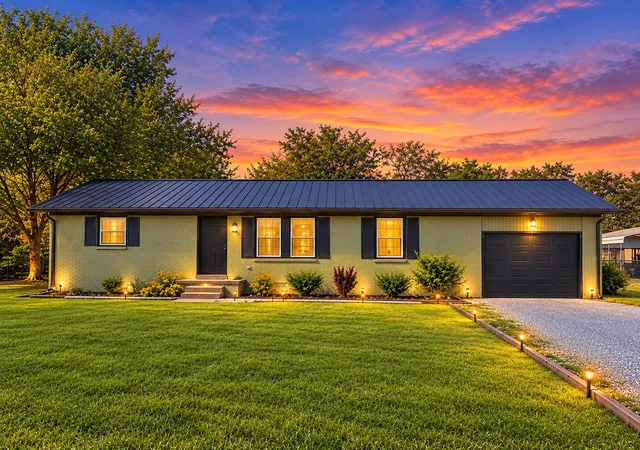
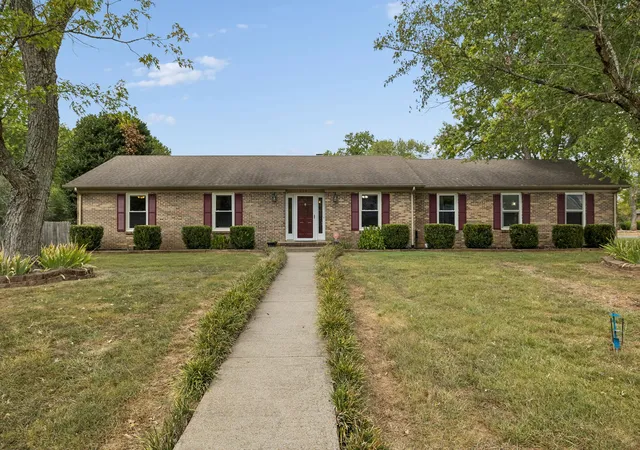
Find Homes by Property Features in Murfreesboro, TN
Nearby New Homes For Sale

Based on information from Realtracs® through Nov 09, 2026, 08:16AM. Data courtesy of Realtracs® MLS as distributed by MLS GRID. Some IDX listings have been excluded from this website. All data is obtained from various sources and may not have been verified by the broker or MLS GRID. Supplied Open House Information is subject to change without notice. All information should be independently reviewed and verified for accuracy. Properties may or may not be listed by the office/agent presenting the information. IDX information is provided exclusively for consumers’ personal, noncommercial use. It may not be used for any purpose other than to identify prospective properties consumers may be interested in purchasing. The data is deemed reliable but is not guaranteed by MLS GRID. The use of the MLS GRID Data may be subject to an end-user license agreement prescribed by Realtracs® MLS. © 2026 RealTracs Solutions. All Rights Reserved. Angela Fowler Real Estate, LLC | 423.320.4620 | afowler@catt.com Mailing Address: 452 Kailors Cove Cir, Ringgold, GA 30736
 Advertising Broker: Angela Fowler | Angela Fowler Real Estate, LLC.
