- Overview
- Description
- Property Details
- Location
- Facts & Features
- Getting Around
- Nearby Homes


Street View
$525,000
Monthly Est:$2,613
 3 Beds
 2 Baths
2 full baths
 2,130sqft
403 Jamaica Dr, Cherry Hill, NJ 08002
$525,000
$2,613/moEst:
Get Pre-Approved
Single Family Residence
Built in 1960
$-- HOA
-- sqft lot
$246/sq.ft
Description
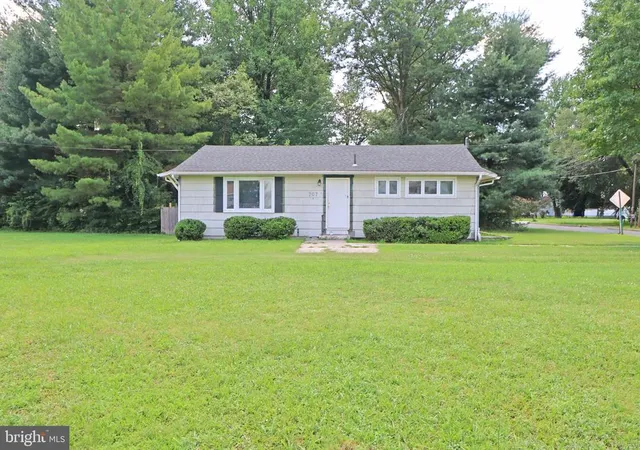
Welcome to 403 Jamaica Drive in Cherry Hill. This spacious 3-bedroom, 2-bath ranch-style home offers over 2,100 square feet of living space, a bright and functional layout, and great indoor-outdoor living areas.
Step inside to a welcoming interior featuring a comfortable living room with large windows, recessed lighting, ceiling fans, and updated flooring throughout many of the main living spaces. The kitchen offers a warm and inviting feel with ample cabinetry, tile backsplash, stainless steel appliances, gas cooking, and generous counter space for everyday use.
The floor plan provides multiple living and dining areas, allowing flexibility for entertaining, relaxing, or creating additional functional spaces to fit your needs. The bedrooms are well-sized, and the home includes two full bathrooms with tile finishes, including one with a stall shower and another with a tub/shower combination.
A full basement adds valuable storage and utility space, with the potential for future use depending on the next owner’s needs. The laundry area is conveniently located on the main level.
Outdoor space is a standout feature, with a large deck, paver patio, fenced backyard, and mature landscaping. The backyard offers plenty of room to enjoy outdoor dining, gatherings, gardening, or simply relaxing outside. Additional exterior features include driveway parking and a detached garage/storage building.
Conveniently located near shopping, dining, major roadways, parks, and everyday amenities, this home offers space, flexibility, and a great Cherry Hill location.
Don’t miss the opportunity to make 403 Jamaica Drive your next home.
- Houzeo last checked: 7 minutes ago
- Listing updated: July 15, 2026 at 8:11 pm
- Listing Provided by: Christopher L. Twardy (609) 304-2314 | BHHS Fox & Roach-Mt Laurel (856) 222-0077
- Source: Bright MLS-NJ | MLS#: NJCD2116354

Property Details
Status
Active
Type
Single Family Residence
No. of Stories
-
County
City
Neighborhood
--
Year Built
1960
HOA Fees
-
Finished Area
2,130 sqft
Lot Size
-- sqft lot
Basement Area
- sqft
MLS Name
Bright MLS
MLS Number
NJCD2116354
MLS Status
ACTIVE-BRIGHT
Days on Market
55

Continue Your Journey in App
Find your dream home, receive real-time updates, and many more!
Continue Your Journey in App
Find your dream home, receive real-time updates, and many more!
Location
Facts & Features
Rooms
Bedrooms & bathrooms
Bedrooms: 3
Bathrooms: 2
Interior
Cooling
Central A/c
Sewer
Public Sewer
Window Features
Replacement
Appliances
Built In Microwave, Built In Range, Dishwasher, Refrigerator
Interior Features
Bathroom Stall Shower, Bathroom Tub Shower, Carpet, Ceiling Fan(s), Combination Dining/living, Dining Area, Entry Level Bedroom, Family Room Off Kitchen, Primary Bath(s), Recessed Lighting, Wood Floors
Heating
Central
Flooring
Carpet, Ceramic Tile, Hardwood, Luxury Vinyl Plank, Tile/brick
Construction
Year Built
Year Built: 1960
Home type
Single Family Residence
Foundation Details
Block
Construction Materials
Block, Copper Plumbing, Cpvc/pvc, Frame, Tile, Vinyl Siding
Architectural Style
Ranch/rambler
Roof
Architectural Shingle, Pitched, Shingle
Property Condition
Very Good
Utilities & Energy
Basement
Unfinished
Electric
100 Amp Service
Water Source
Public
Utilities
Cable Tv Available, Electric Available, Phone Available, Sewer Available, Water Available
Other Features
Patio And Porch Features
Patio
Subdivision Name
Cherry Hill Estate
Price History
| Date | Event | Price |
|---|---|---|
06/23/2026 Source: | Price Decreased | $525,000 -2.76% $246/sqft |
05/22/2026 Source: | Price Increased | $539,900 +2.84% $253/sqft |
05/22/2026 Source: | Listed for Sale | $525,000 $246/sqft |

Nearby Homes
Find Homes by Property Features in Cherry Hill, NJ
Nearby New Homes For Sale


Based on information from Bright MLS through Nov 15, 2026, 01:45PM. Listing information is from various brokers who participate in the Bright MLS IDX program and not all listings may be visible on the site. The property information being provided on or through the website is for the personal, non-commercial use of consumers and such information may not be used for any purpose other than to identify prospective properties consumers may be interested in purchasing. Some properties which appear for sale on the website may no longer be available because they are for instance, under contract, sold or are no longer being offered for sale. Property information displayed is deemed reliable but is not guaranteed. IDX information is provided exclusively for personal, non-commercial use, and may not be used for any purpose other than to identify prospective properties consumers may be interested in purchasing. Information is deemed reliable but not guaranteed. © 2026 Bright MLS, Inc. All Rights Reserved. Click here for more information
 Advertising Broker: Joe Hawkins | Hawkins Real Estate Services
