The Greene Realty
Powered by 
- 0
- 9
- Overview
- Description
- Property Details
- Location
- Facts & Features
- Getting Around
- Nearby Homes

Street View
$449,900
Monthly Est:$2,239
 3 Beds
 2 Baths
1 full bath + 1 half bath
 1,373sqft
403 June St, Worcester, MA 01602
$449,900
$2,239/moEst:
Get Pre-Approved
Single Family Residence
Built in 1940
$-- HOA
0.17 acre lot
$328/sq.ft
Description
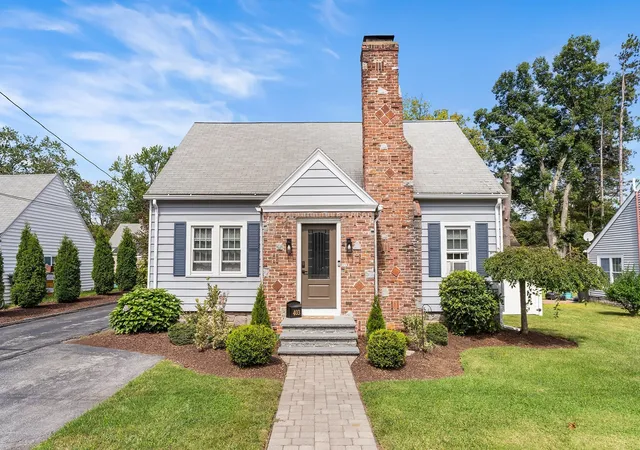
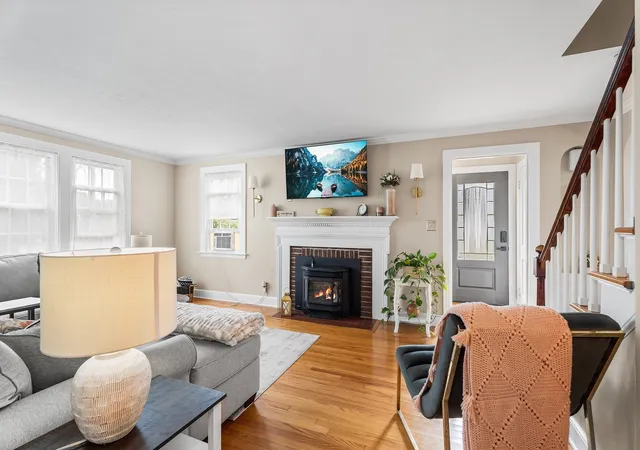
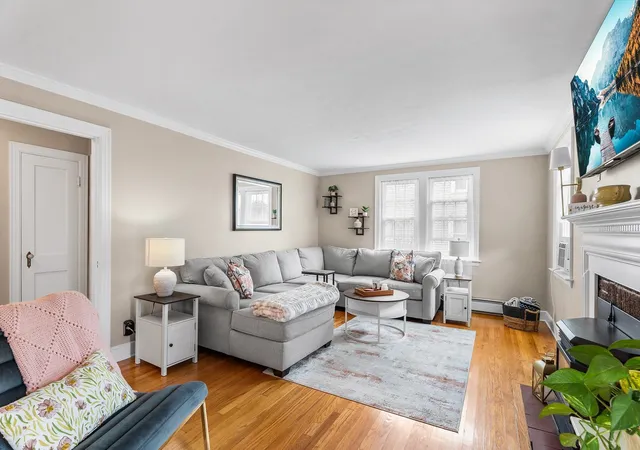
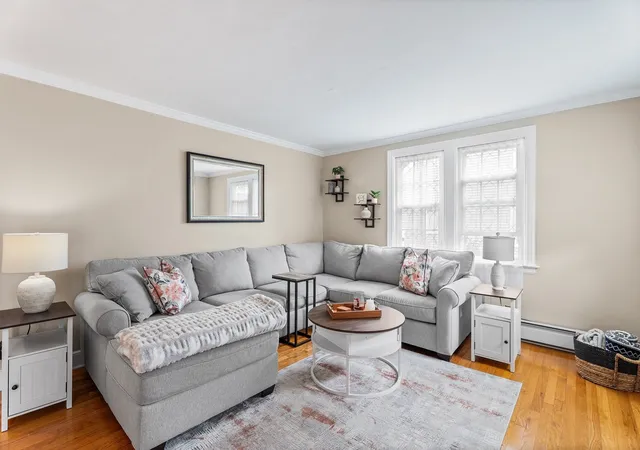
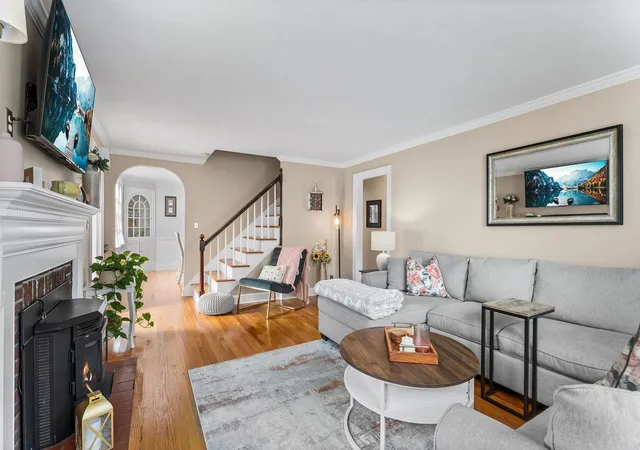
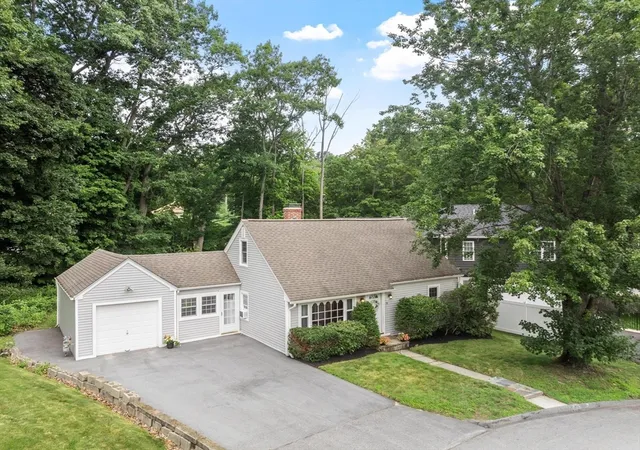
OFFER DEADLINE MONDAY, 9/14, @ 5:00 PM! Welcome to this charming, beautifully maintained 3 bedroom Cape with amazing curb appeal offering a wonderful blend of character, comfort, and thoughtful updates! From the moment you walk in the front entry, you'll appreciate the warmth and inviting feel of this special home. The bright and spacious fireplaced living room features a pellet stove and charming arched doorway leading into the dining room, where you'll find crown molding and a beautiful built-in china cabinet. Gleaming hardwood floors add warmth and timeless appeal throughout most of the home. The nicely updated kitchen is a standout, featuring gorgeous quartz countertops, tile backsplash, updated cabinetry, and easy-care flooring. The kitchen flows naturally into the 3 season sunroom, creating a wonderful space to enjoy your morning coffee, relax, or take in views of the private level backyard. There is the option of a first floor bedroom/office/playroom, while the recently renovated bathroom with pocket door offers beadboard detailing, a tiled tub/shower surround, a linen closet, and a modern light/fan with Bluetooth speaker. Hardwood stairs lead to the roomy second floor main bedroom which boasts a ceiling fan and two closets, including one with built-in drawers. An additional good sized bedroom and a hallway closet complete this floor. Outdoor living is truly a highlight, with two patios, a pergola, and plenty of room for gardening, entertaining, or play. An irrigation system, on a separate meter, helps keep the yard looking its best. The one-car detached garage features a newer door and opener and provides convenient additional storage. Additional updates include a newer gas furnace and tankless hot water system (2021), electric panel (2012), and windows (2018). This home has been lovingly updated while maintaining its classic charm and offers inviting spaces both inside and out. A wonderful opportunity to own a move-in ready home in convenient and desirable West Worcester that truly feels special!
- Houzeo last checked: 11 minutes ago
- Listing updated: September 29, 2026 at 7:30 am
- Listing Provided by: Jill Bailey (774) 364-1882 | Redfin Corp. (617) 340-7803
- Source: MLS Property Information Network-MA | MLS#: 73575050

Property Details
Status
Pending
Type
Single Family Residence
No. of Stories
-
County
City
Neighborhood
Year Built
1940
HOA Fees
-
Finished Area
1,373 sqft
Lot Size
0.17 acre lot
Basement Area
- sqft
MLS Name
MLS Property Information Network
MLS Number
73575050
MLS Status
Under Agreement
Days on Market
29

Continue Your Journey in App
Find your dream home, receive real-time updates, and many more!
Download App
Continue Your Journey in App
Find your dream home, receive real-time updates, and many more!
Location
Facts & Features
Rooms
Bedrooms & bathrooms
Bedrooms: 3
Bathrooms: 2
Interior
Exterior Features
Patio, Professional Landscaping, Sprinkler System, Fenced Yard
Sewer
Public Sewer
Flooring
Tile, Laminate, Hardwood
Cooling
Window Unit(s), None
Appliances
Gas Water Heater, Tankless Water Heater, Range, Dishwasher, Microwave, Refrigerator, Washer, Dryer
Heating
Forced Air
Window Features
Insulated Windows
Interior Features
Ceiling Fan(s), Lighting Overhead, Sun Room
Construction
Year Built
Year Built: 1940
Home type
Single Family Residence
Roof
Shingle
Foundation Details
Stone
Construction Materials
Frame
Architectural Style
Cape
Utilities & Energy
Fireplace Features
Living Room
Utilities
For Electric Range, For Electric Dryer, Washer Hookup
Parking Features
Detached, Garage Door Opener, Paved Drive, Paved
Laundry Features
Flooring Vinyl, Lighting Overhead, In Basement, Electric Dryer Hookup, Washer Hookup
Basement
Full, Bulkhead, Concrete
Electric
Circuit Breakers
Water Source
Public
Other Features
Disclosures
Buyer And Buyer's Agent To Verify All Information And Perform Their Own Due Diligence. Square Footage Includes Three Season, Enclosed Sunroom. Half Bath Located In Unfinished Basement. Ring Camera On Exterior.
Community Features
Public Transportation, Shopping, Park, House Of Worship, Public School, University
Patio And Porch Features
Patio
Lot Features
Level
Price History
| Date | Event | Price |
|---|---|---|
09/28/2026 Source: | Pending | $449,900 $328/sqft |
09/14/2026 Source: | Contingent (Active Under Contract) | $449,900 $328/sqft |
09/10/2026 Source: | Listed for Sale | $449,900 +4.65% $328/sqft |
09/27/2024 Source: | Price Decreased | $429,900 -4.89% $313/sqft |
09/27/2024 Source: | Price Increased | $452,000 +61.49% $329/sqft |

Show more
Nearby Homes



Find Homes by Property Features in Worcester, MA

Based on information provided to and compiled by MLS Property Information Network, Inc. covering through Oct 10, 2026, 12:15PM. The property listing data and information, or the Images, set forth herein were provided to MLS Property Information Network, Inc. from third-party sources, including sellers, lessors and public records, and were compiled by MLS Property Information Network, Inc. The property listing data and information, and the Images, are for the personal, non-commercial use of consumers having a good faith interest in purchasing or leasing listed properties of the type displayed to them and may not be used for any purpose other than to identify prospective properties which such consumers may have a good faith interest in purchasing or leasing. MLS Property Information Network, Inc. and its subscribers disclaim any and all representations and warranties as to the accuracy of the property listing data and information, or as to the accuracy of any of the Images, set forth herein. All information provided is deemed reliable, but is not guaranteed to be accurate and should be independently verified. © 2026 MLS Property Information Network, Inc. All Rights Reserved.
 Advertising Broker: Derek Greene | The Greene Realty Group